
West 49th Ave & Oak St, Vancouver
Details
- Building Name
- West Oak
- Total Units
- 63
Description
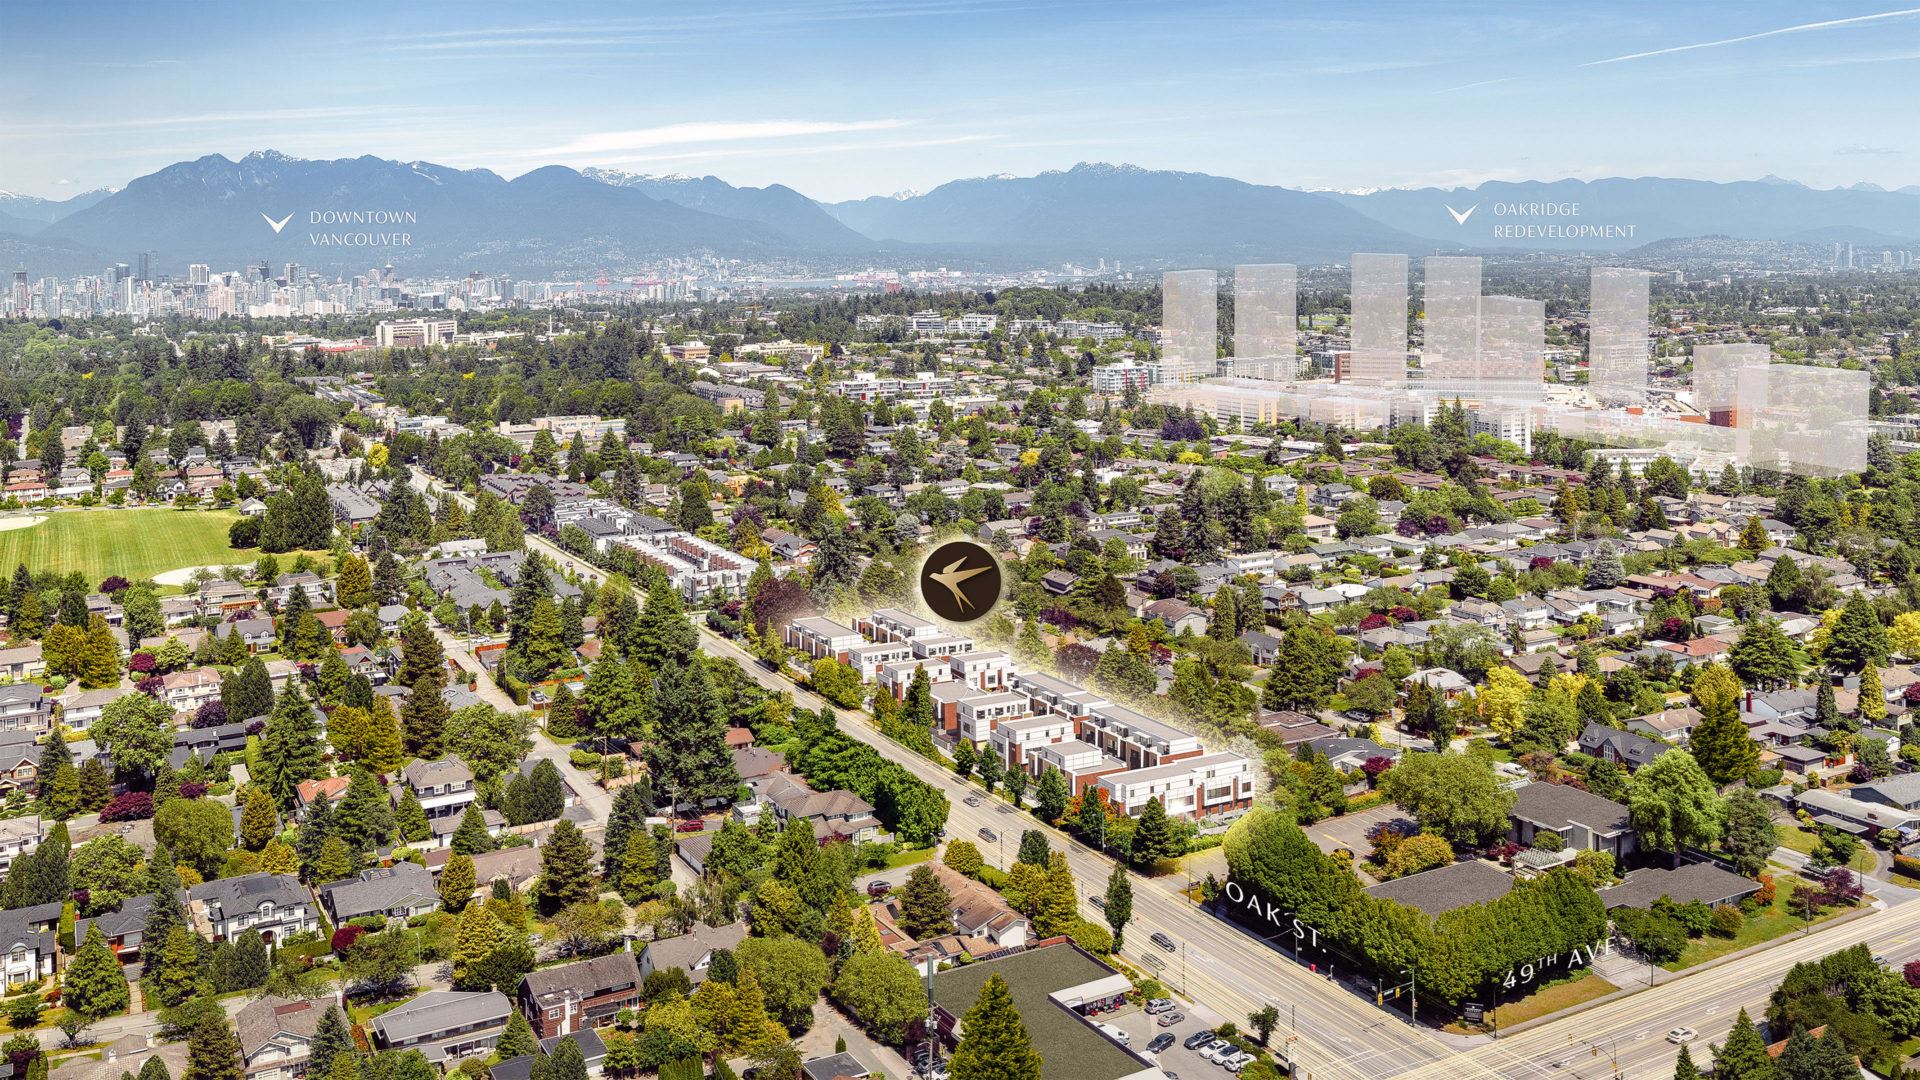
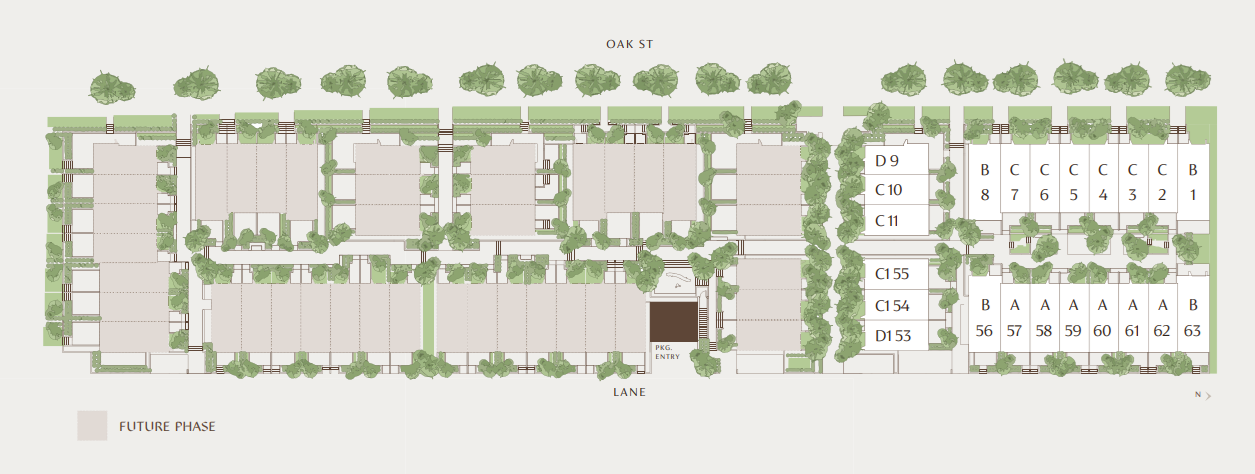
Introducing a presales project in Vancouver: West Oak is a new townhouse development by Shokai Canada, located at West 49th Ave & Oak St. Contains 63 units. West Oak pairs the prestige of West Side Vancouver living with the convenience of a central location at Oak Street and 49th Avenue, close to outstanding schools, parks, shopping, restaurants, and the reinvigorated Oakridge Centre hub. West Oak is a luxury development at the heart of a highly sought-after community—and an ideal place to call home.
Nestled in the heart of the Oakridge neighbourhood, West Oak offers access to a close-knit community and the everyday essentials busy families need. Already the prime shopping destination for Vancouver’s prestigious West Side, Oakridge Centre’s dynamic reinvention is bringing impressive new amenities to the area, including a state-of-the-art community centre, one million square feet of prime retail, a nine-acre public park, additional homes and offices, arts programming and so much more. West Oak provides premium proximity to it all at a comfortable distance, just a short stroll or bike ride away.
Features
- Direct access to homes from secure underground parking
- Spacious three-bedroom family townhomes off 49th Avenue and Oak Street on Vancouver’s prestigious West Side
- Close proximity to the dynamic Oakridge Centre redevelopment
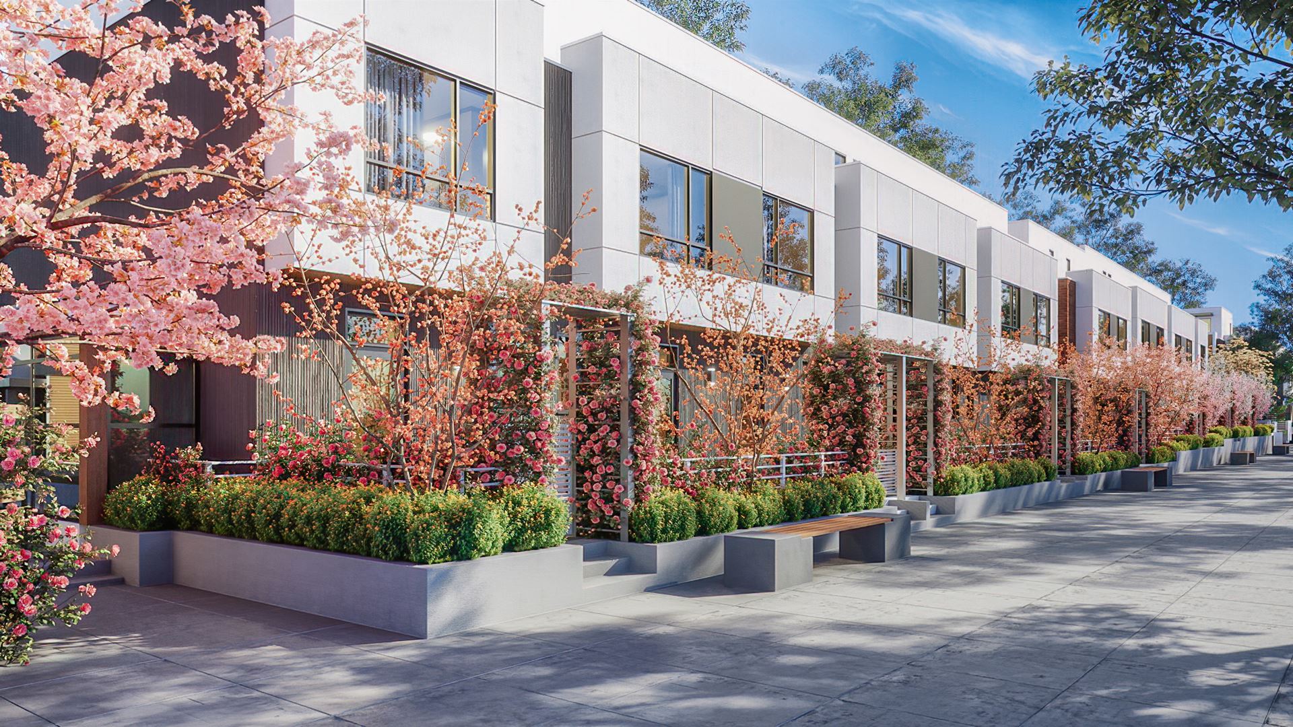
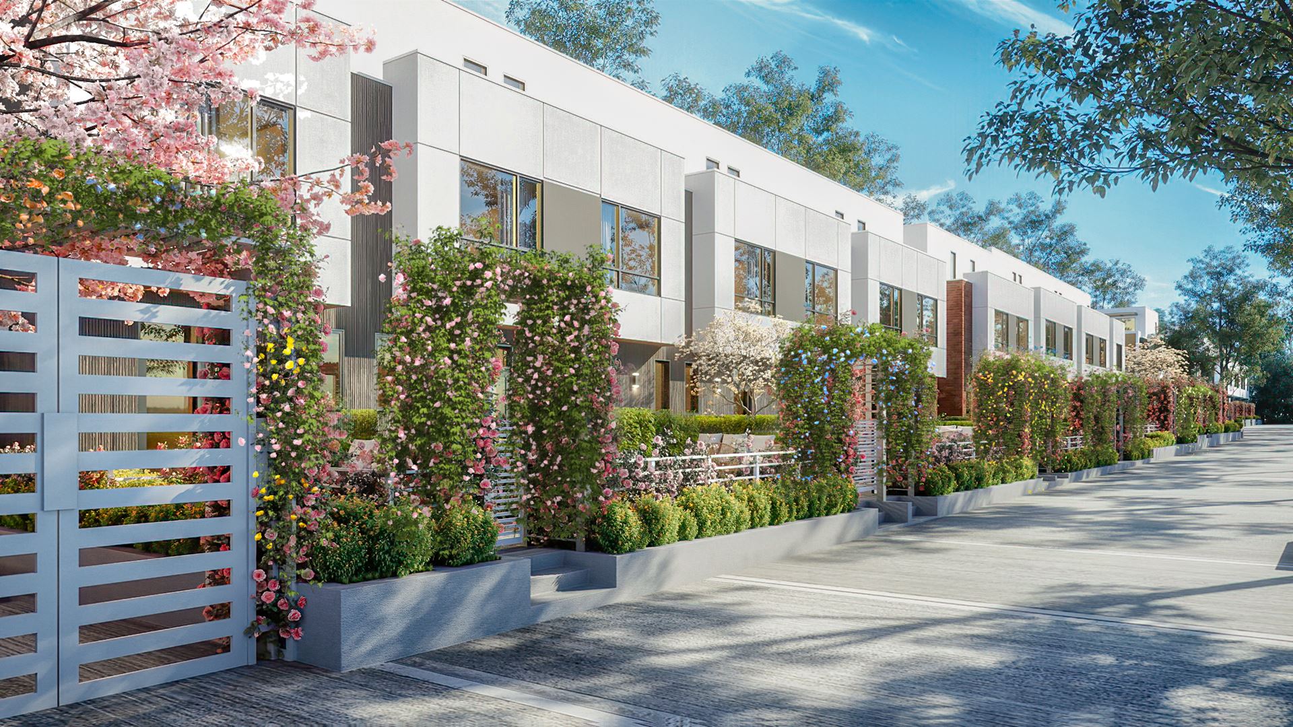
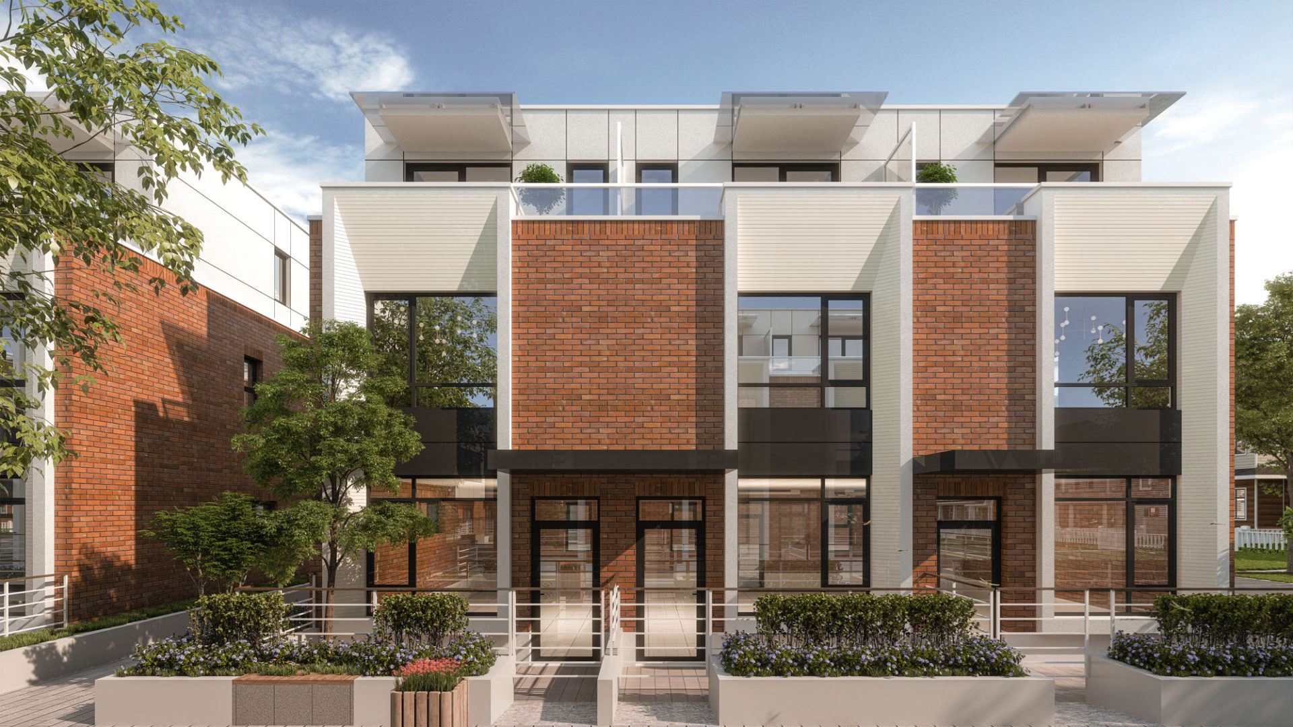
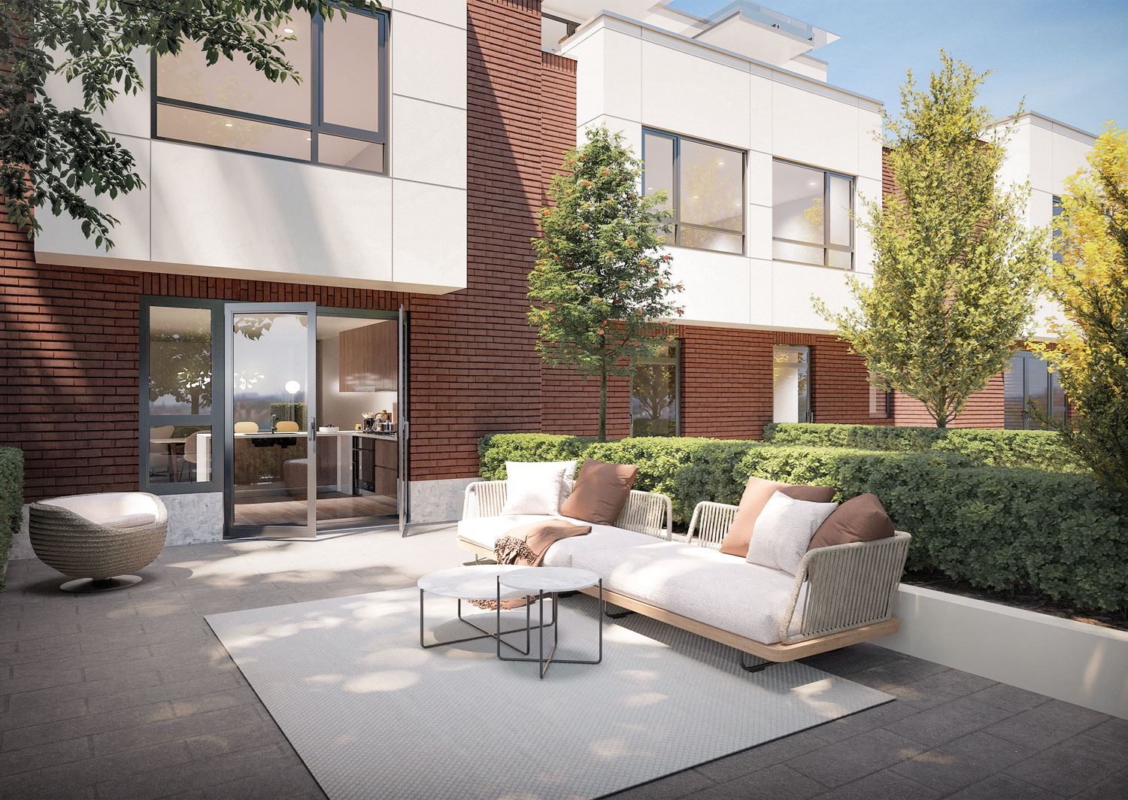
- Timeless exteriors with contemporary highlights by Gradual Architecture
- Convenient garden-level front entry access
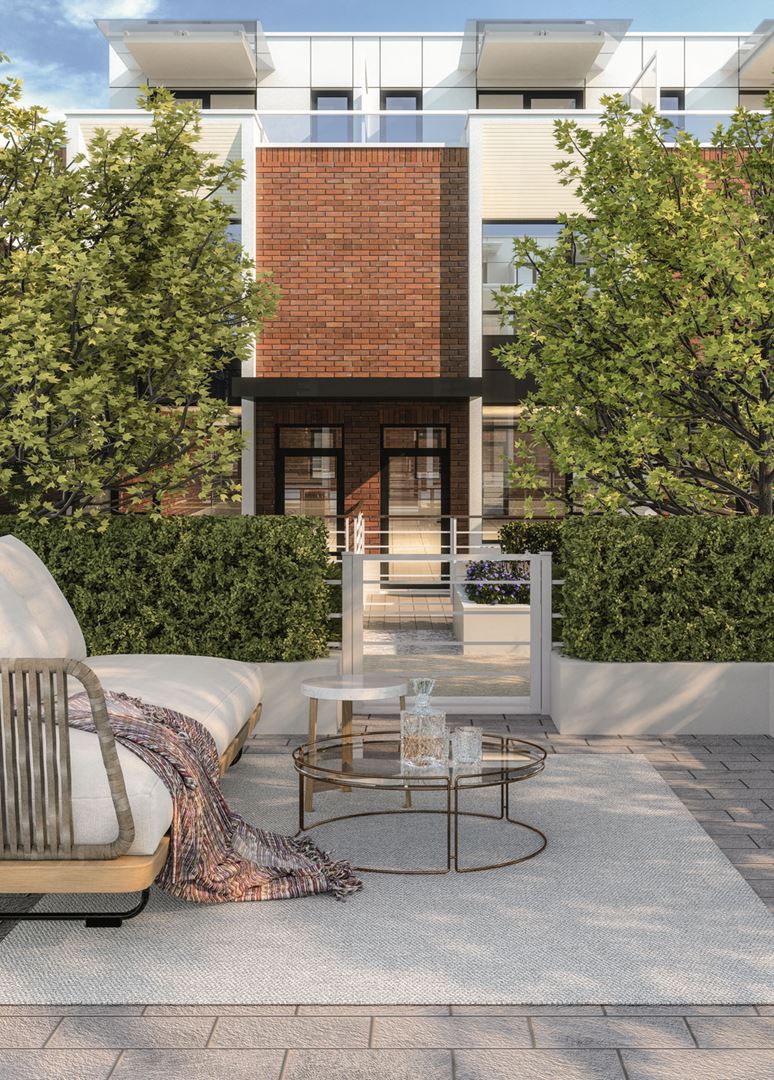
- Expansive private patios accessible from main floor living areas
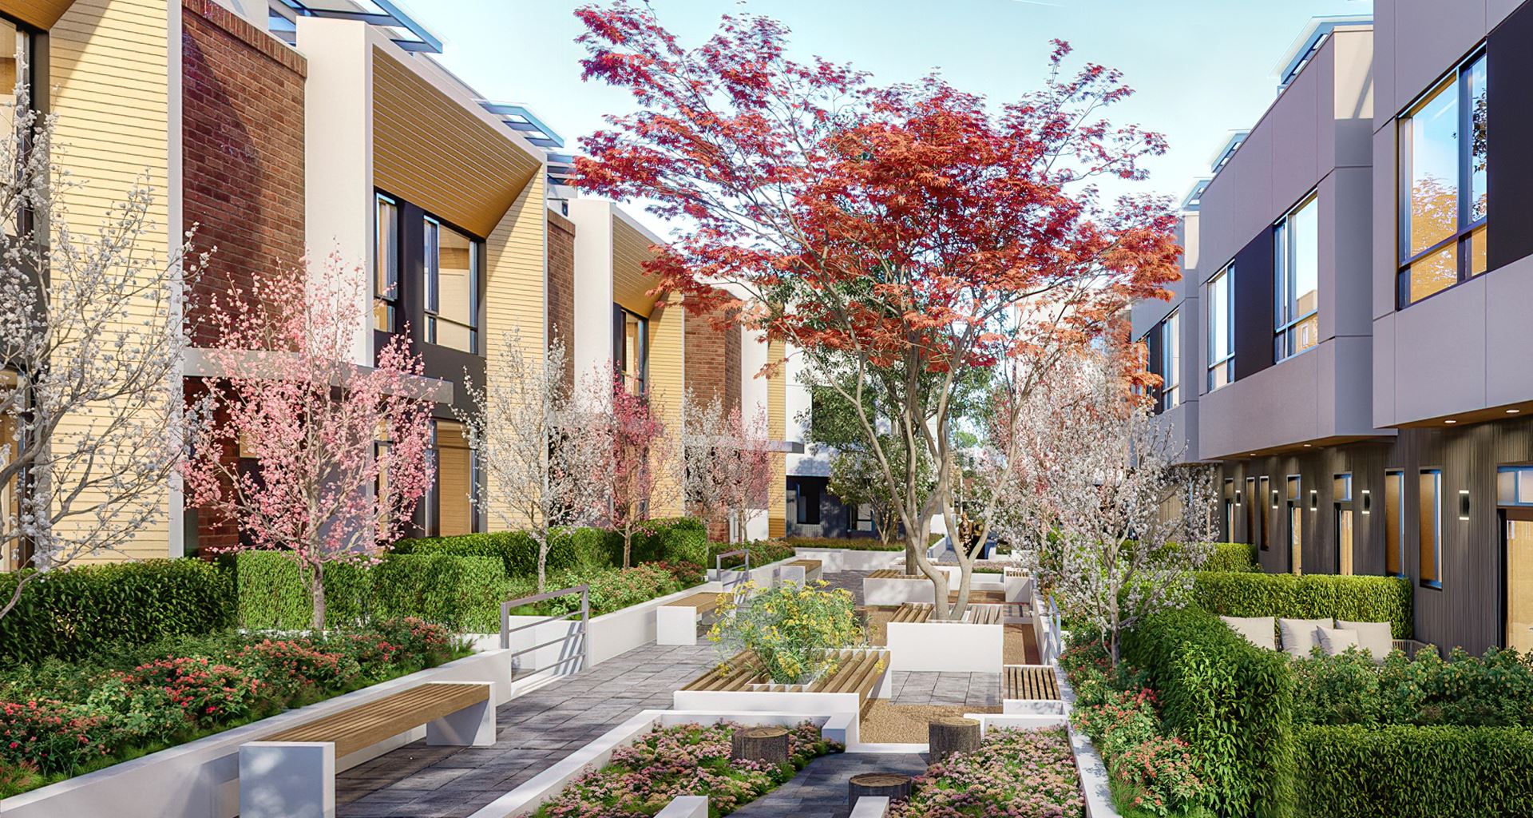
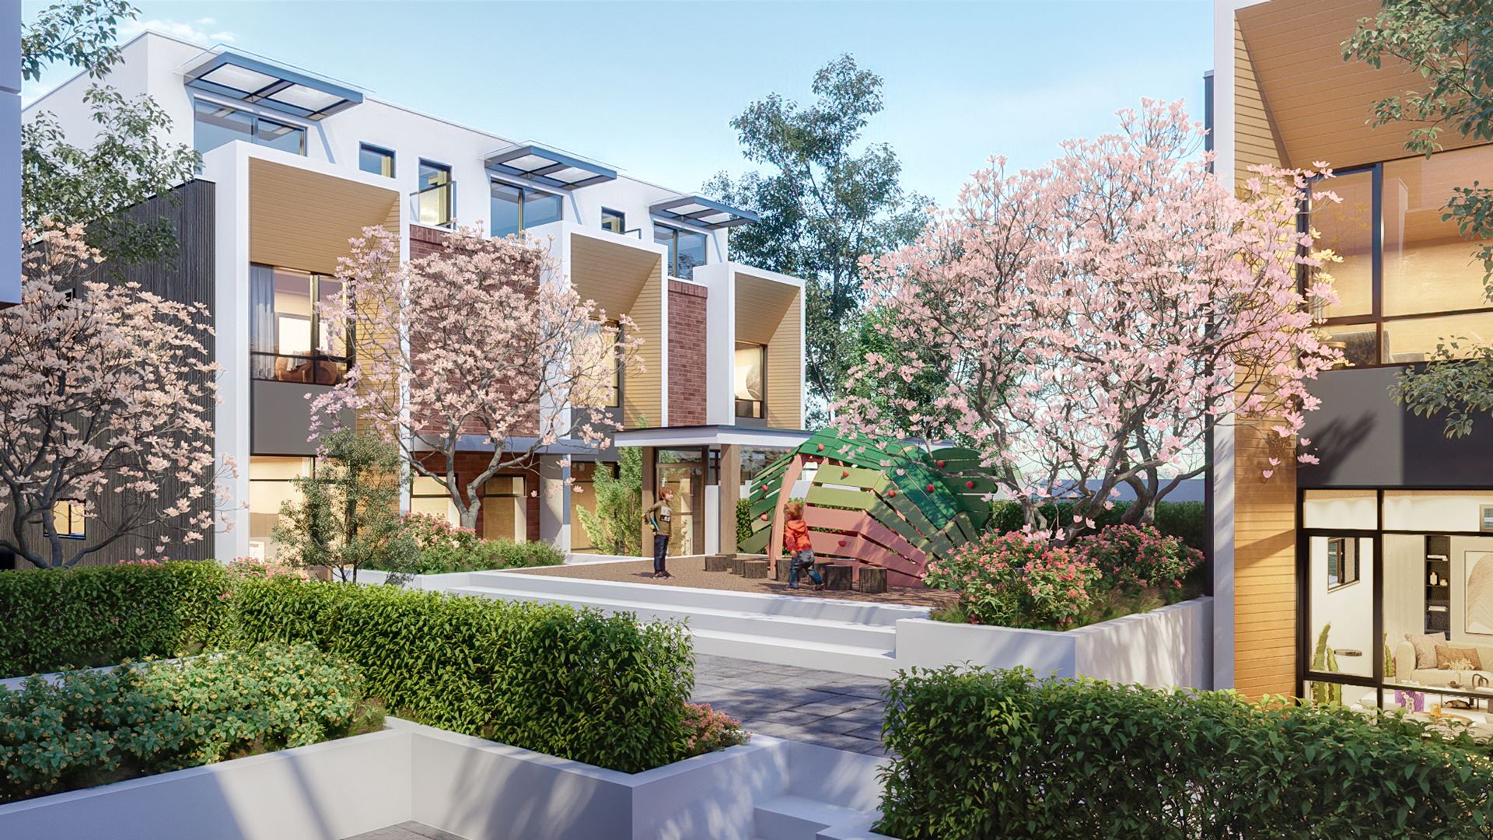
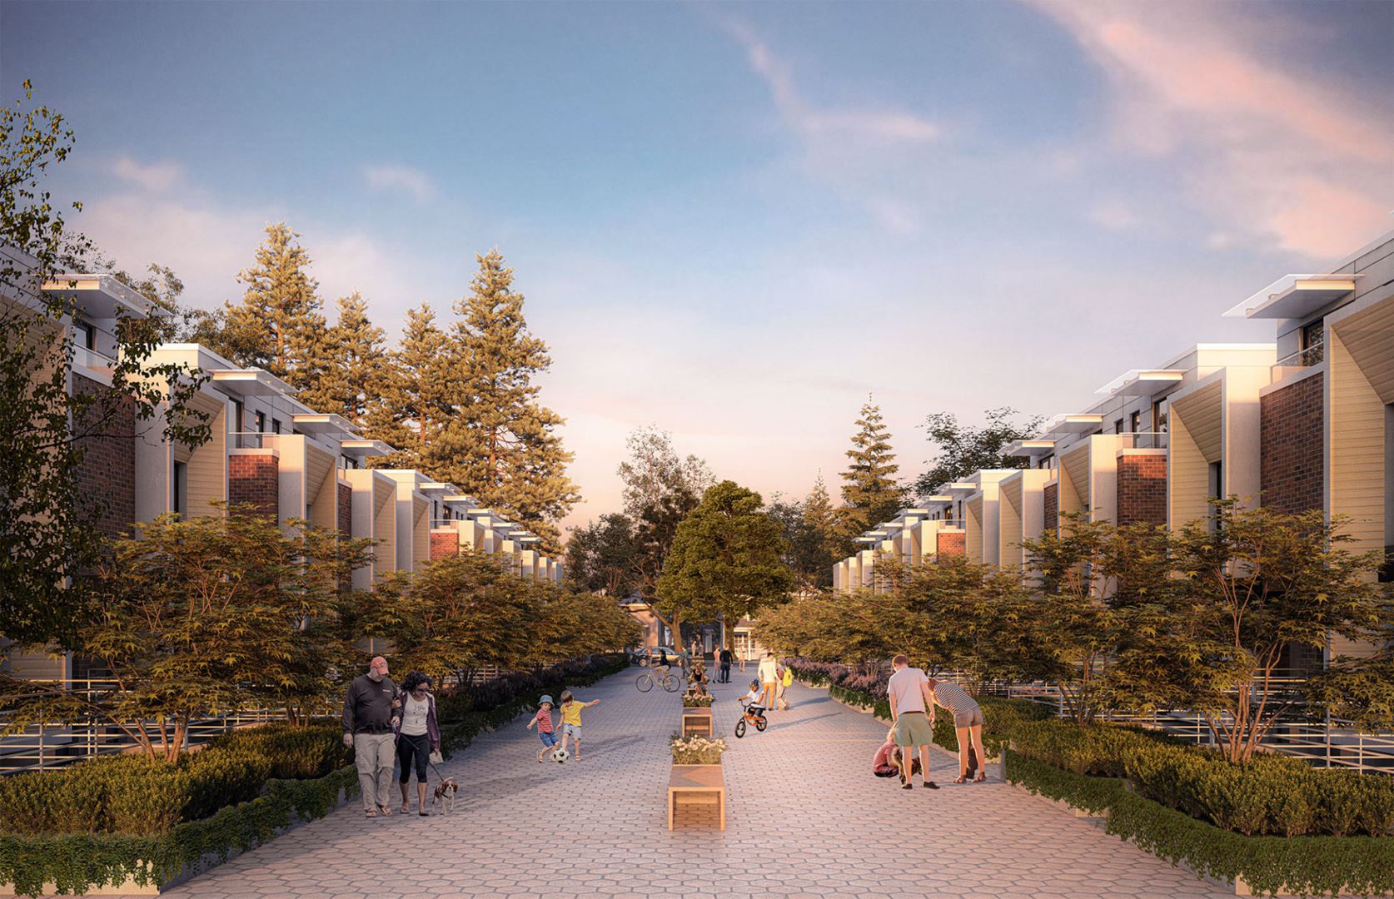
- Serene private garden walkway and lush landscaping offer access to nature right outside your door
- Children’s play area for family fun close to home
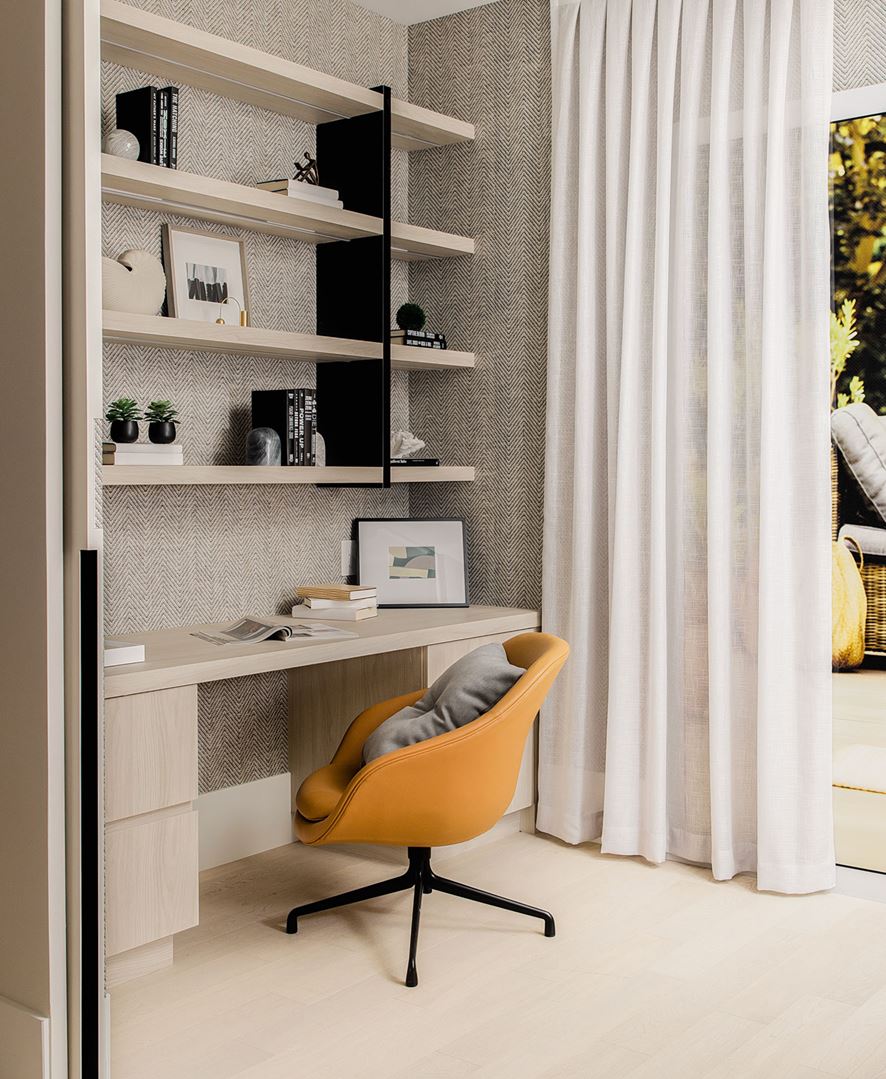
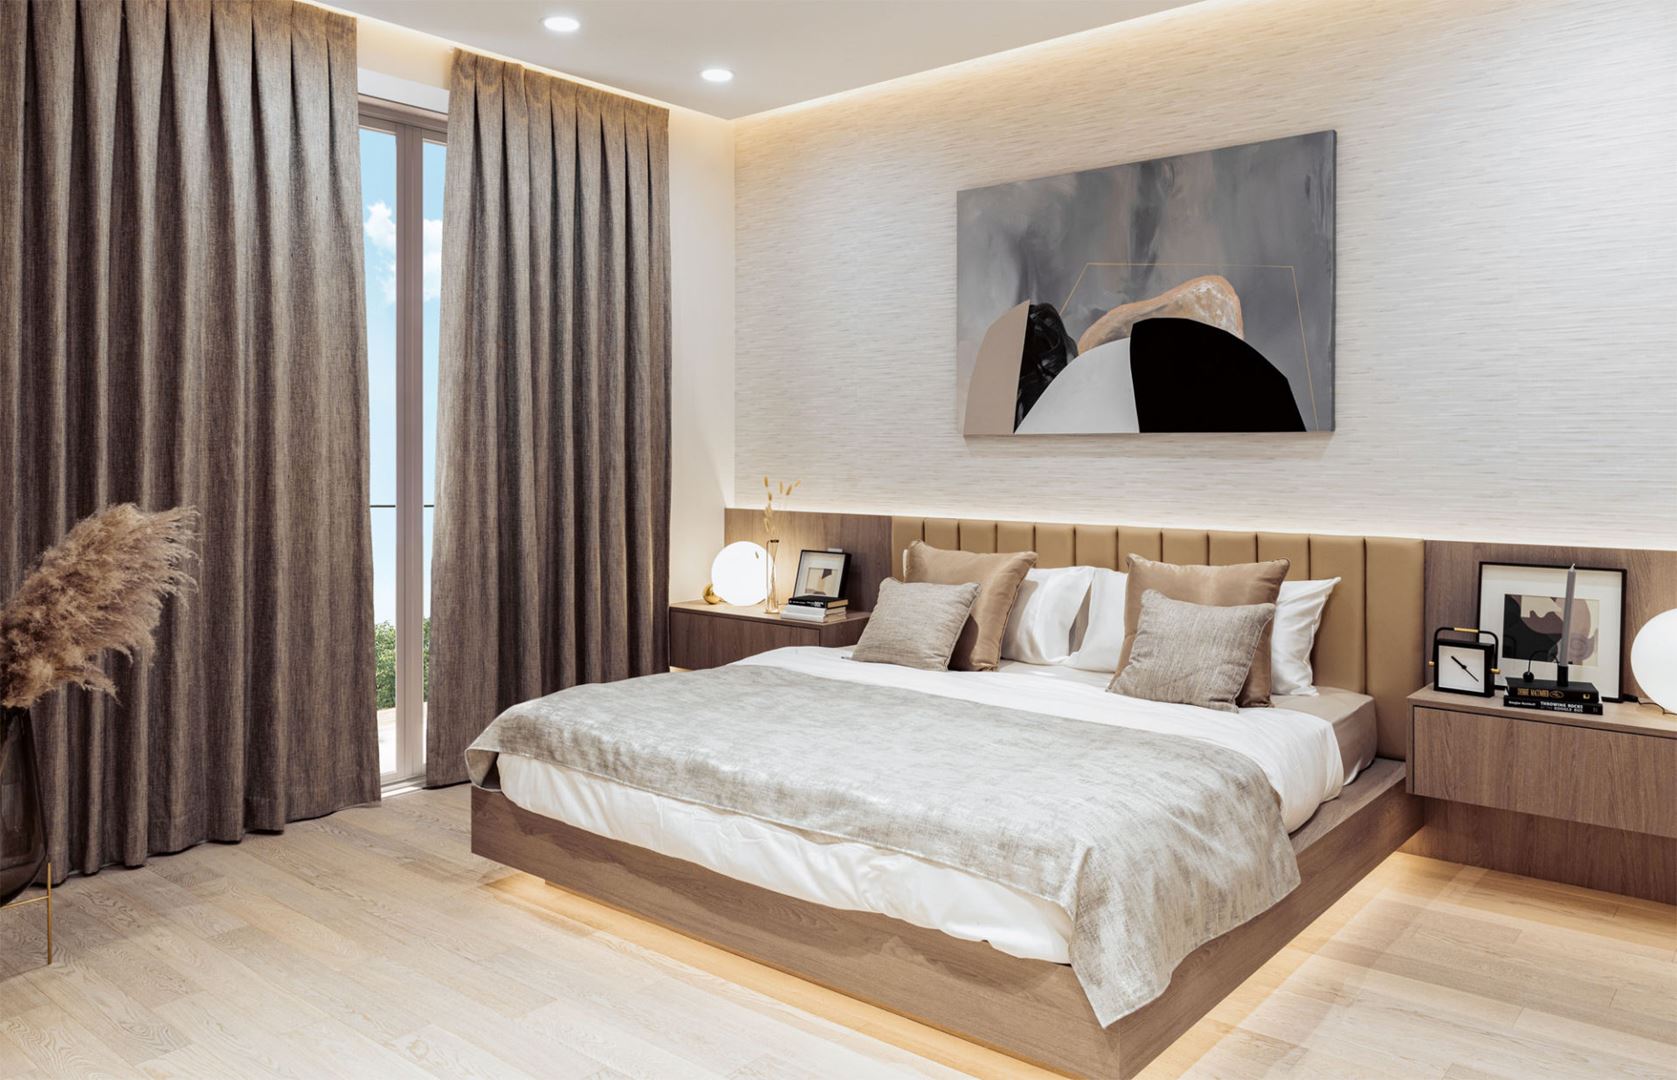
- Carefully planned interior design with hand-selected finishes by Space9 Interiors
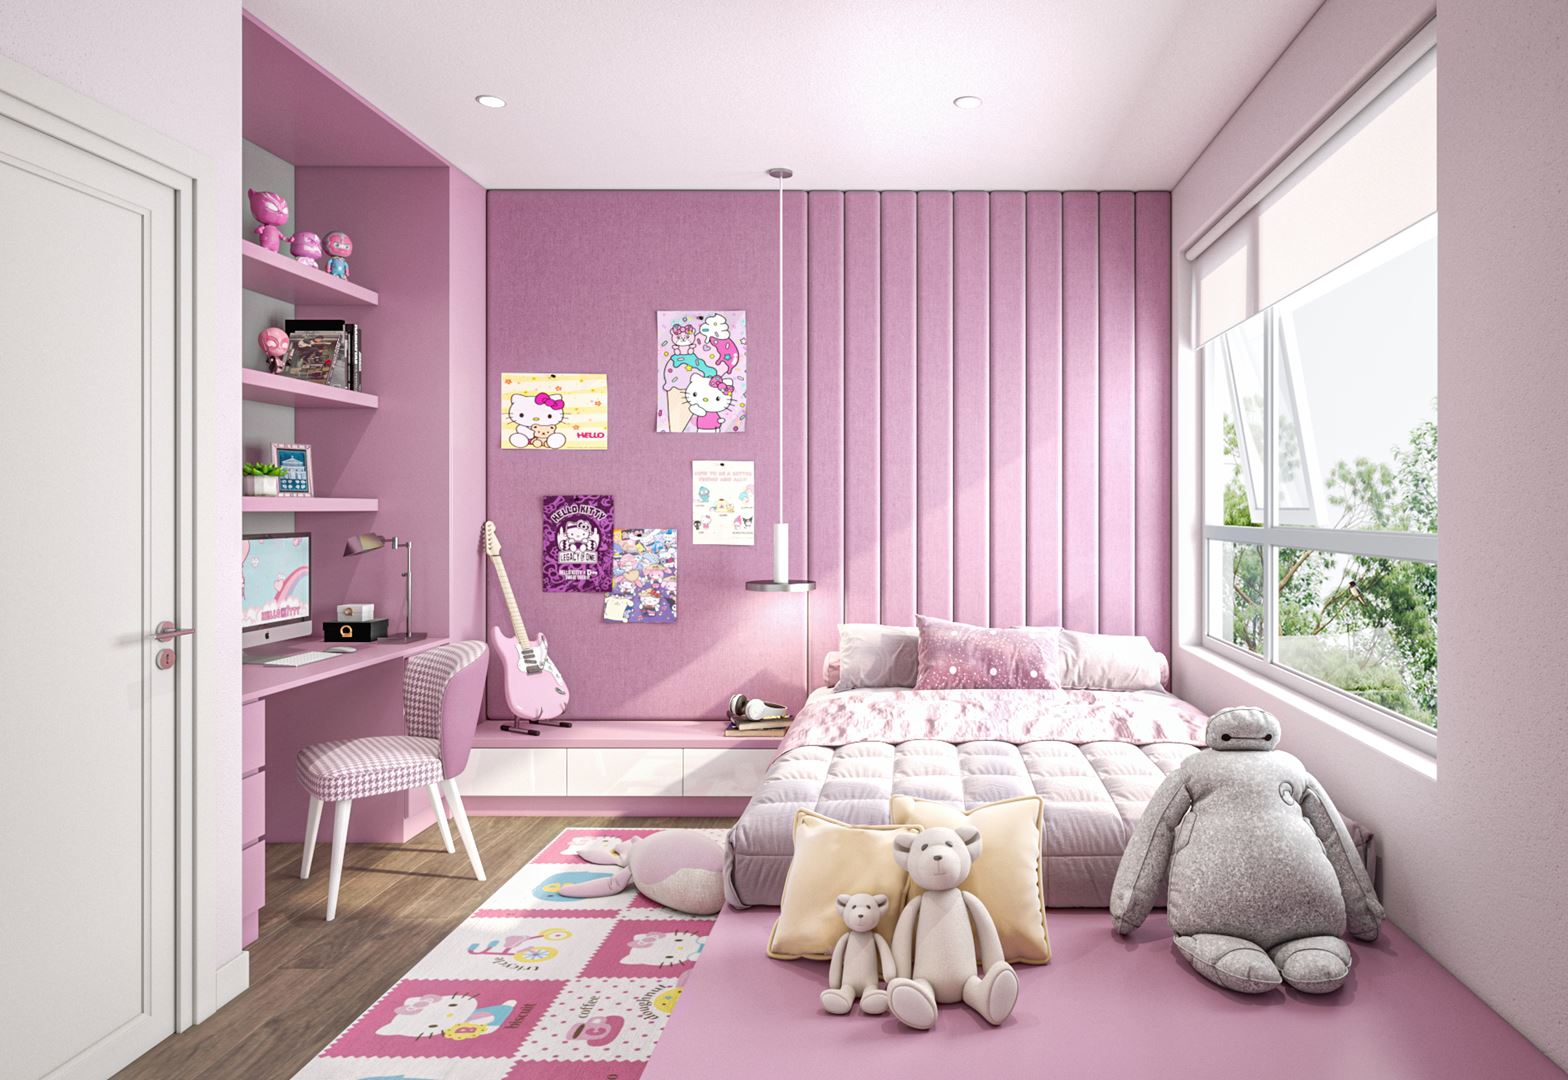
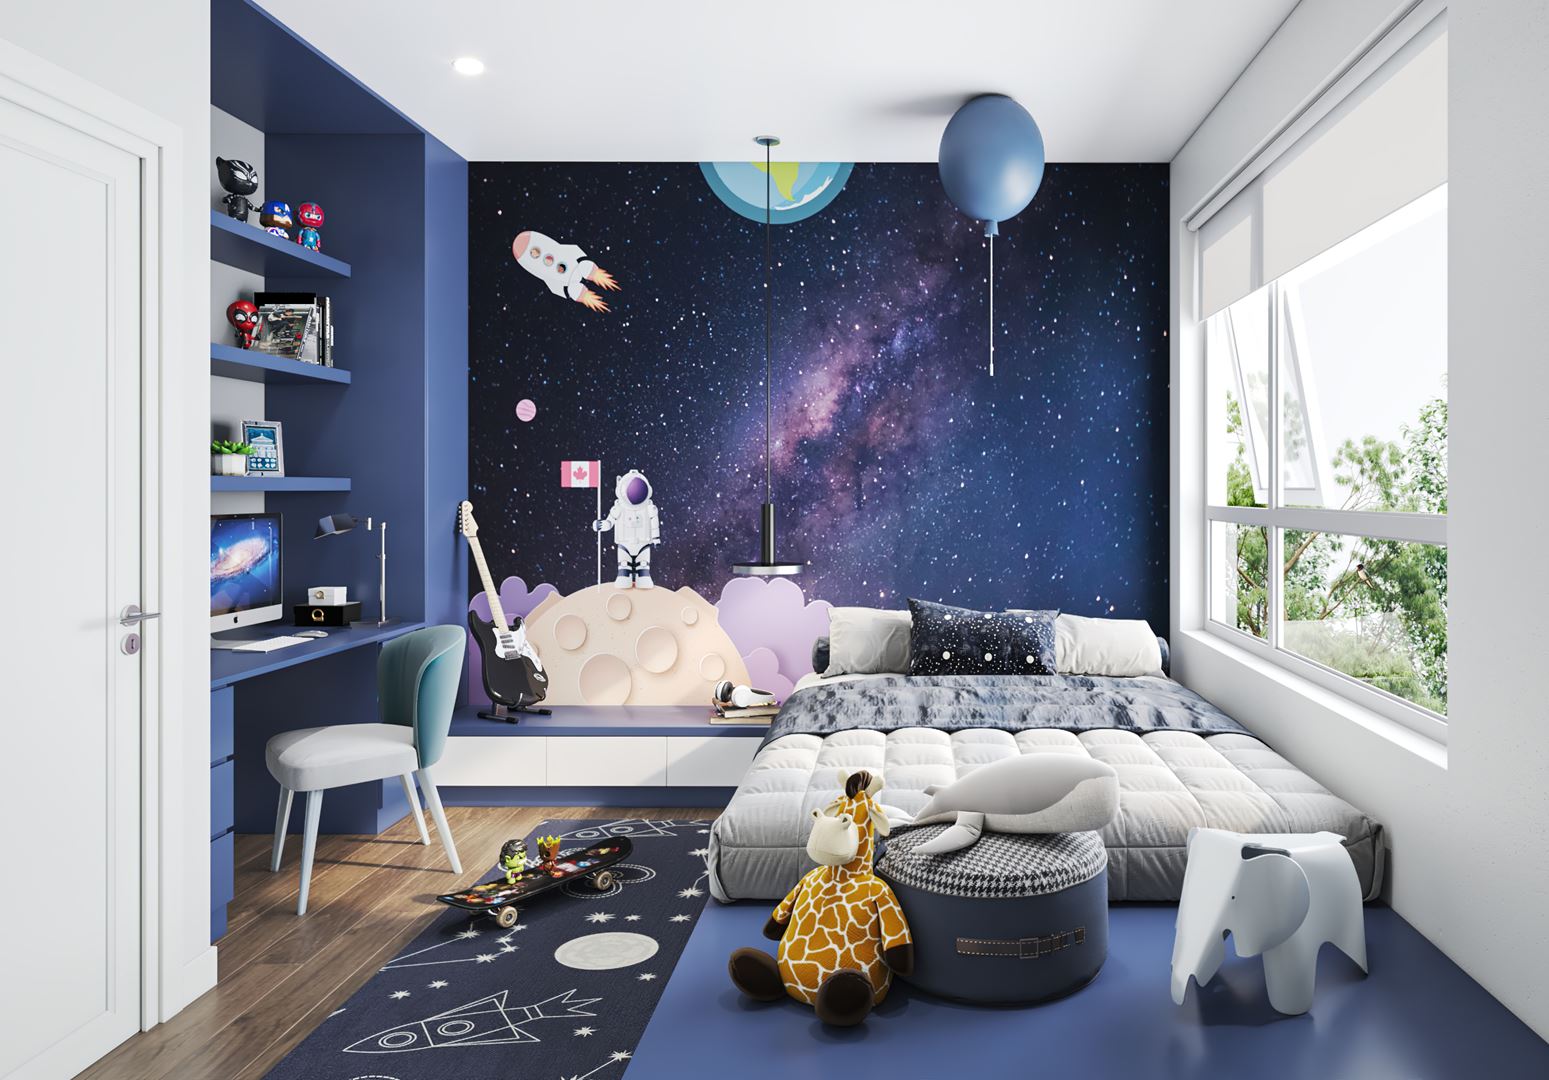
- Tailor your home to your style with two colour schemes: Autumn and Spring
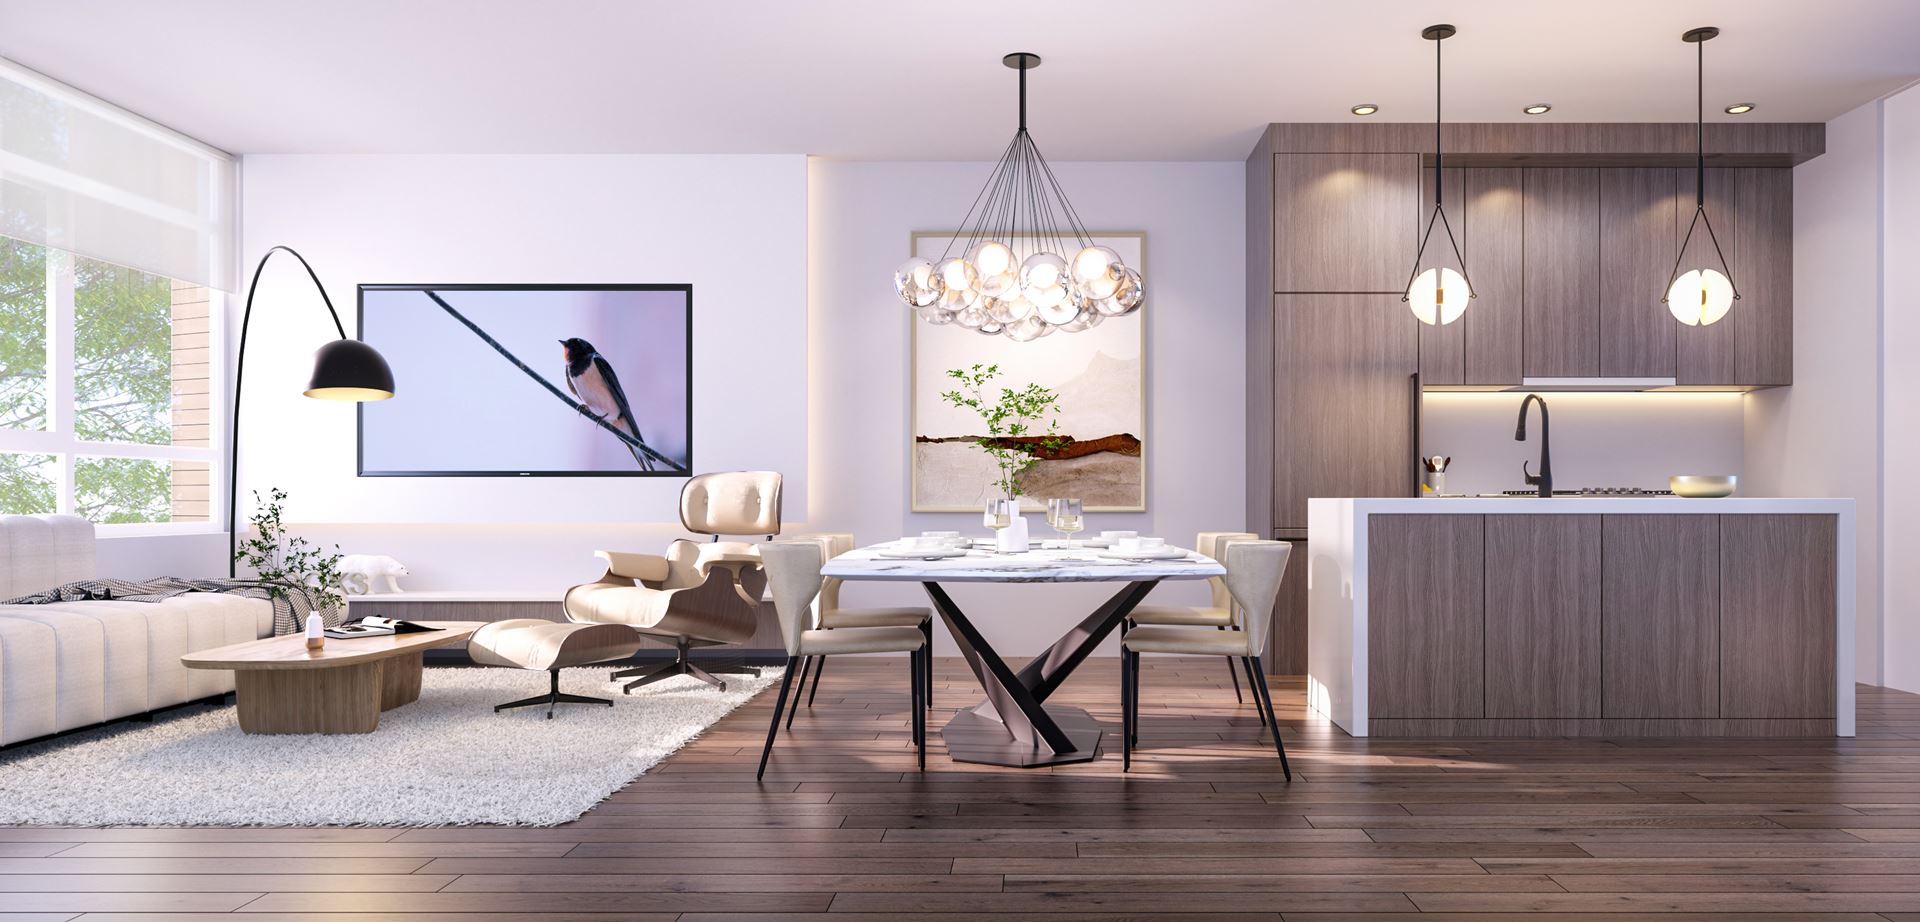
- Warm and inviting brushed oak hardwood flooring
- Air conditioning in all homes for four-season comfort
- Expansive and energy-efficient triple-pane windows
- Roller blinds allow you to control natural light
- Generous overheight ceilings up to 9’
- Full-size LG front-loading washer and dryer
- Select homes have a rooftop terrace off the master bedroom
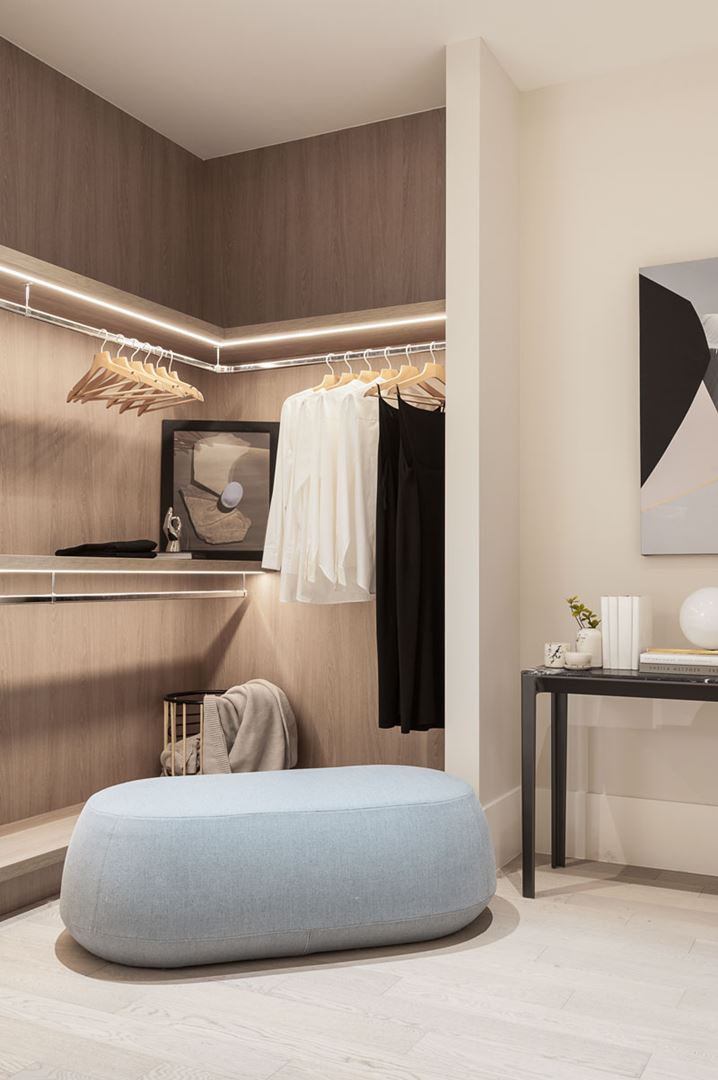
- Custom millwork closet in master bedroom
- European cabinetry with luxury laminate door panels and stylish recessed finger pulls
- Sleek and spacious Caesarstone countertops and backsplash
- Kitchen islands complete with waterfall Caesarstone to match countertops and backsplash
- 30” Bosch European kitchen appliance collection:
- Fiver-burner stainless steel gas cooktop
- Stainless steel convection wall oven
- Seamless stainless steel slide-out hood fan
- Fully integrated and panel-ready built-in refrigerator with bottom freezer
- Bosch 24” fully integrated and panel-ready dishwasher
- Pantry equipped with custom organizers
- Panasonic microwave with stainless steel trim
- 24” Kohler stainless steel undermount sink with matte black faucet
- Refined Italian large-format matte porcelain tile floors
- Large-format matte porcelain tile shower floor and tub surround walls
- Quartz countertops with laminate cabinets
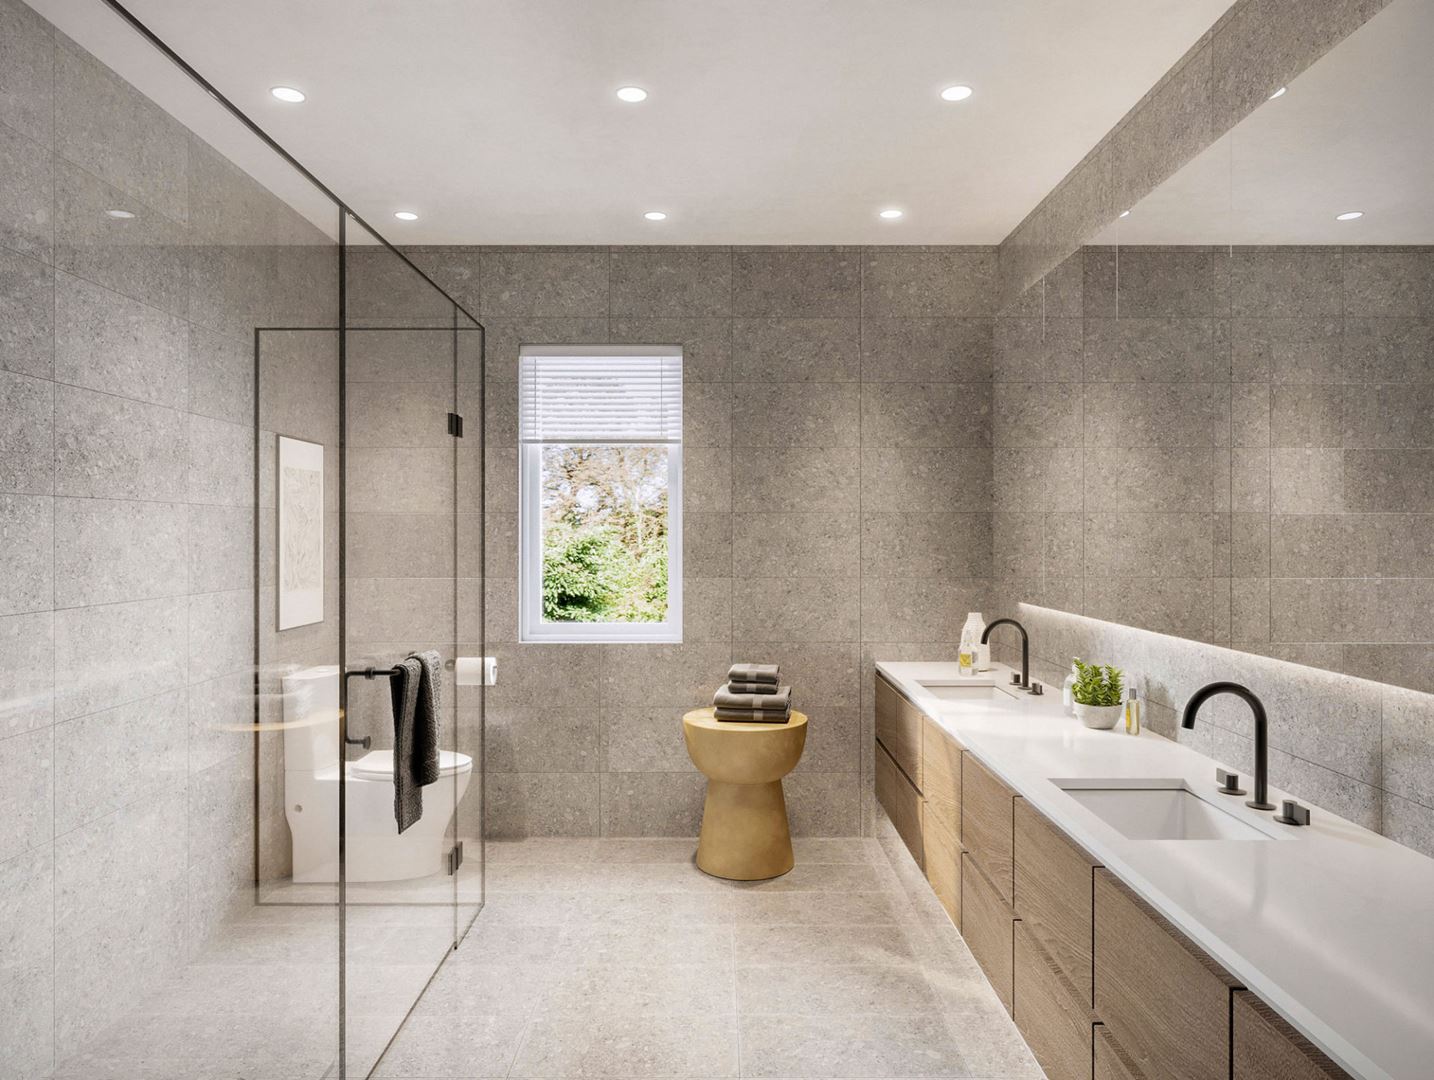
- Heated flooring in master ensuite
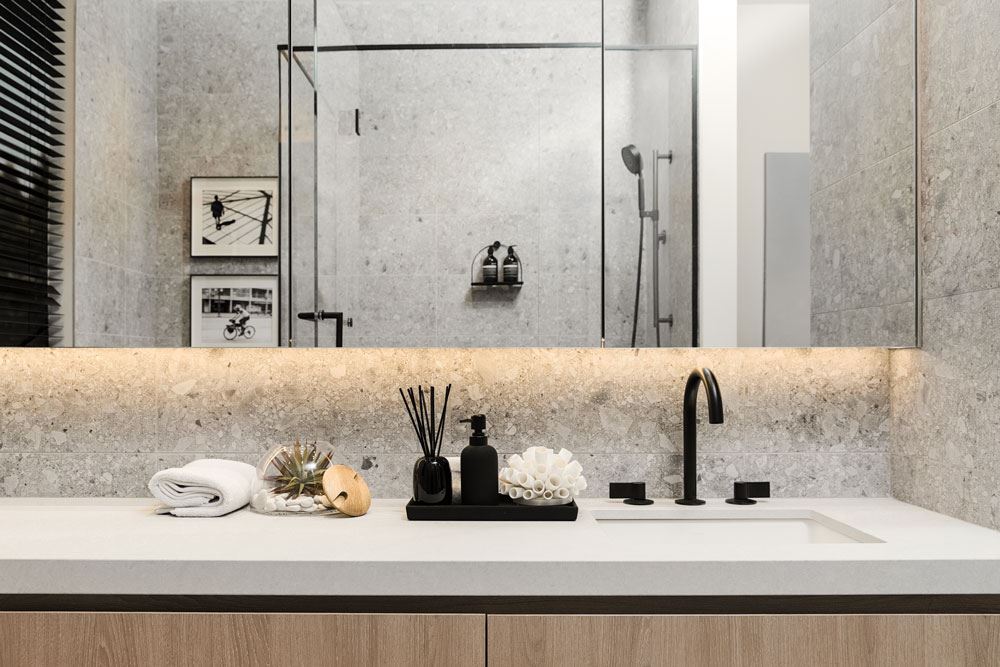
- Mirror medicine cabinet in master ensuite
- Kohler double sinks in select master ensuites, single sinks in all other bathrooms
- Kohler matte black plumbing fixtures in master ensuite
- Kohler polished chrome plumbing fixtures in main bathrooms
- Kohler soft-close toilet seats in all bathrooms
- Kohler glass enclosure showers in master ensuite
- Soothing soaker tub in main bathrooms with convenient slide bar hand shower
- Secure private underground parking
- Comprehensive warranty protection
- 2-year warranty for materials
- 5-year warranty for building envelope
- 10-year warranty for structural defects
- Thoughtfully designed 3 bedroom townhomes
- Air conditioning
- Expansive and energy-efficient triple pane window
- Generous over height ceilings up to 9’
- Private interior garden courtyard & children’s playarea
- Hardwood flooring throughout
- European cabinetry
- Bosch appliance package throughout
- Sleek and spacious Caesarstone counters and backsplash
- Expansive private patios accessible from main floor area
- Select homes offer a roof top off master bedroom
Developer
Shokai Canada
Sales Status
Pre Sales