
780 West 27th Ave, Vancouver
Details
- Building Name
- The Willow
- Total Units
- 11
Description
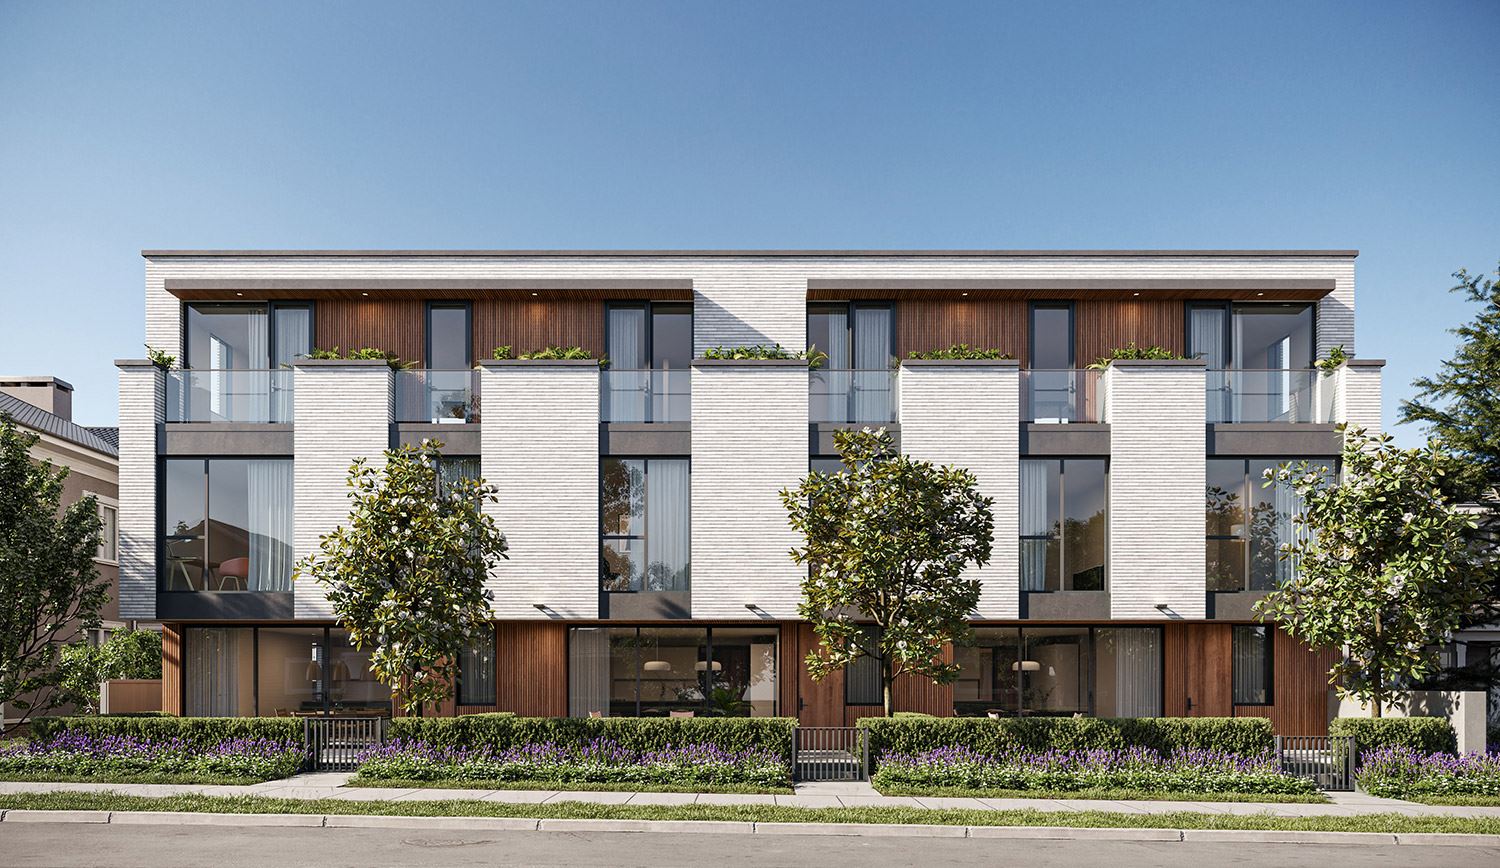
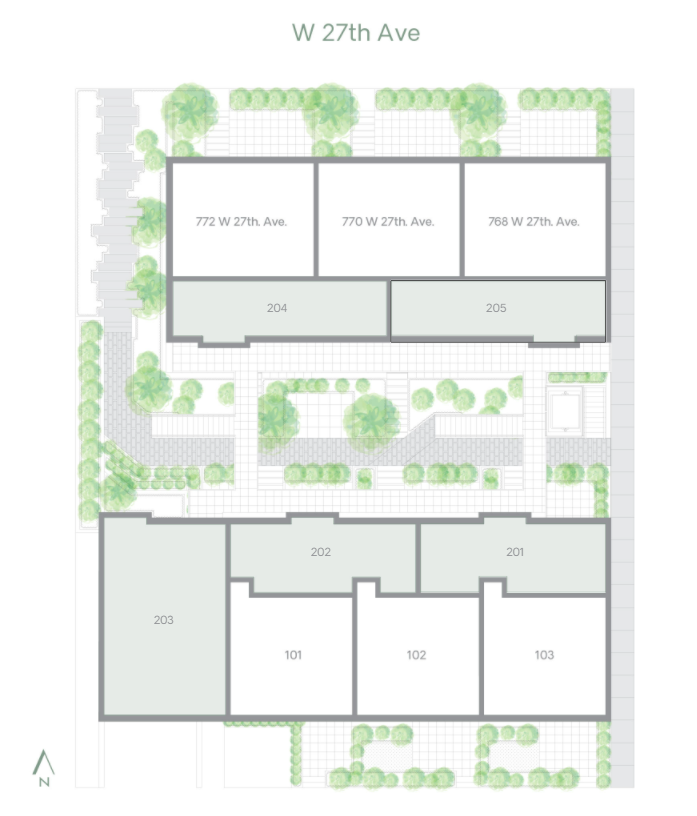
Introducing a presales project in Vancouver: The Willow is a new townhouse development by Terra Blanka and Lotus Living Group, located at 780 West 27th Ave. Contains 11 units.
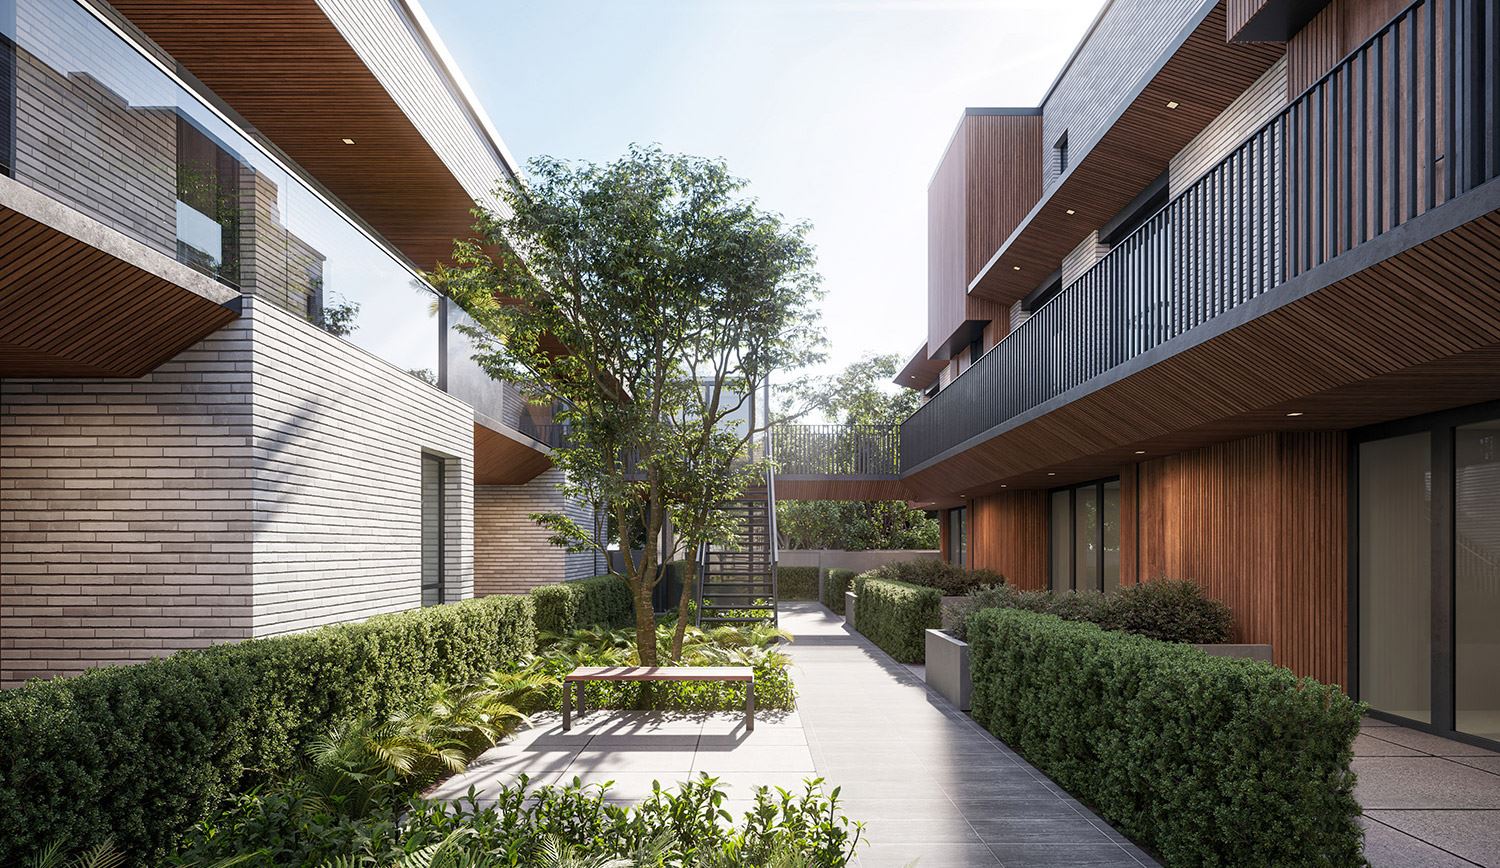
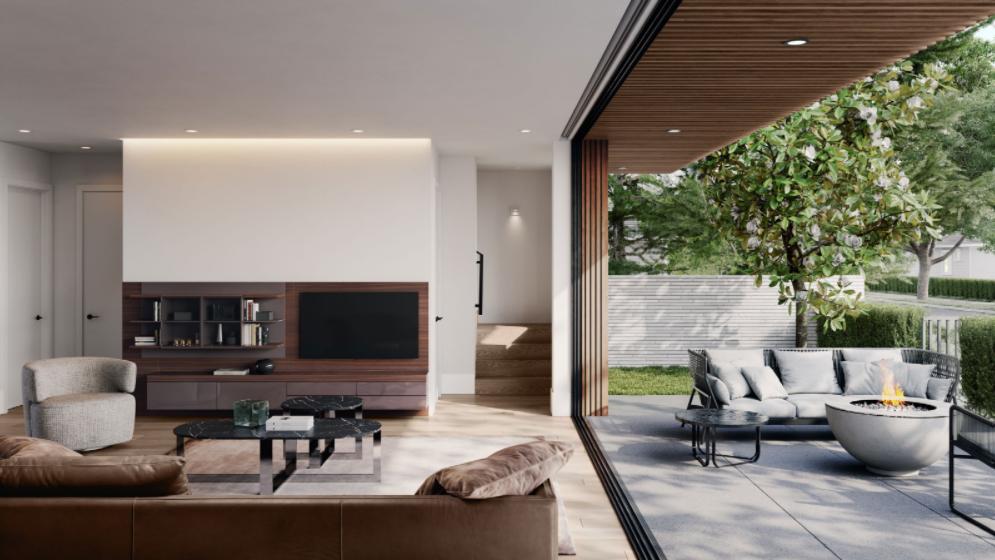
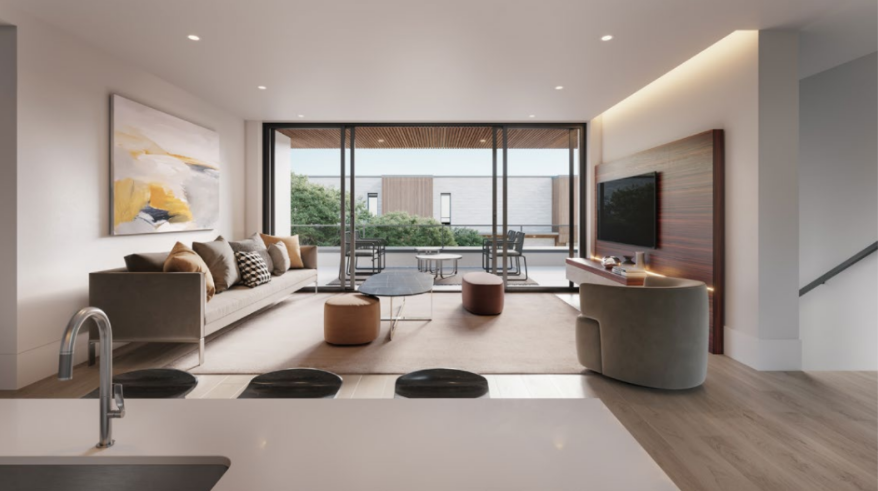
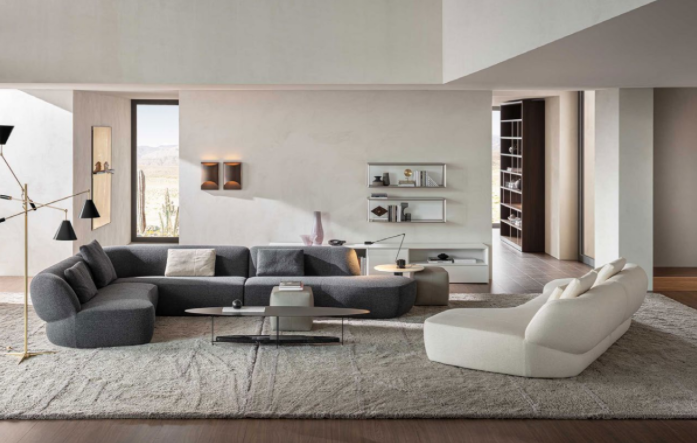
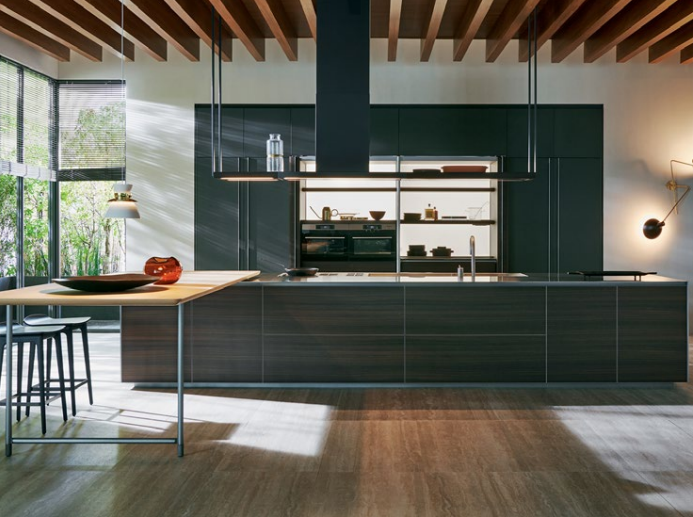
Nestled on a peaceful tree-lined street in Vancouver’s West Side, The Willow offers eleven contemporary three-bedroom townhomes and penthouses bordering the coveted neighbourhoods of Shaughnessy and Douglas Park. These architecturally-driven two-level residences have been meticulously designed to enrich every element of the home – rich Italian Dada kitchens, statement design details, elevator access to upper-level homes, and living areas flanked by nature on either side, pushing the boundaries of indoor-outdoor living.
Amenities
- Outdoor Fire Pit
- Courtyard
- Underground Parking
- EV Charging
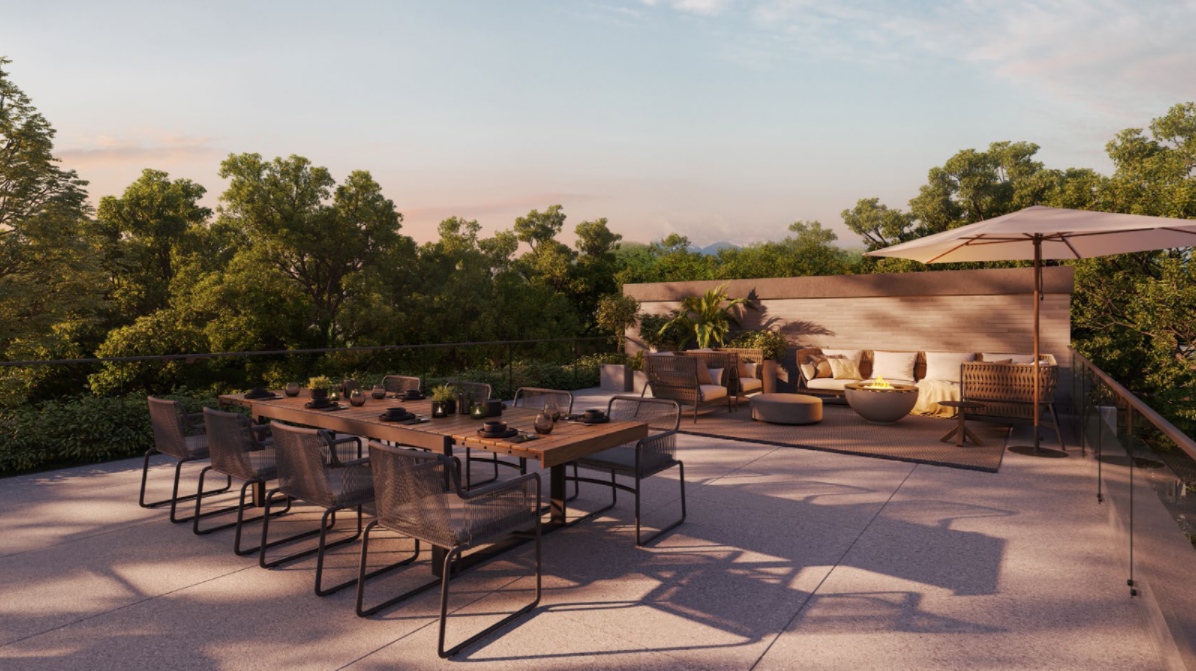
- Rooftop Terrace
- Storage Lockers
Features
- A COVETED COMMUNITY
- · Located in a connected, single-family home neighbourhood in Vancouver’s West Side, surrounded by parks
- · An enclave of just 11 contemporary three- bedroom townhomes and penthouses
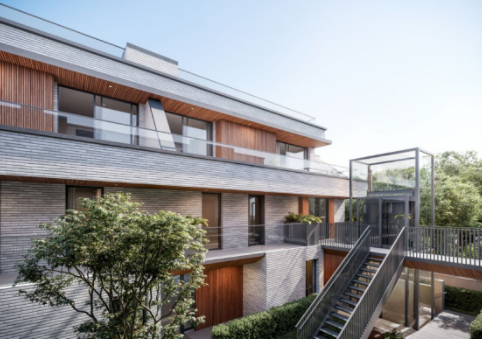
- · Elevator access from parkade to all levels of homes to provide the utmost convenience
- · Lush courtyard acts as an organic extension of your own outdoor space
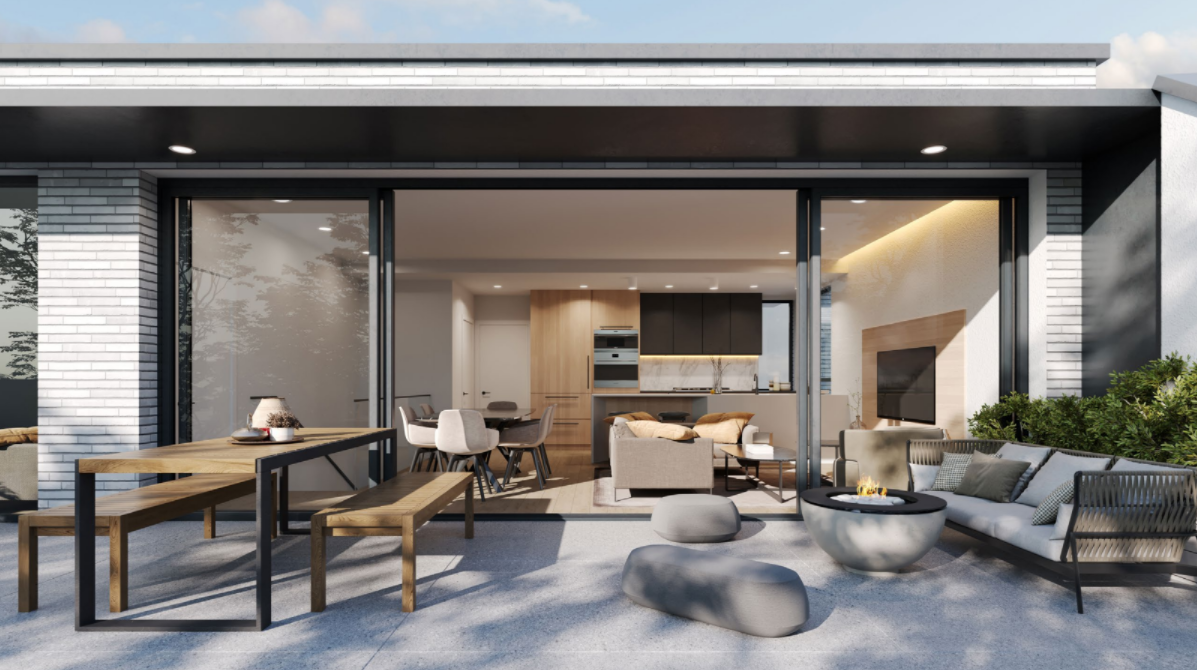
- · Living areas flanked by floor-to-ceiling windows on either side, pushing the
- boundaries of indoor-outdoor living
- SOPHISTICATED INTERIORS
- · Choose from two refined color palettes carefully curated by Ste. Marie: Light
- and Dark
- · Luxurious wide-plank engineered wood flooring in all living areas and bedrooms
- · Thoughtfully placed cove and overhead recessed lighting in living and dining areas to create a warm atmosphere
- · Wall sconce lighting at foyers to set the right ambiance upon arrival
- · Flush step lighting in stairways for a minimal yet dramatic impact
- · Built-in roller shades for control of natural light and UV protection
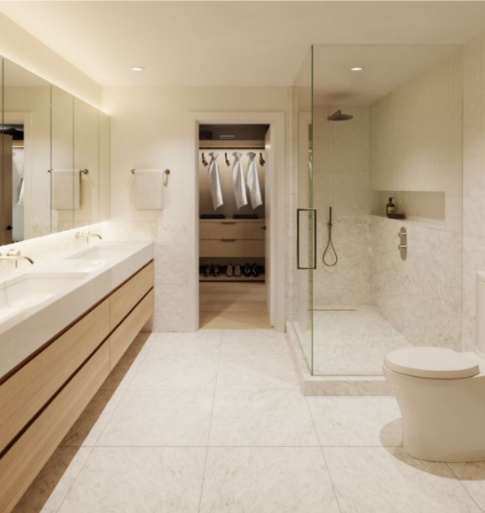
- · Customized master walk-in closet with LED strip lighting and built-in storage included
- · 10” high baseboards adding a touch of sophistication and modernism
- · Detailed built-in bedroom closet storage with accent lighting
- · Sleek Samsung washer and dryer
- · Ceiling heights of up to 9’4”
- STATEMENT KITCHENS
- · Rich Italian soft-close cabinetry with integrated under-cabinet LED lighting by Dada
- · Premium Kitchen Appliance Package:
- – 36” Sub Zero integrated panel refrigerator and freezer
- – 36” Faber integrated hood fan
- – 36” Wolf 5-burner gas cooktop
- – 30” Wolf integrated panel wall oven
- – 30” Wolf drop-down door Microwave Oven
- – ASKO 24” dishwasher
- · Full-height marble slab backsplash
- · Premium Silestone countertops in Miami White by Cosentino
- · Kitchen islands feature elegant wood texture detailing and waterfall edge
- REFINED BATHROOMS
- · Silestone floating wall-mounted countertops in Miami White by Cosentino
- · Dada vanities with medicine cabinets and LED lighting
- · Glass-enclosed shower with large-format marble tiles
- · Under-counter Kohler vanity basin with elegant, wall mounted Aquabrass faucets
- · In-floor heating for all master ensuites
- · Recessed wall niche for everyday convenience
- · Persuade curv Kohler toilet with soft-close seat
- EFFORTLESS TECHNOLOGY
- · Air conditioning throughout for year-round comfort
- · Natural gas to patios for convenient outdoor heating and cooking
- · Built-in fire pit for intimate outdoor gatherings
- · EV-ready (240V) access for all parking stalls
- PEACE OF MIND
- · Secure residential underground parking
- · Comprehensive warranty protection:
- – 2 year warranty for materials
- – 5 year warranty for building envelope
- – 10 year warranty for structural defects
- · Storage lockers included with every home
Developer
Terra Blanka and Lotus Living Group
Sales Status
Pre Sales