
Pre Sales
8888 Spires Gate, Richmond
64 Units
Details
- Building Name
- Spires Gate
- Year Built
- 2022
- Total Units
- 64
Description
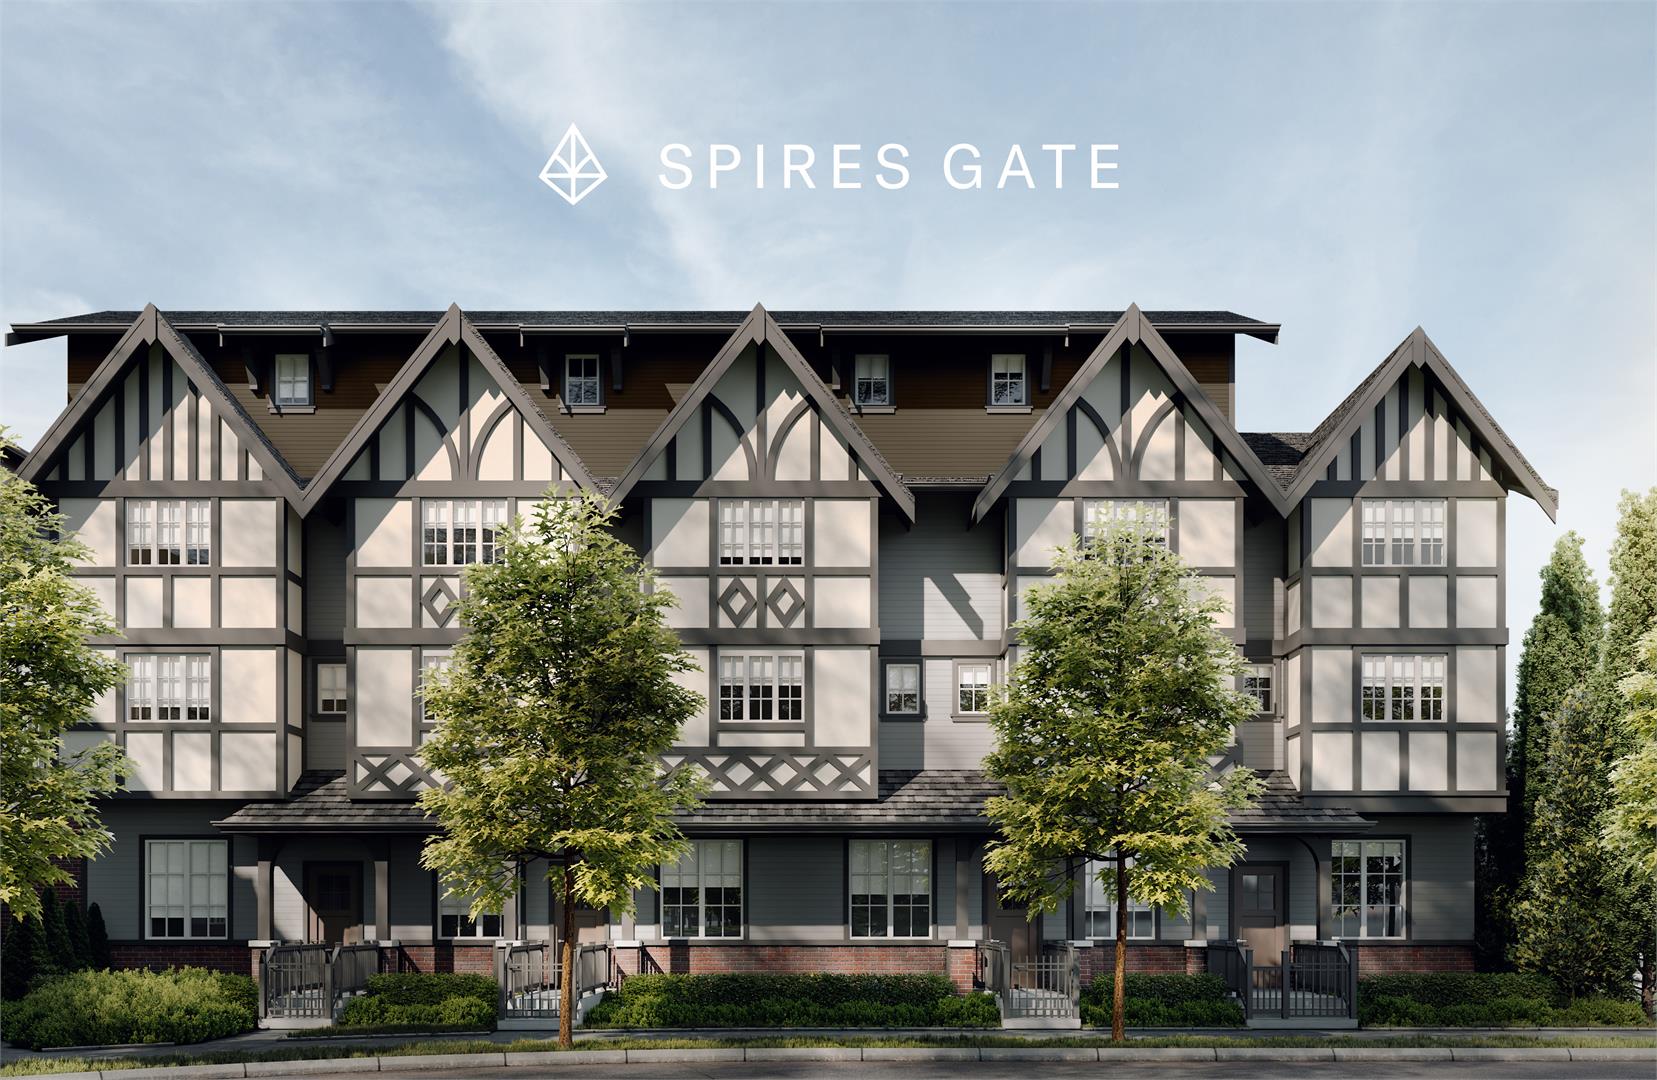
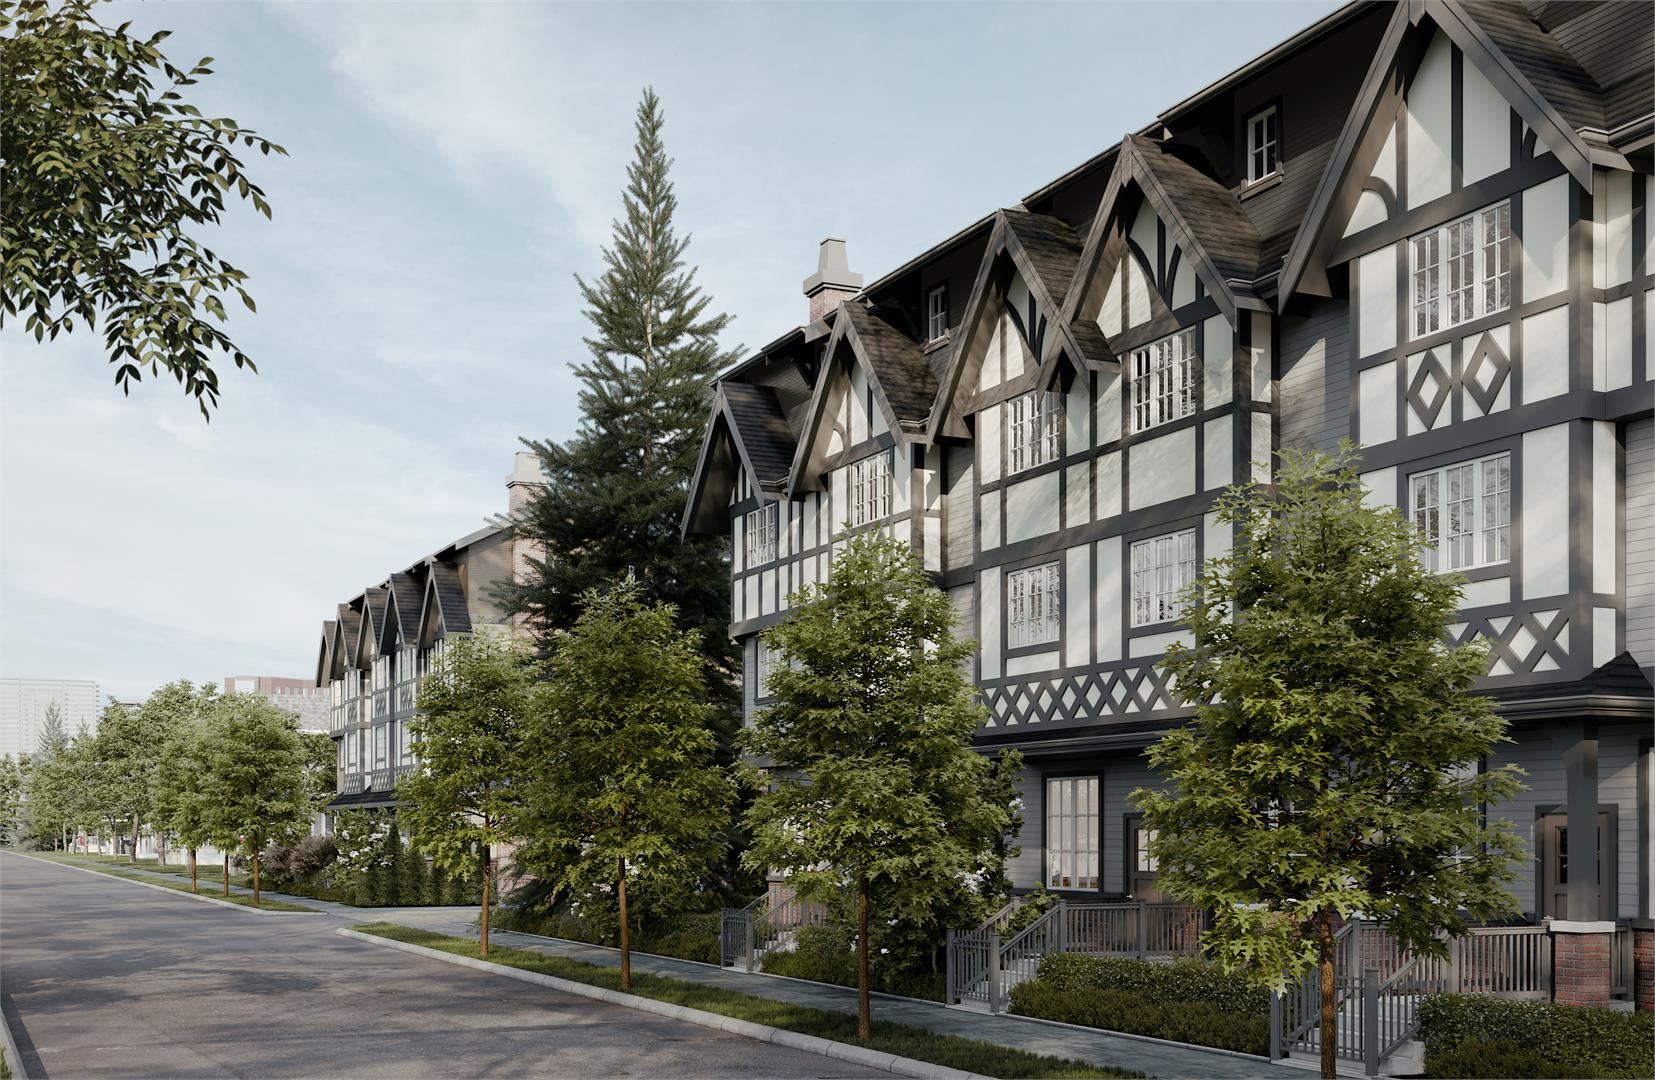
Introducing a presales project in Richmond: Spires Gate is a new townhouse development by Alabaster, located at 8888 Spires Gate. Contains 64 units. Sizes range from 623 to 1712 square feet. Spires Gate is a rare collection of elegant 3 & 4 bedroom Tudor townhomes hidden on a quiet inside street, just three blocks from Richmond Brighouse Station. The neighbourhood and businesses along Number 3 Road are right at your doorstep, providing exceptional connectivity and convenience for everyday shopping, dining, and recreation. Spires Gates offers a rare balance of urban connection and tranquil living, setting precedent for a lifestyle unlike any other.
Amenities
- Parking with Electrical Vehicle Charging
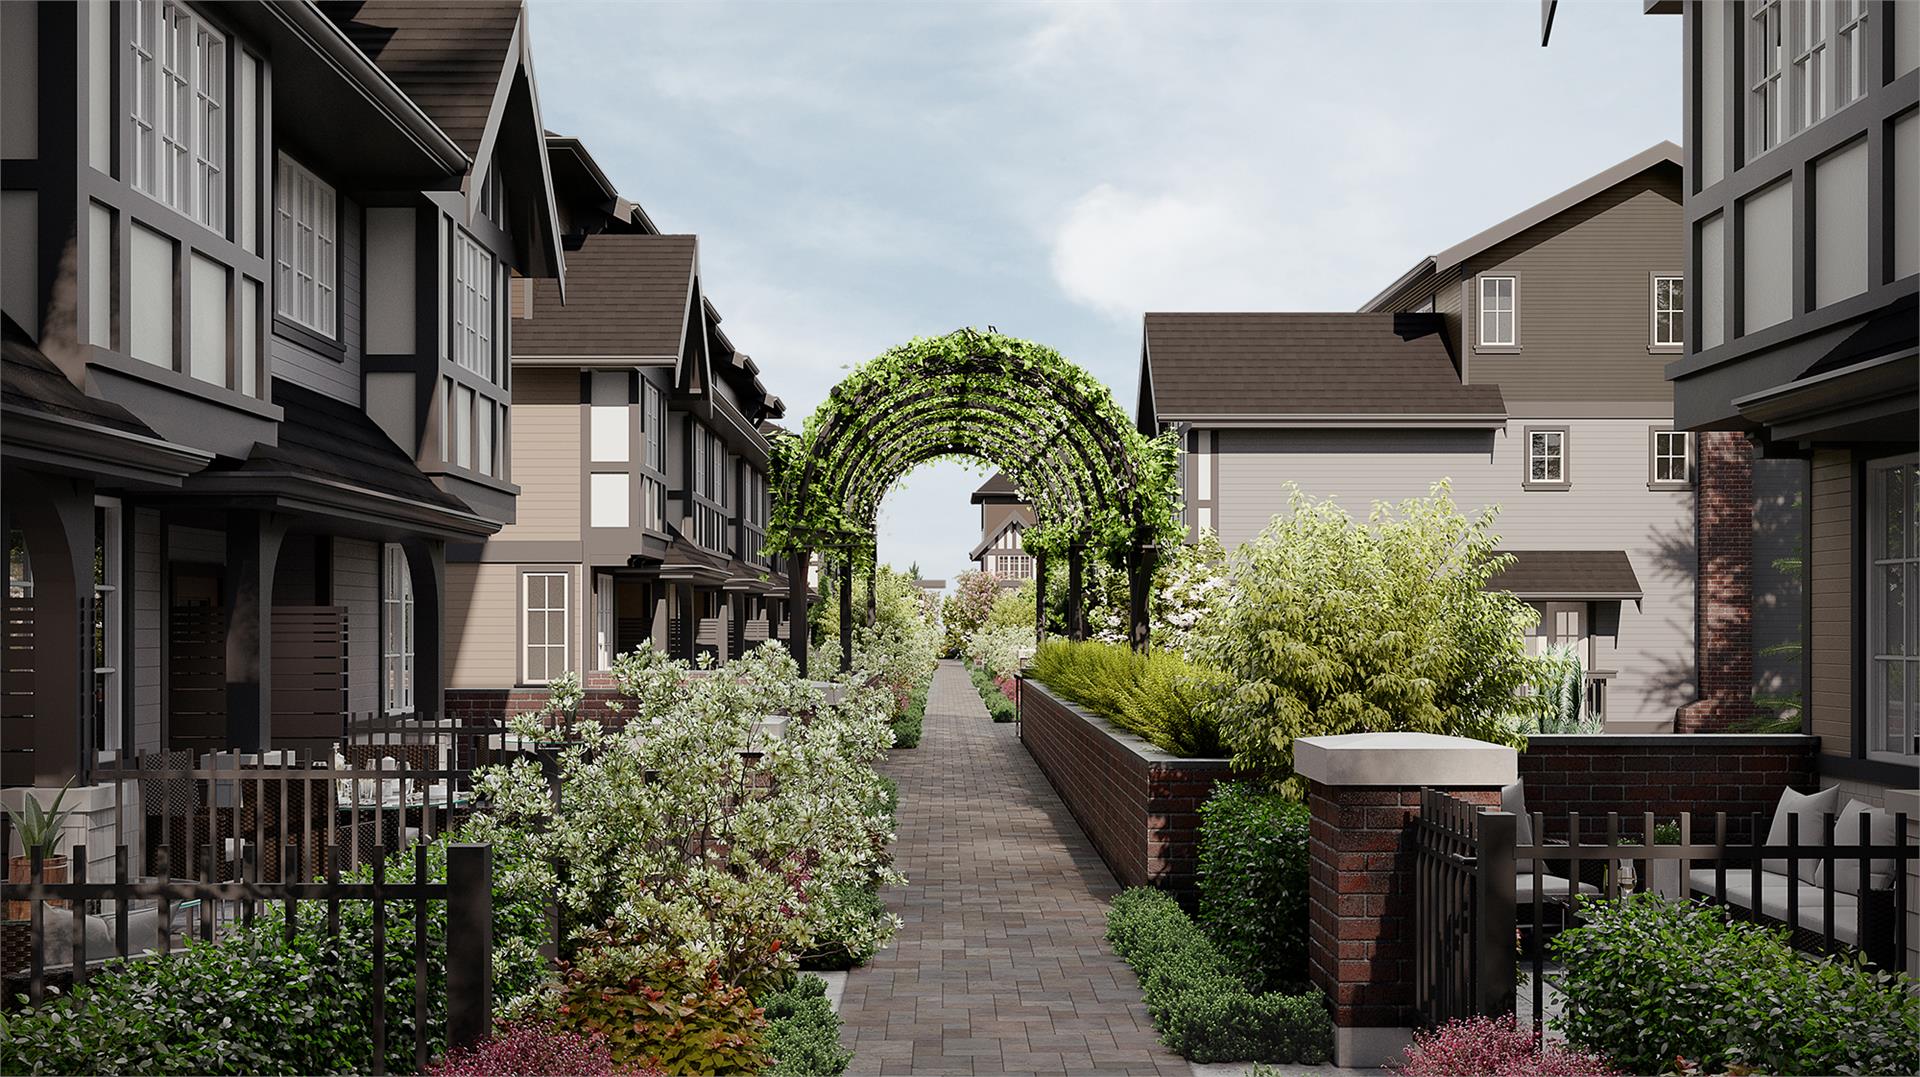
- Private Courtyard & Garden
- Amenity Suite
Features
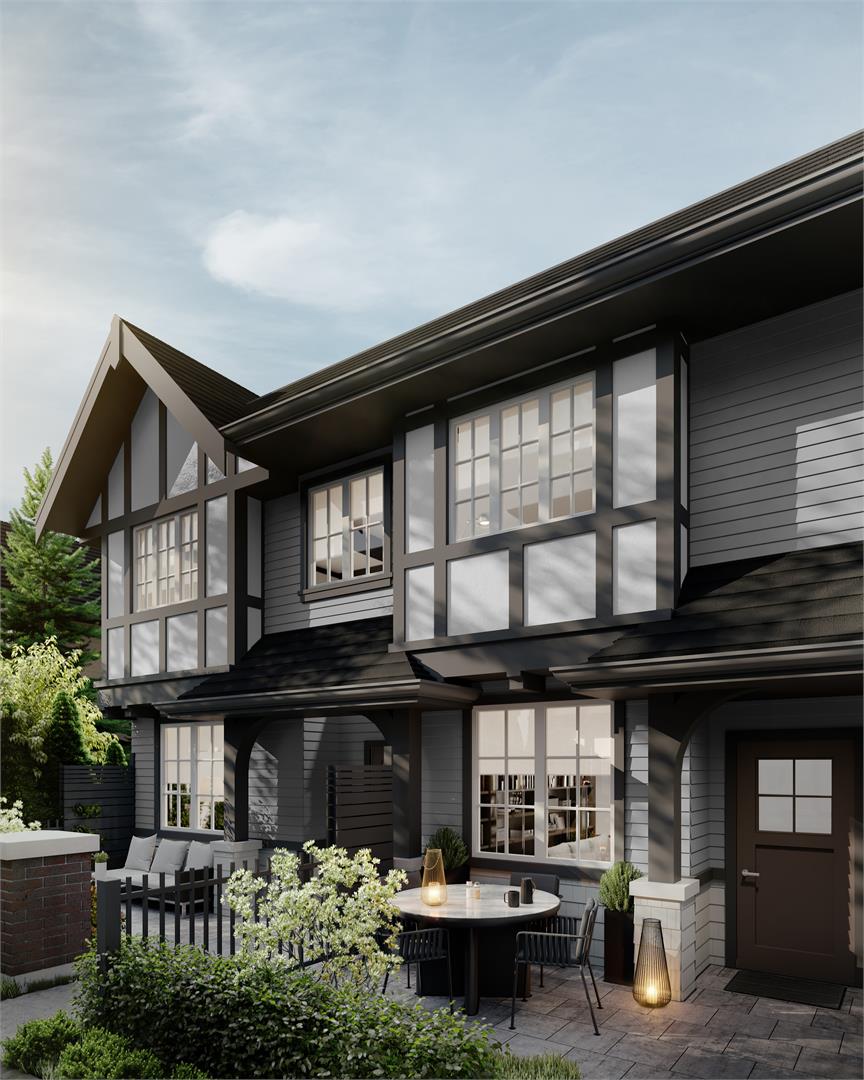
- Tudor-Inspired English Architecture by Formwerks Architectural
- Romantic gable roofs and distinct board and batten detailing
- Accented façade with red brick and stone masonry
- Lush landscaped private patios and courtyard
- Pedestrian bridge connecting two courtyards with landscaped arbour
- Transitional interiors by Establishment Design
- Timeless materials over two refined colour schemes: Birch (Light) and Walnut (Dark)
- High grade laminate flooring on main floor
- Over-height 9’ ceilings throughout main floor
- 6’8 shaker interior doors
- Large, double-glazed Low-E windows with thermal and acoustic engineering
- Roller shades on all windows
- Full-size stacking washer and dryer
- Marble tile bathroom floor and backsplash
- Engineered Quartz countertops
- Oversized walk-in ensuite shower with frameless glass enclosure
- Elegant floor-to-ceiling marble tile feature
- Oversized mirrors with integrated vanity lighting
- Double-vanity sinks* *For select homes only
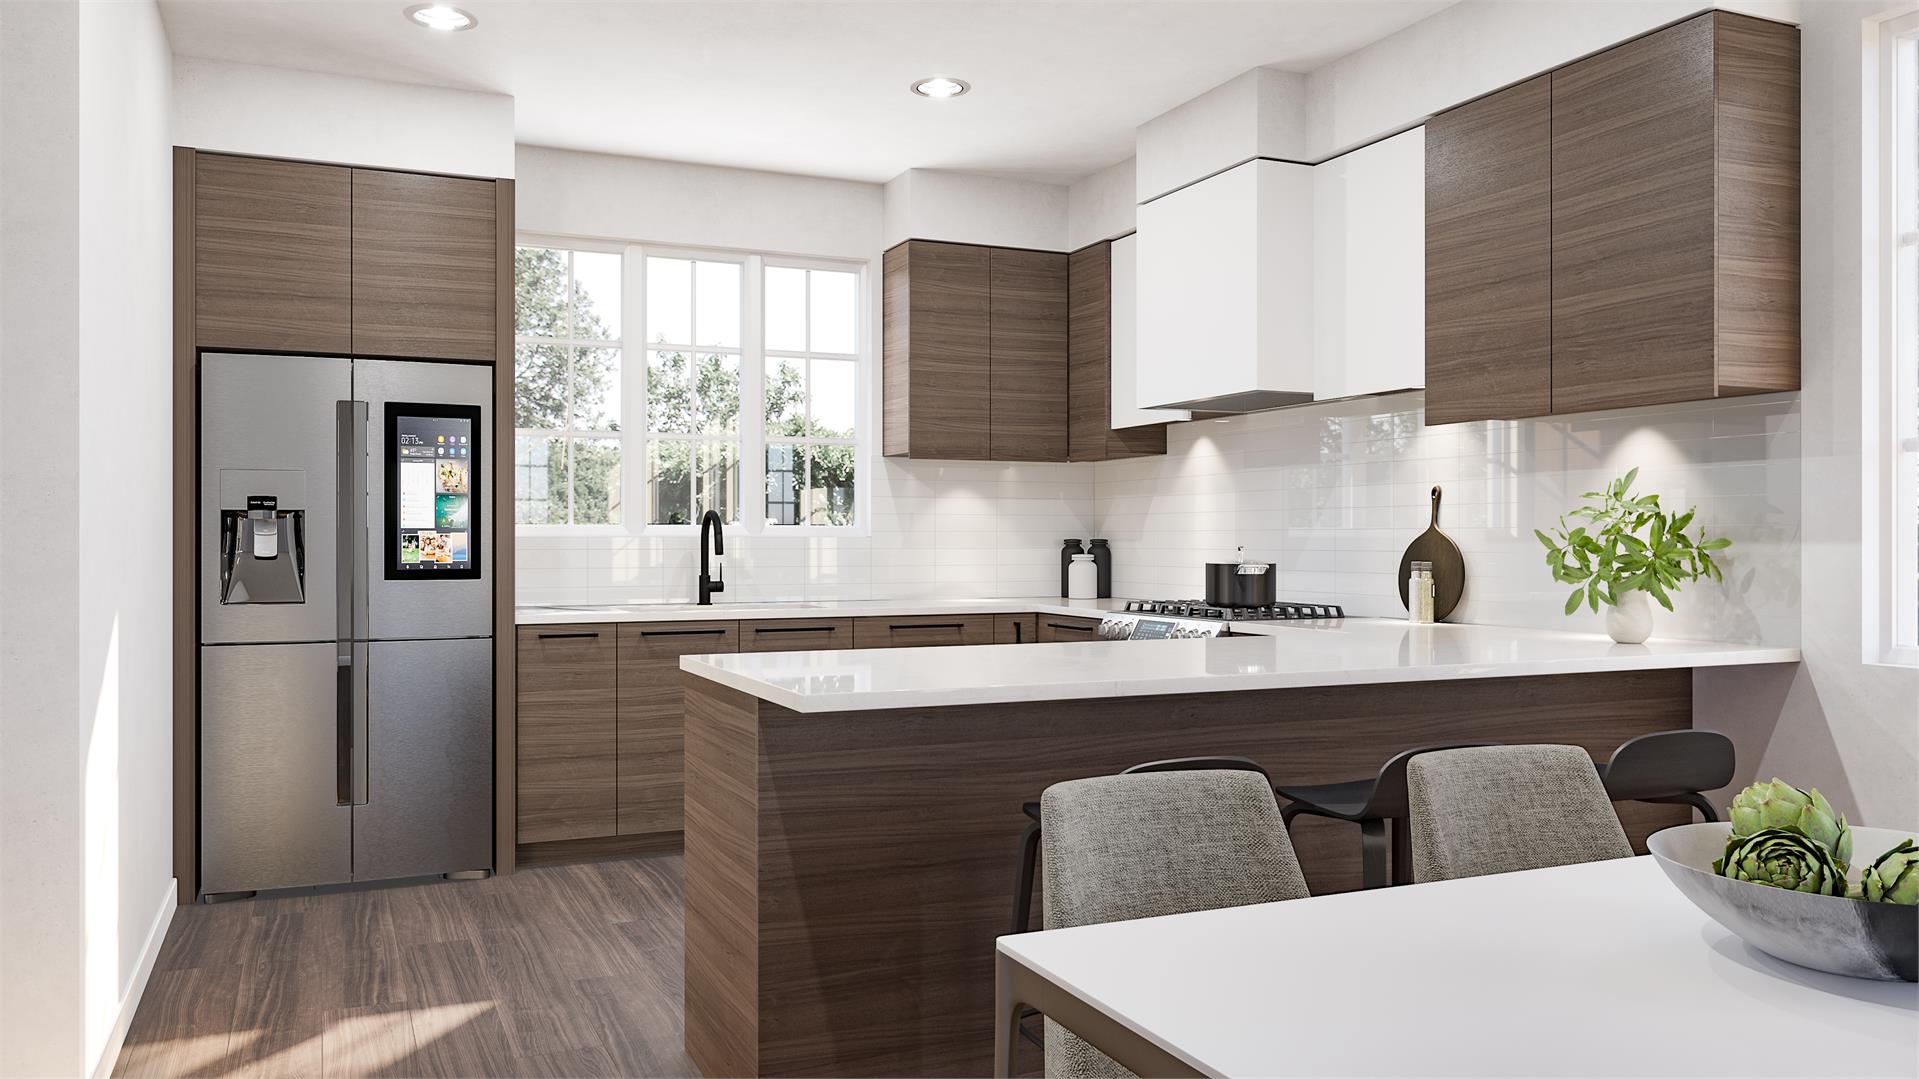
- Samsung 5-Element Gas Range
- Samsung Family HubTM Smart Refrigerator with touchscreen*
- Samsung StormWashTM Dishwasher
- Engineered Quartz countertops and complimentary glass tile backsplash
- Integrated 600 CFM hood fan
- Under-cabinet recessed puck lighting
- Contemporary flat-panel cabinetry with concealed pulls and soft-close
- Integrated flexible storage solutions
- Double-basin matte-black undermount sink with garburator
- Naturally lit amenity space with full kitchen and dining area
- Air-conditioning in all homes
- High-efficiency instantaneous hot water heater
- Elevator to service courtyard and parking levels
- Secured, well-lit parkade with fob key access
- Direct access parking for select homes
- EV charging rough-in on select homes
- Natural gas hookup and hose bib for all homes
- 2-5-10 New Home Warranty
Developer
Alabaster
Sales Status
Pre Sales