


Pre Construction
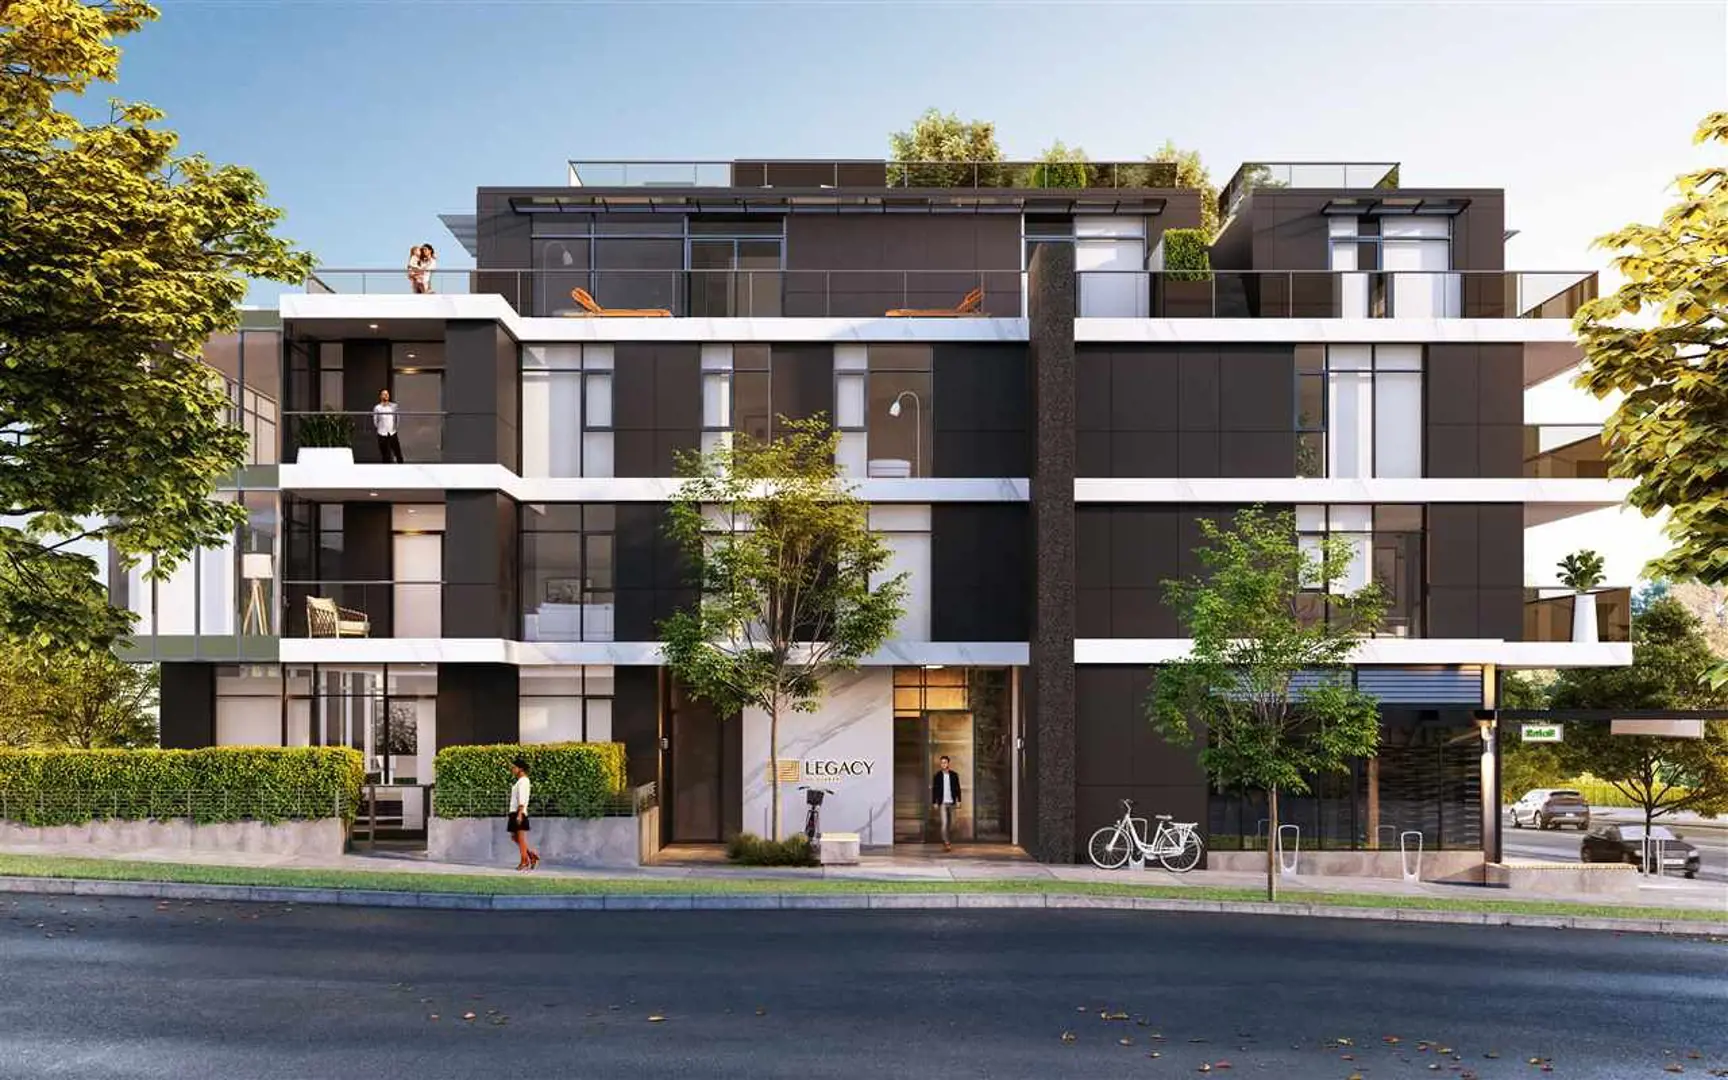
3596 West 28th Avenue, Vancouver, BC
23 Beds
5 Floors
48 Units
Details
- Building Name
- Legacy on Dunbar
- Number
- 3596
- Year Built
- 2023
- Total Units
- 48
Description
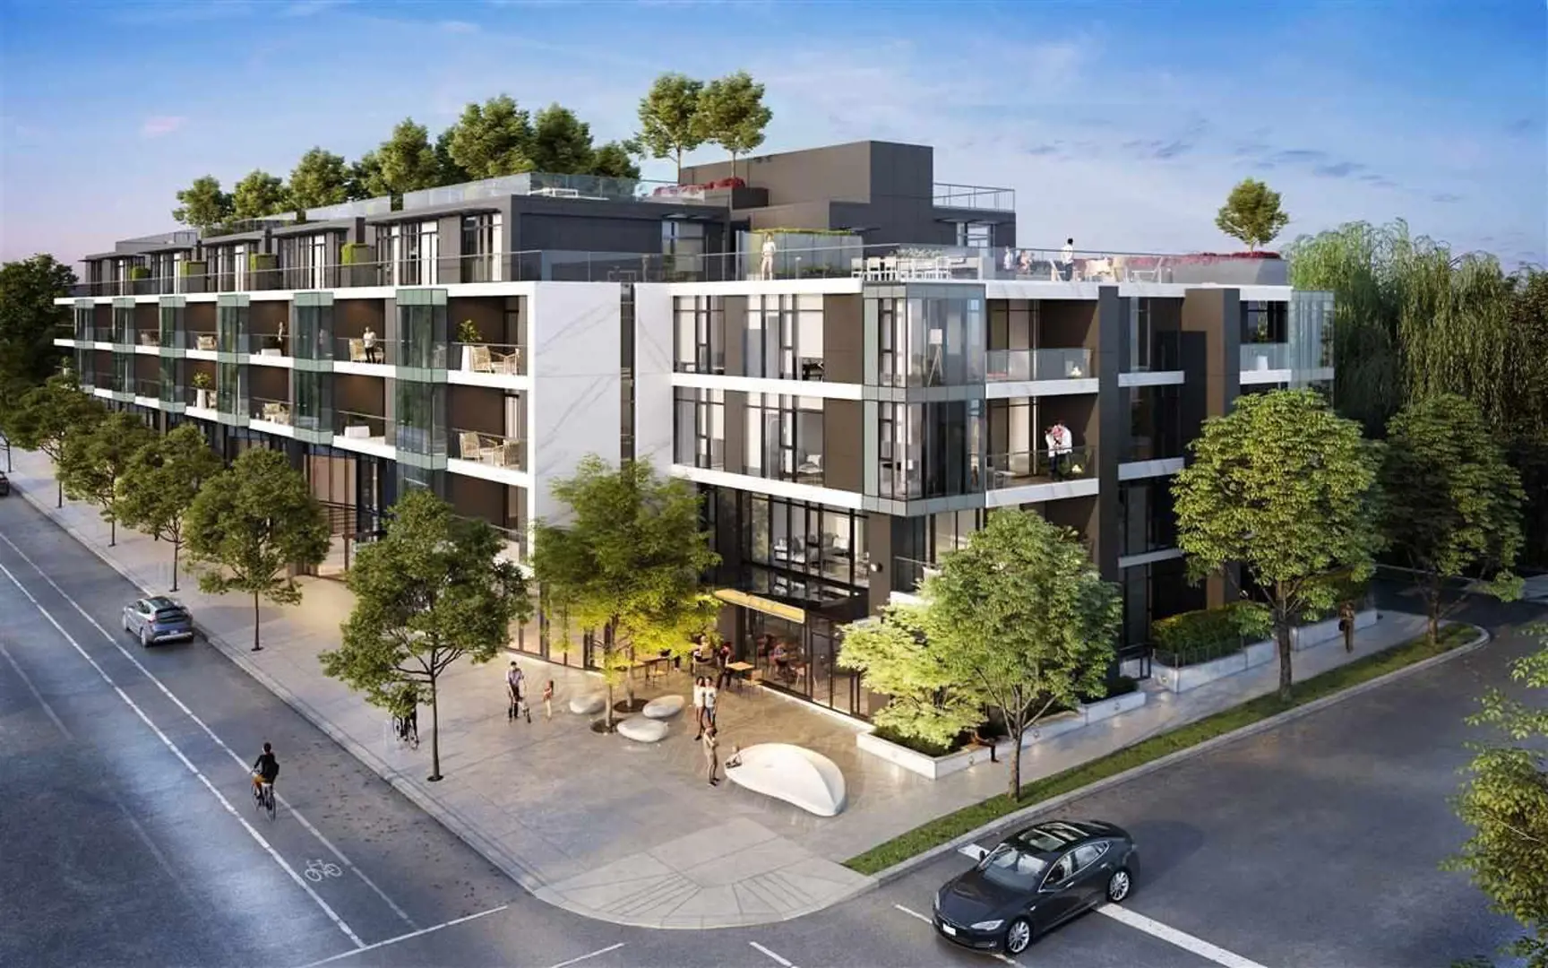
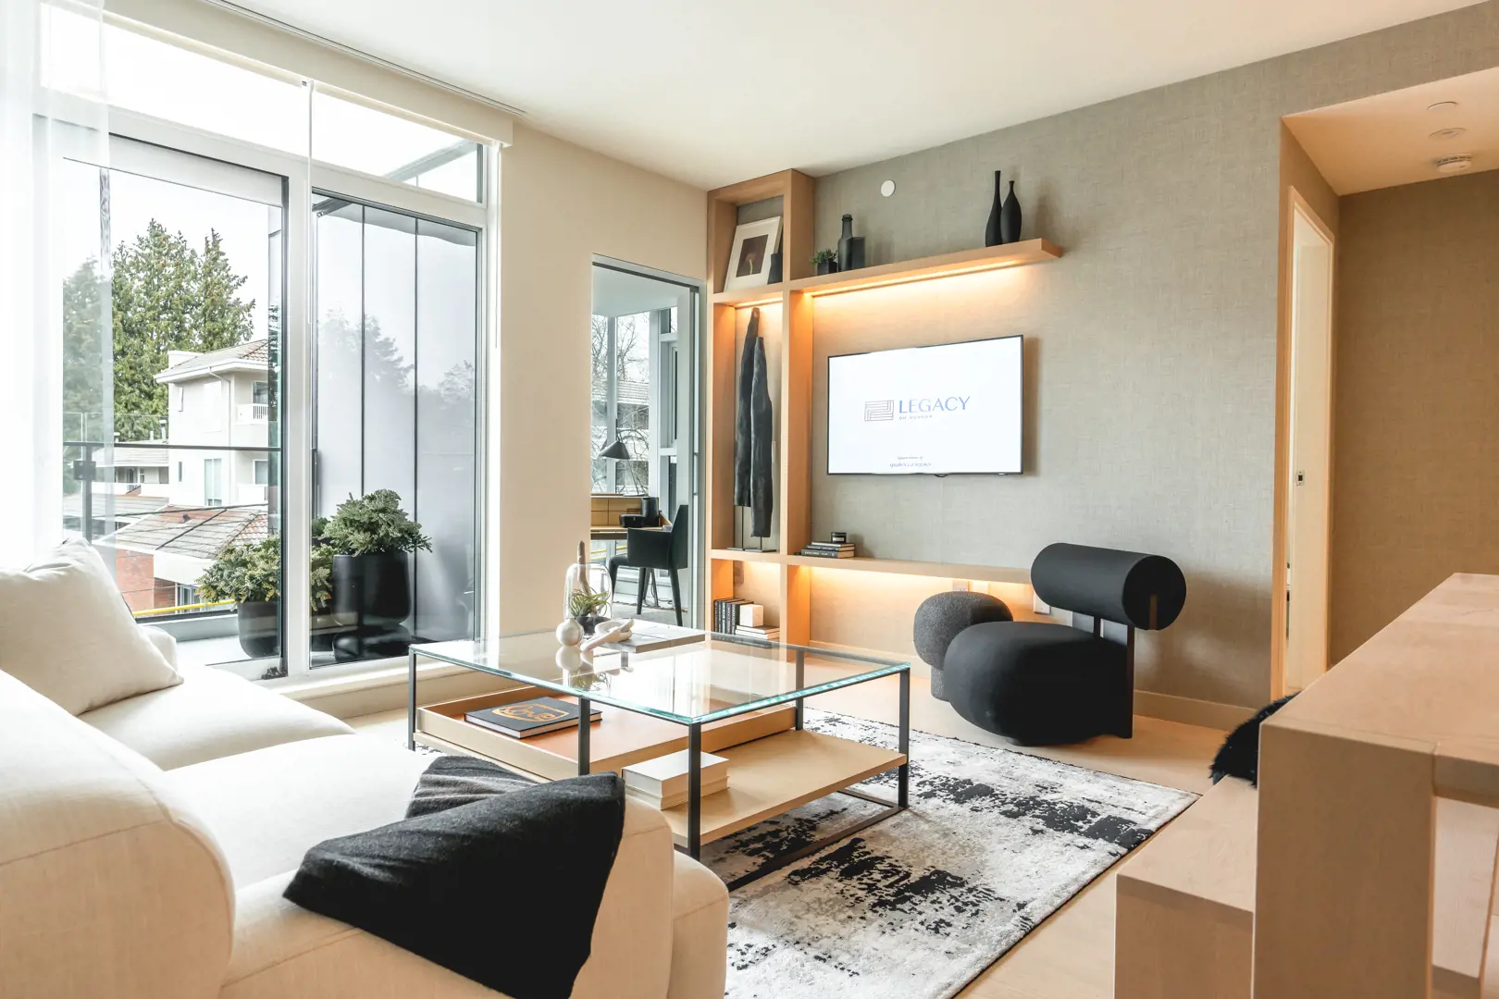
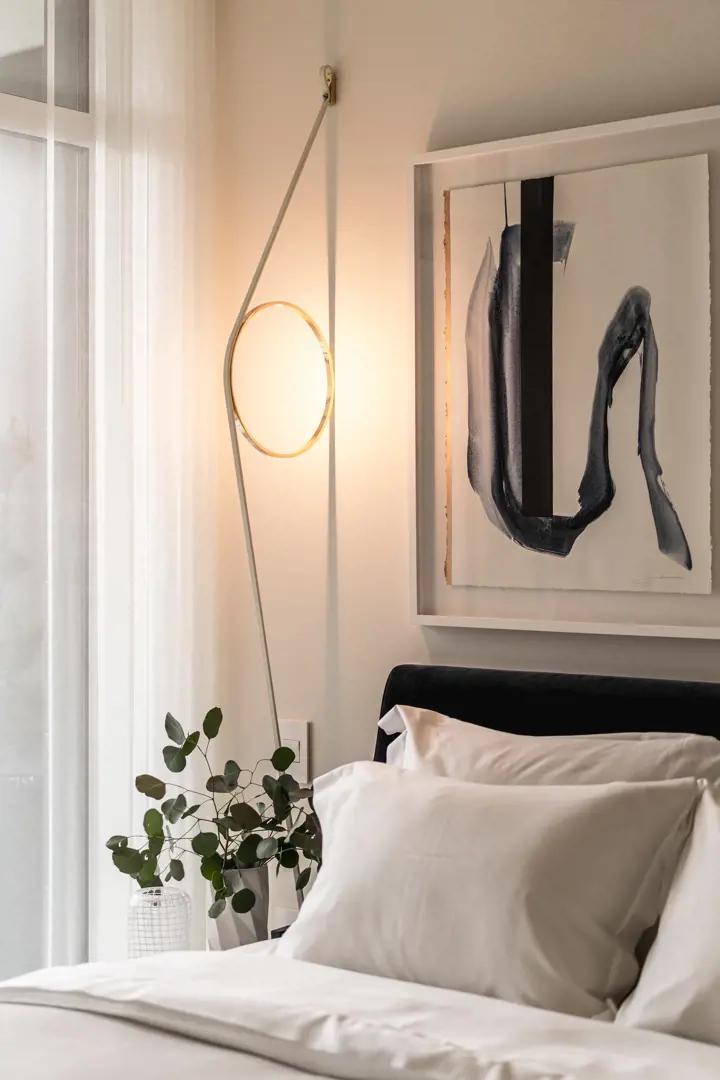
Legacy on Dunbar is a new condo and townhouse community by Qualex-Landmark currently under construction at 3596 West 28th Avenue, Vancouver. The community is scheduled for completion in 2023. Available units range in price from $1,925,000 to $2,968,000. Legacy on Dunbar has a total of 48 units. Sizes range from 1056 to 1241 square feet.
Features
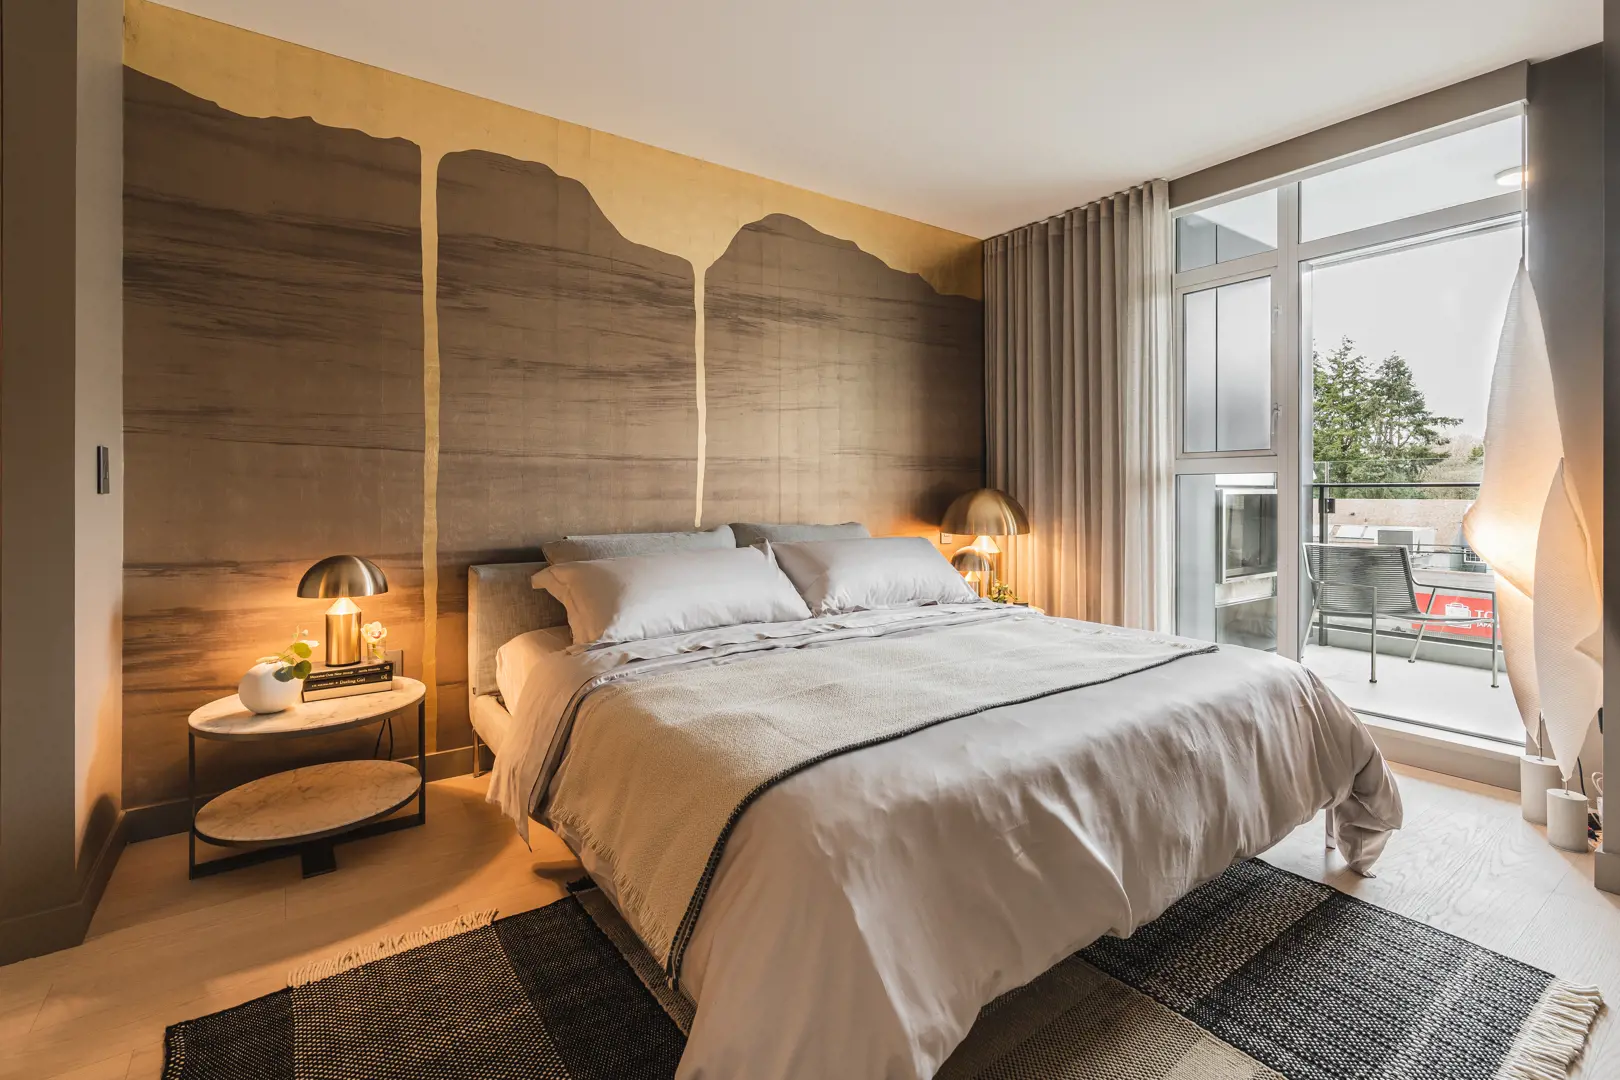
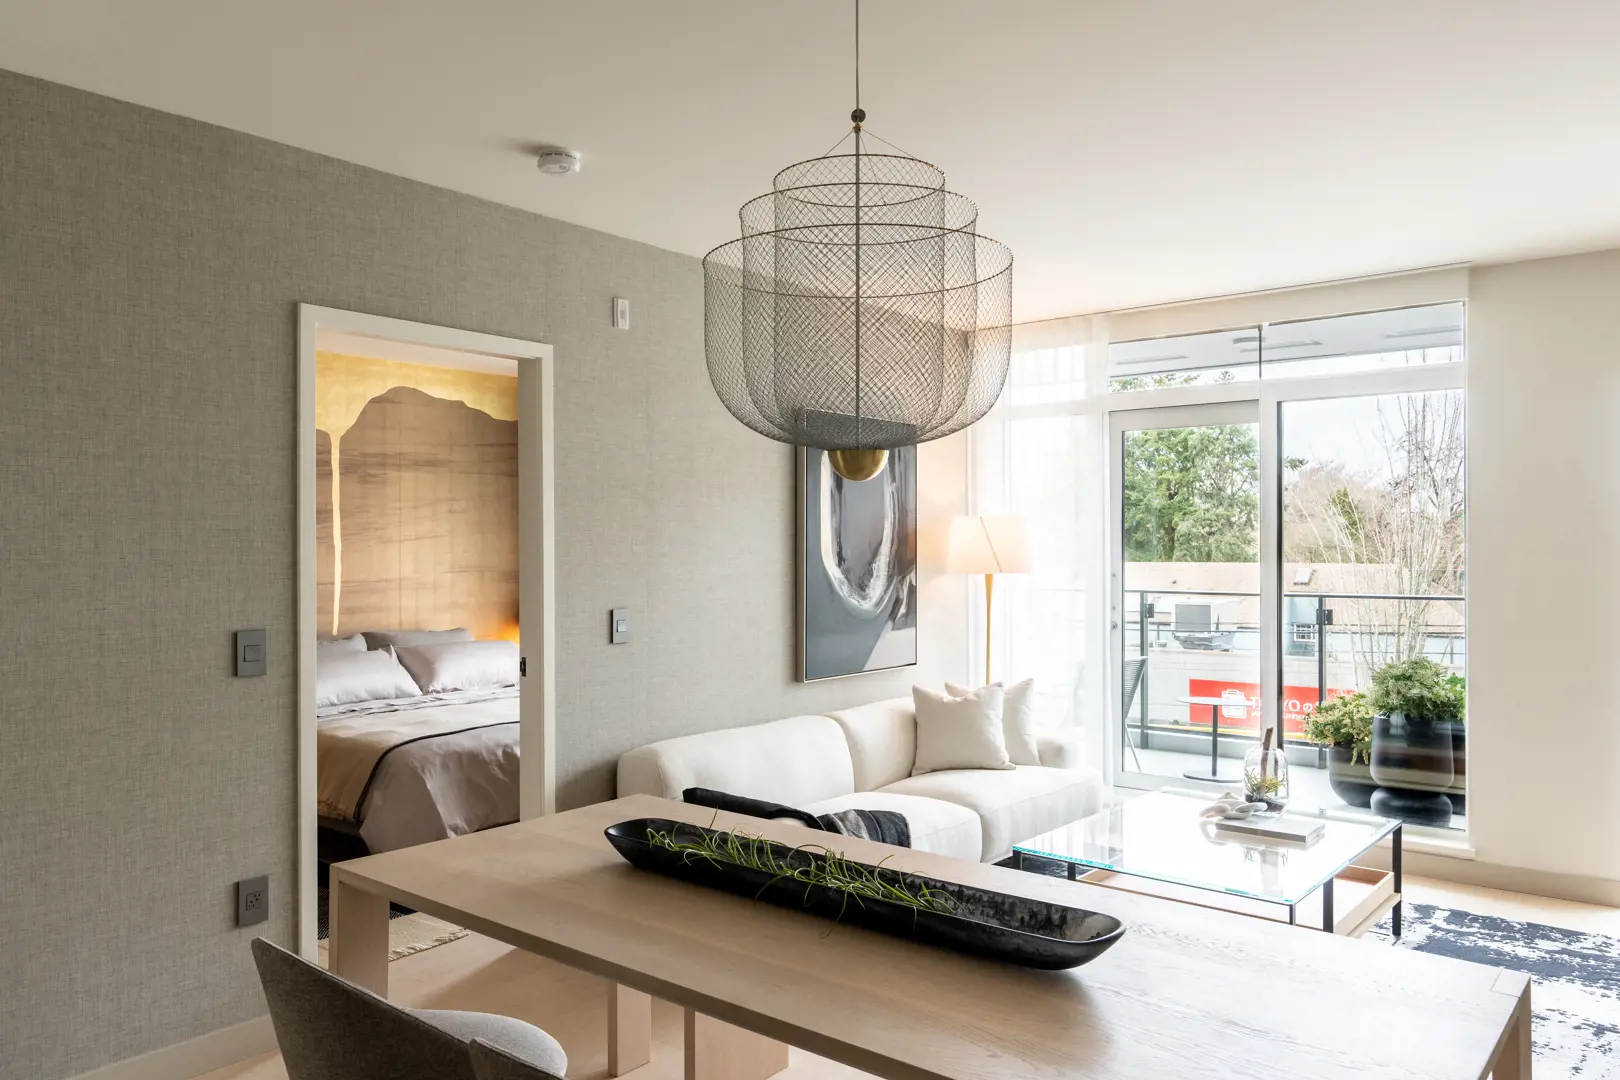
- LIVING WELL, LIVING SMART
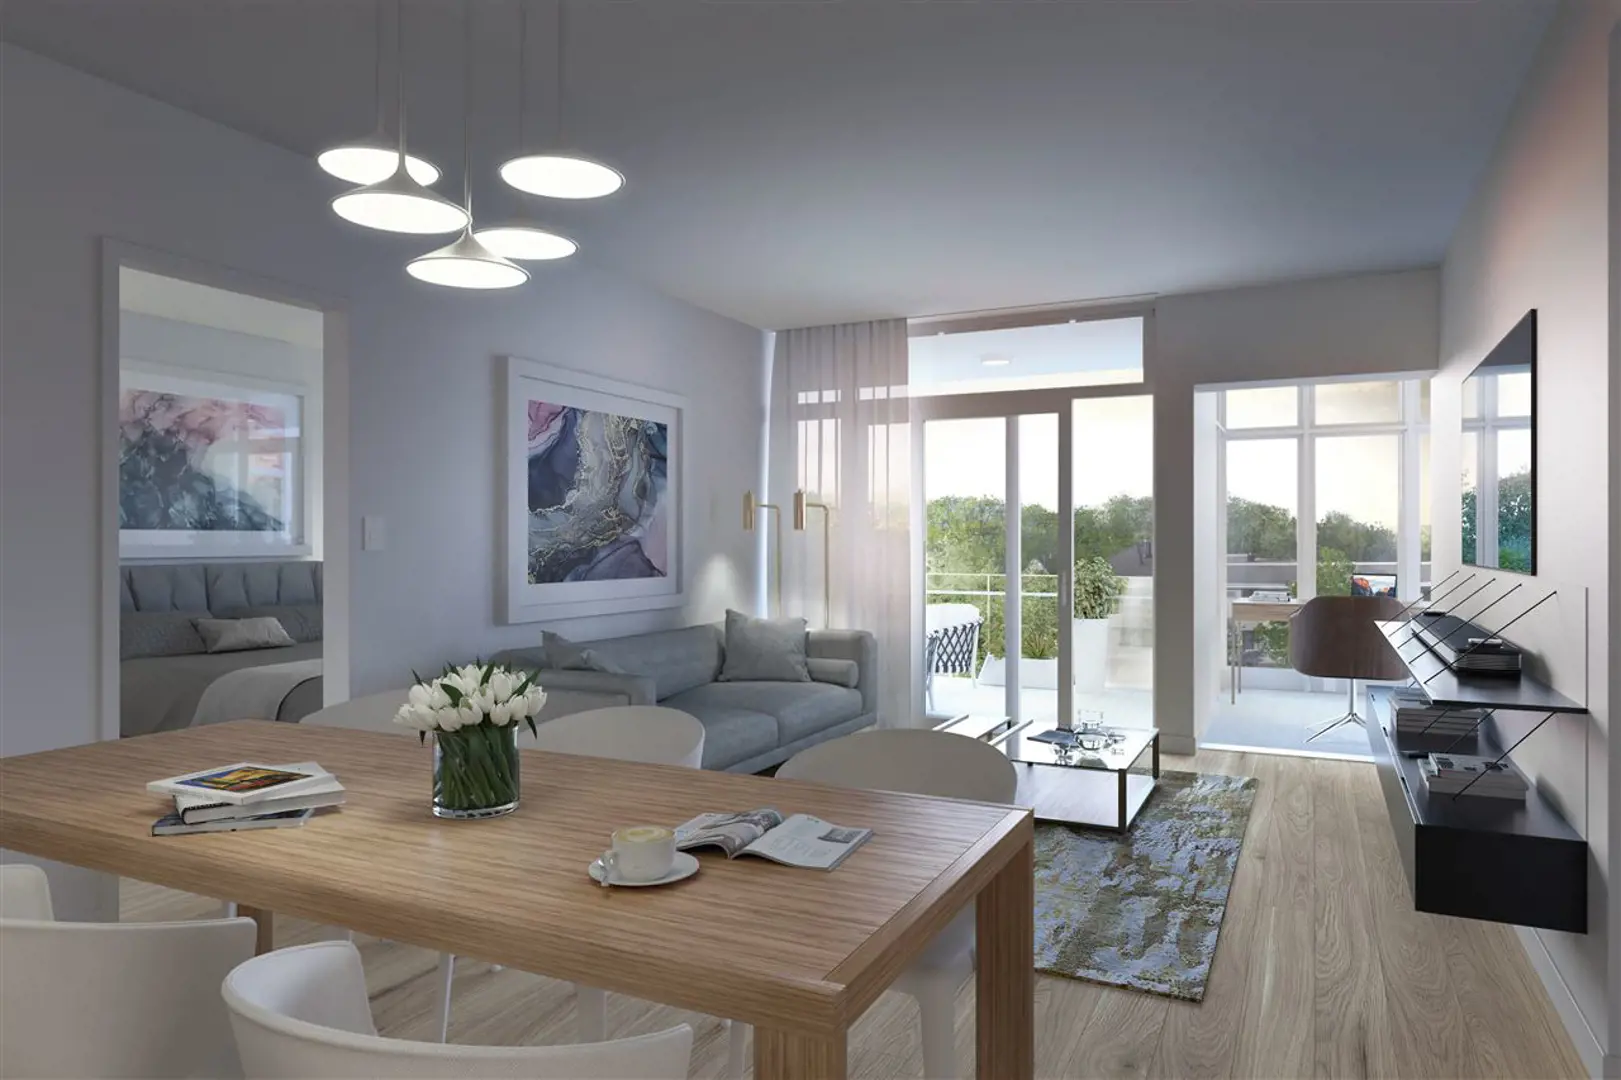
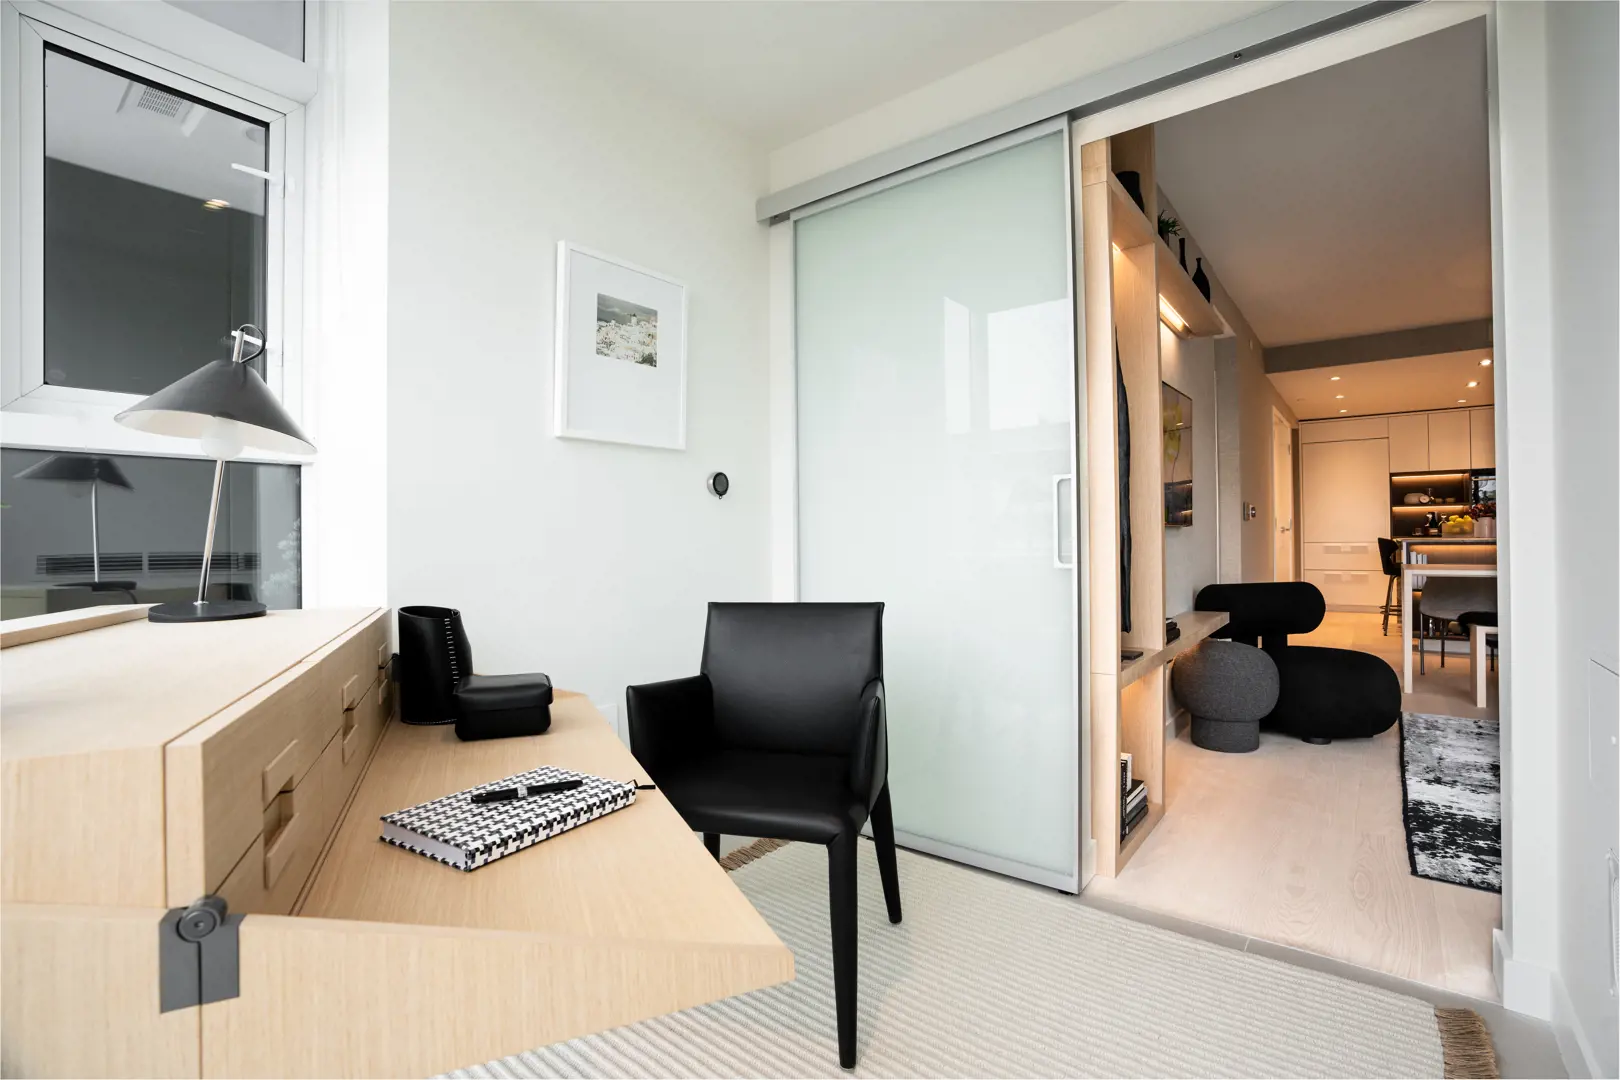
- • Featuring a limited collection of 48 spacious two- and three bedroom homes to truly fit any lifestyle
- • Two designer colour palettes: Collingwood and Highbury
- • Generous interior living space with beautifully designed floor plans
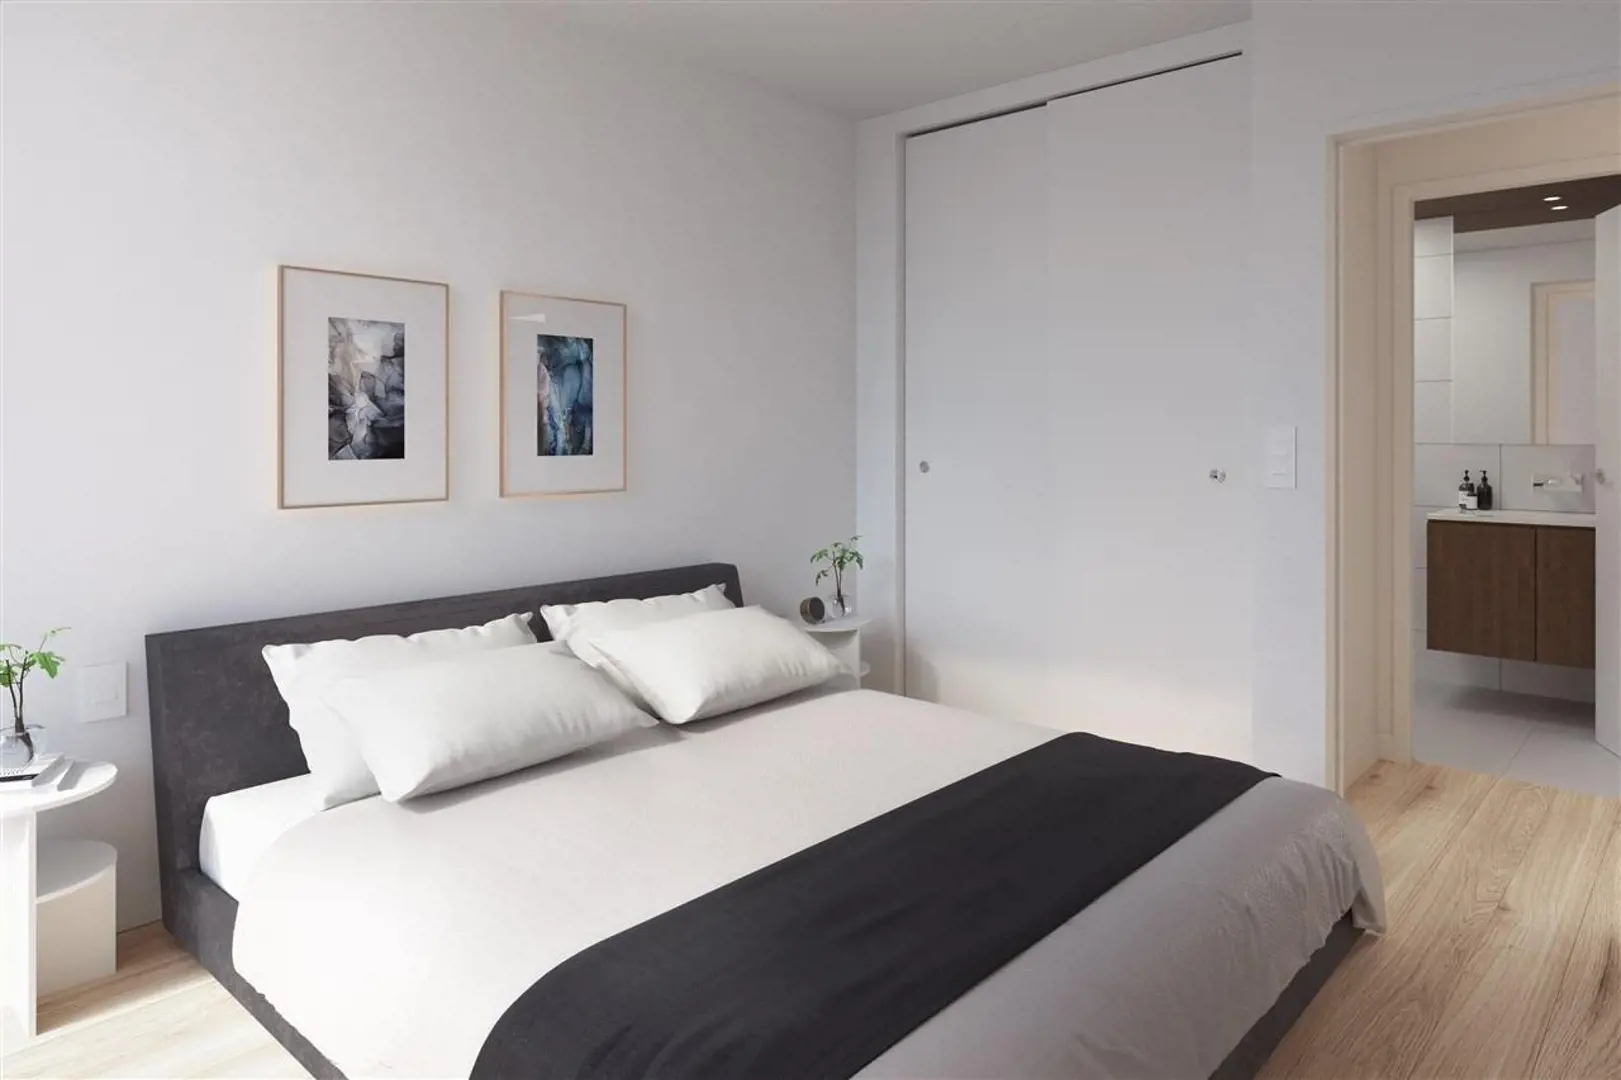
- • European glass master wardrobe with internal LED lighting system
- • Smart thermostat control
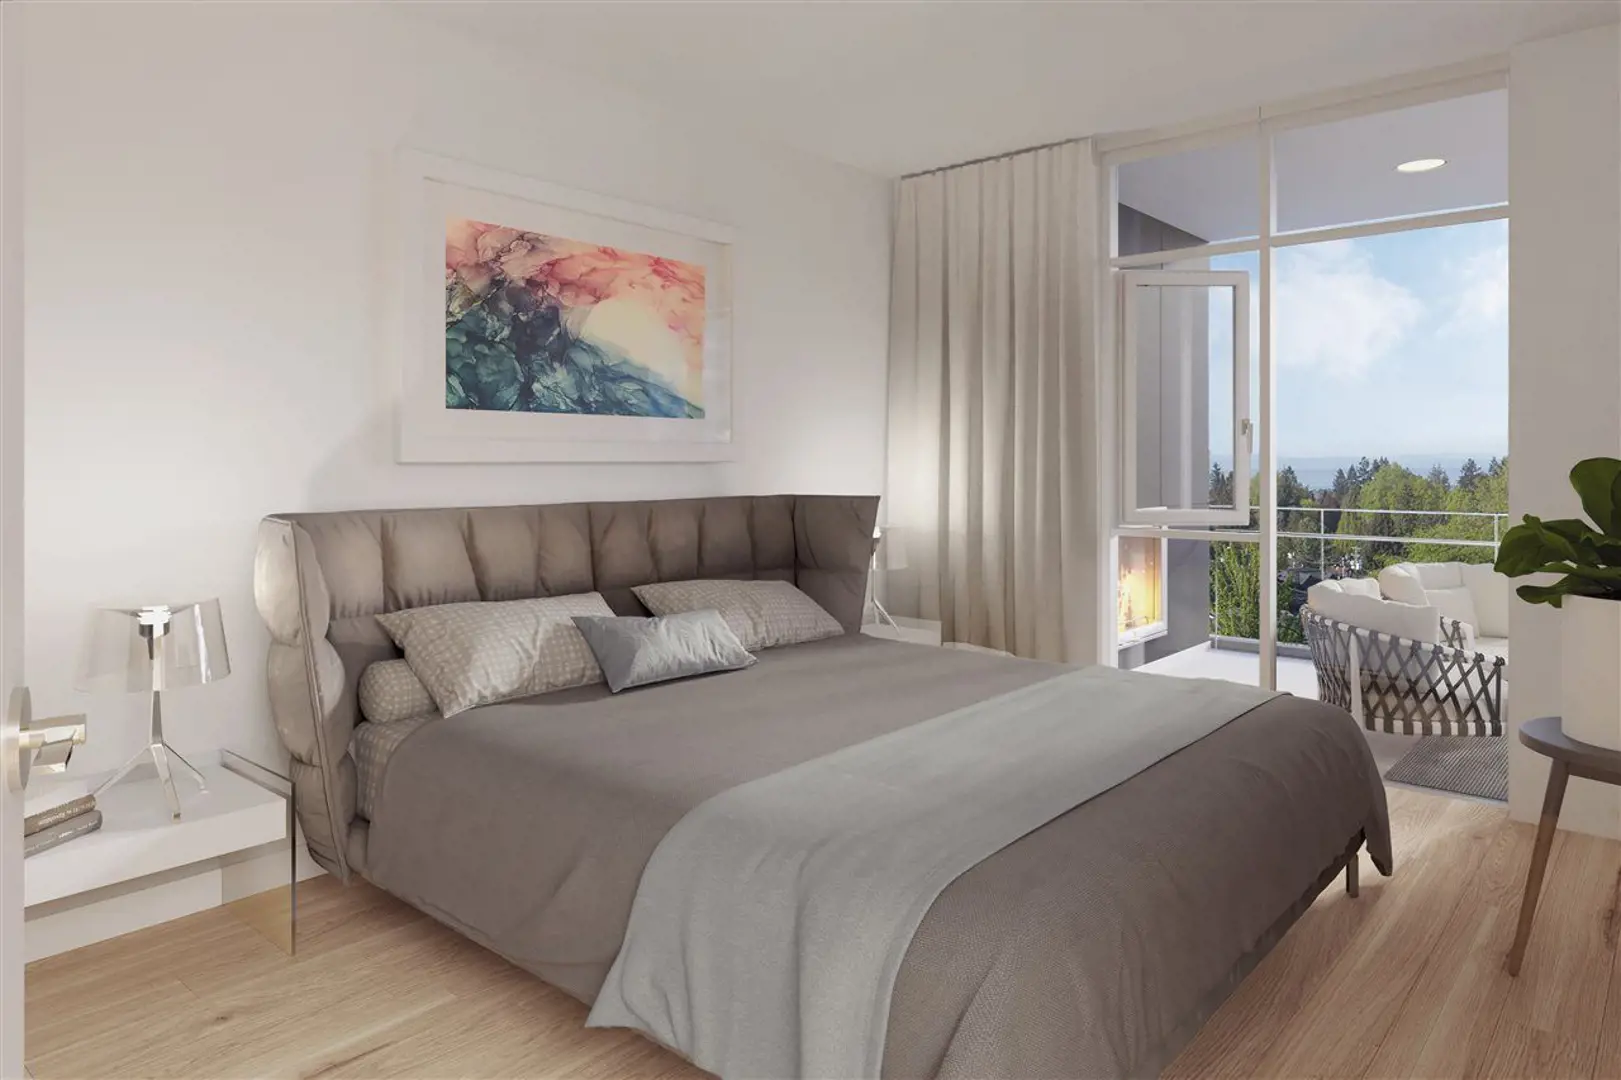
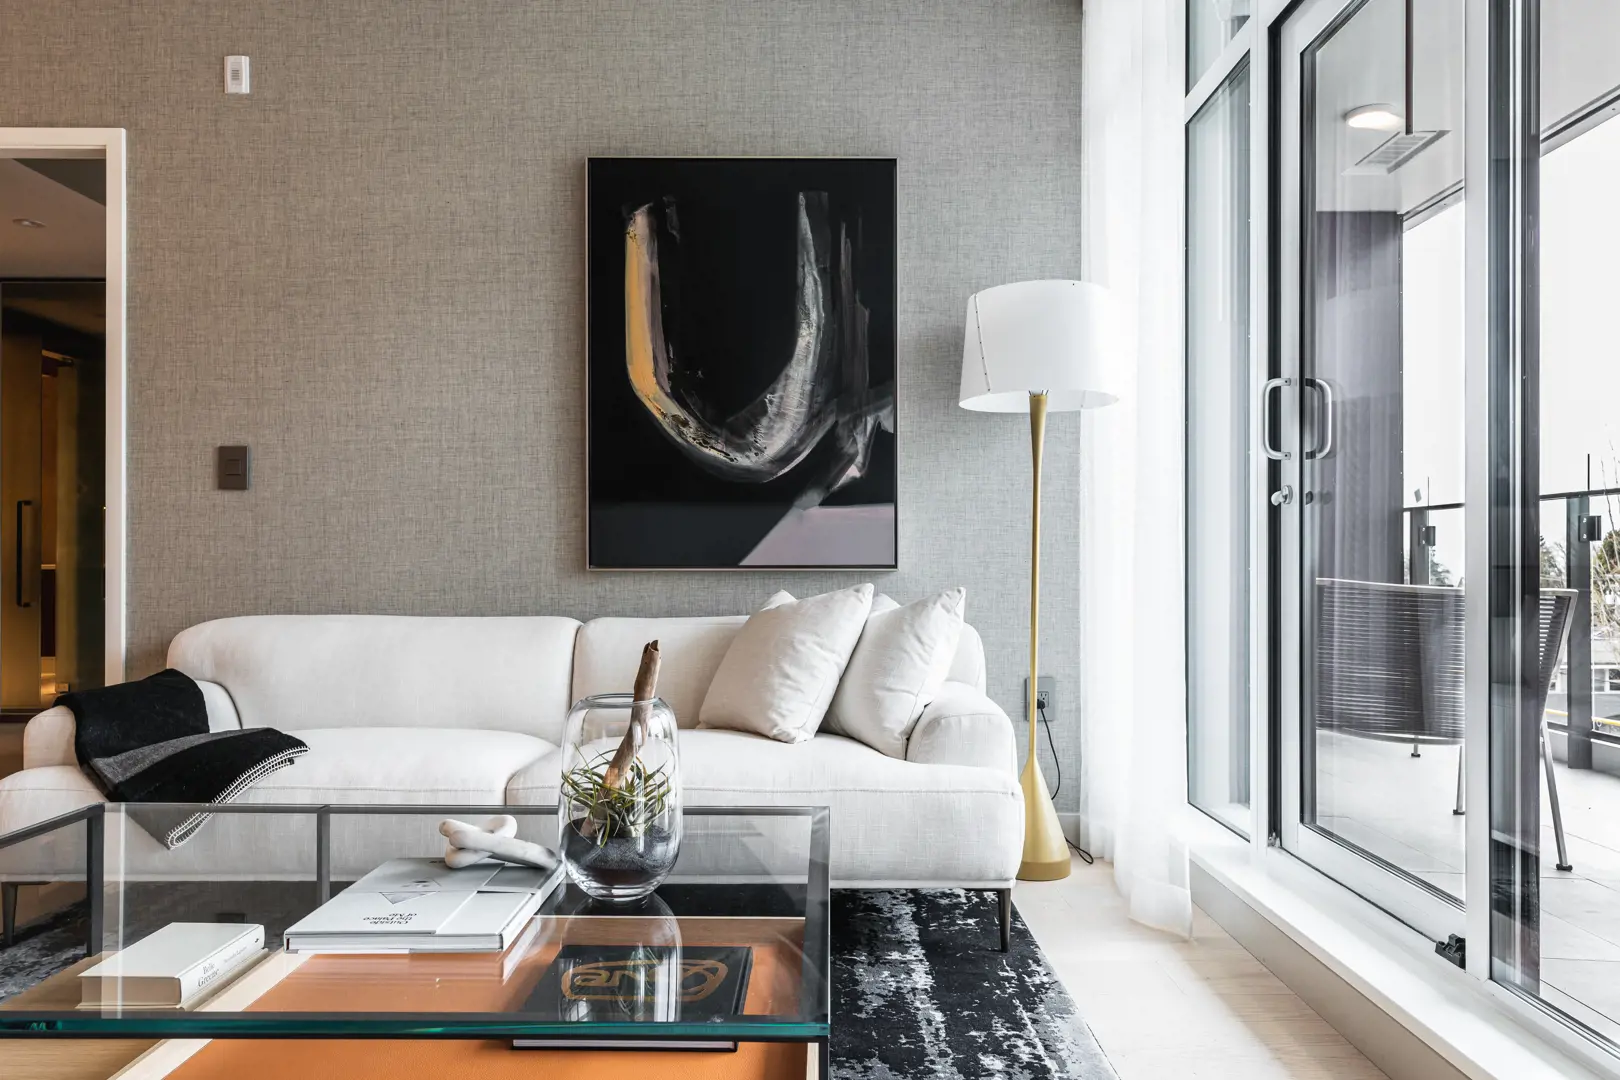
- • Roller shades throughout with black out blinds in bedrooms
- • Heating and cooling system
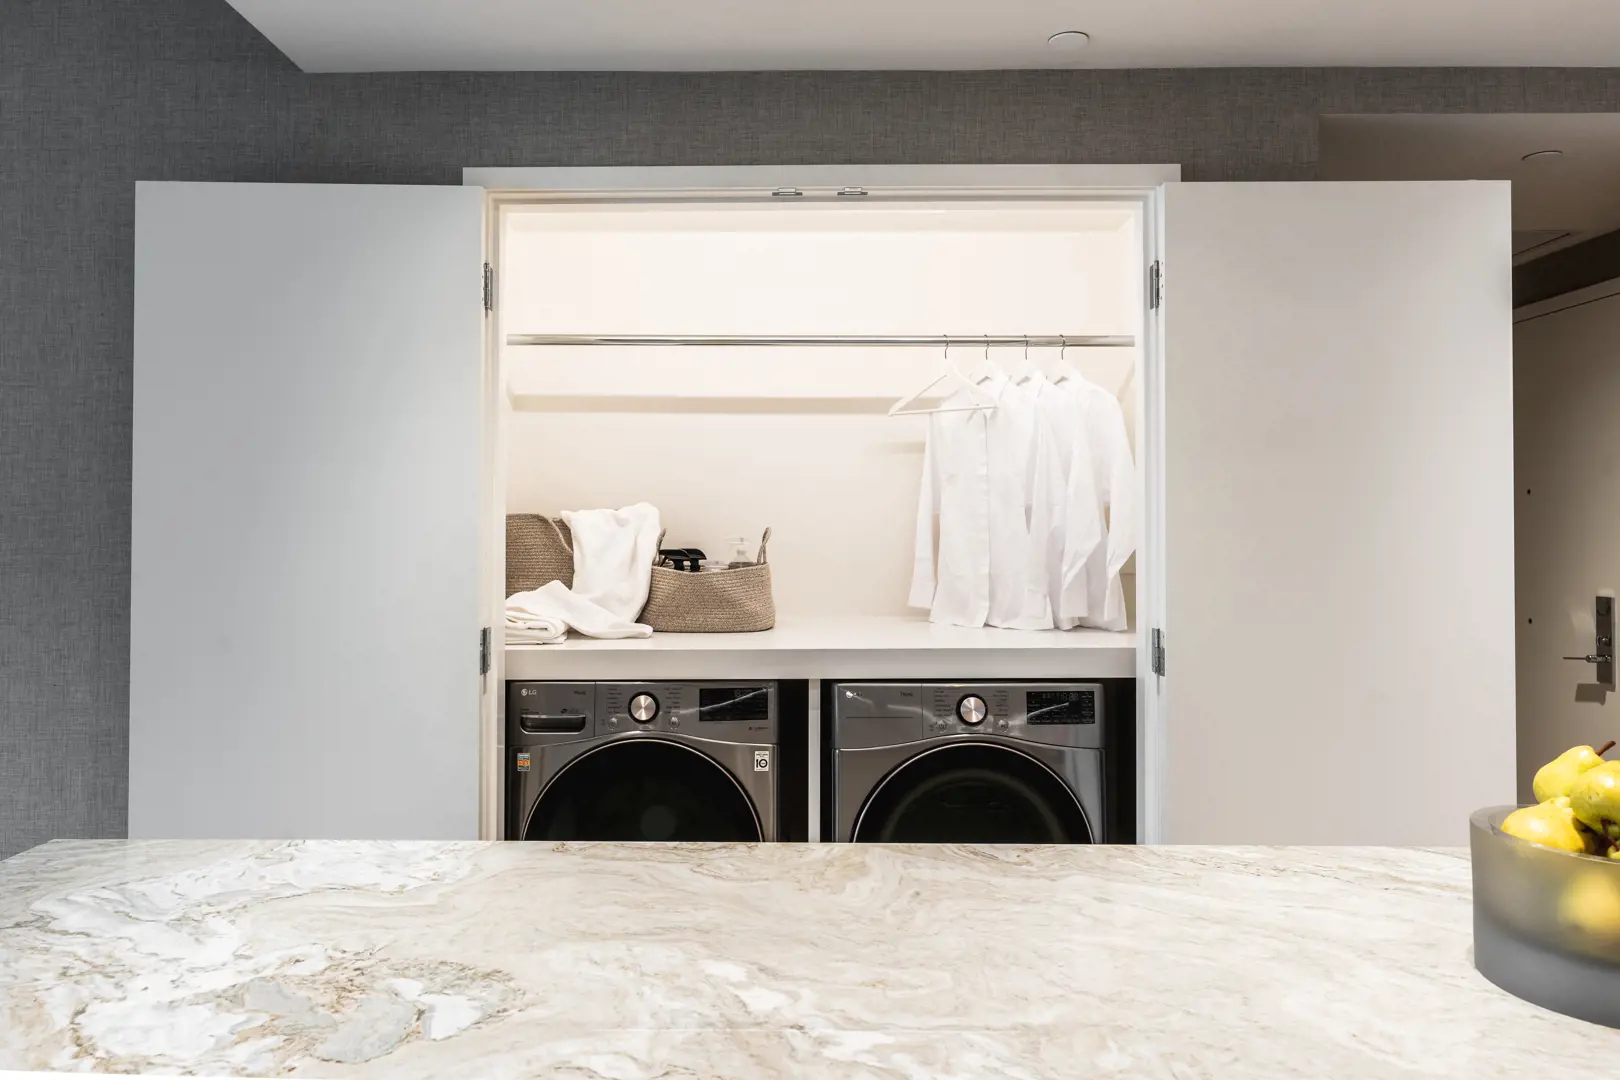
- • Laundry room: side-by-side washer and dryer with counter and/or open shelving or cabinetry*
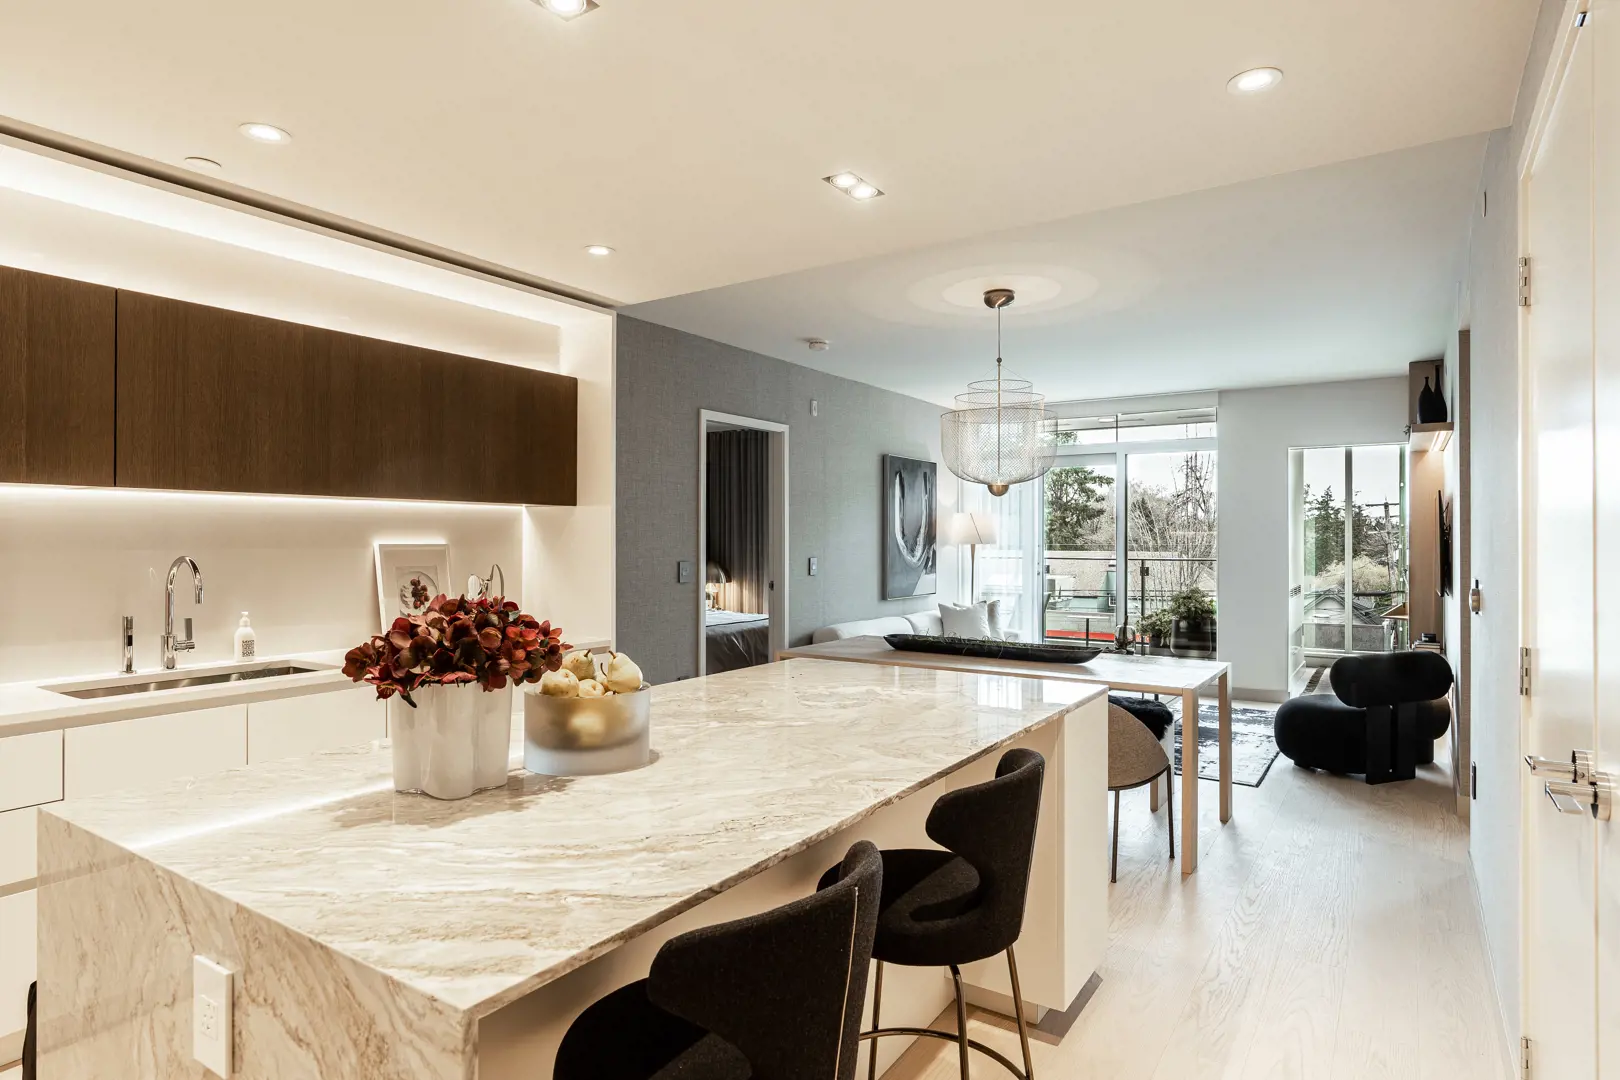
- • Engineered oak flooring throughout living areas
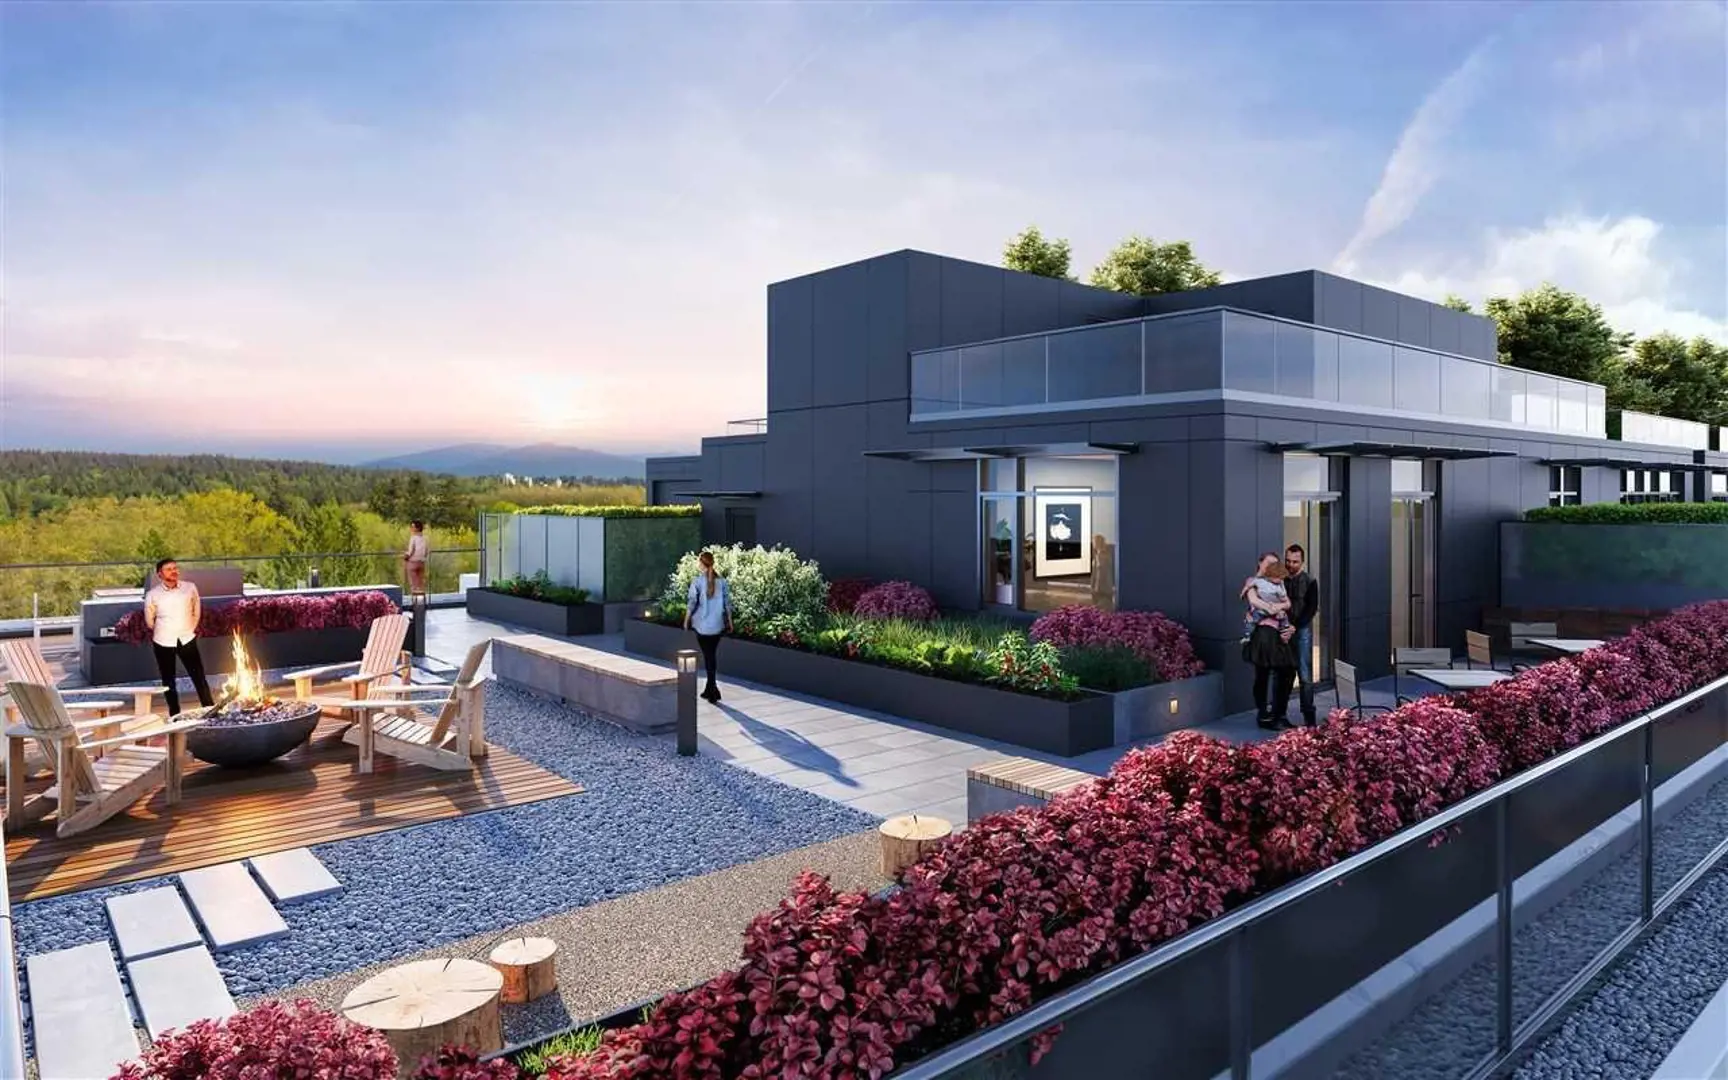
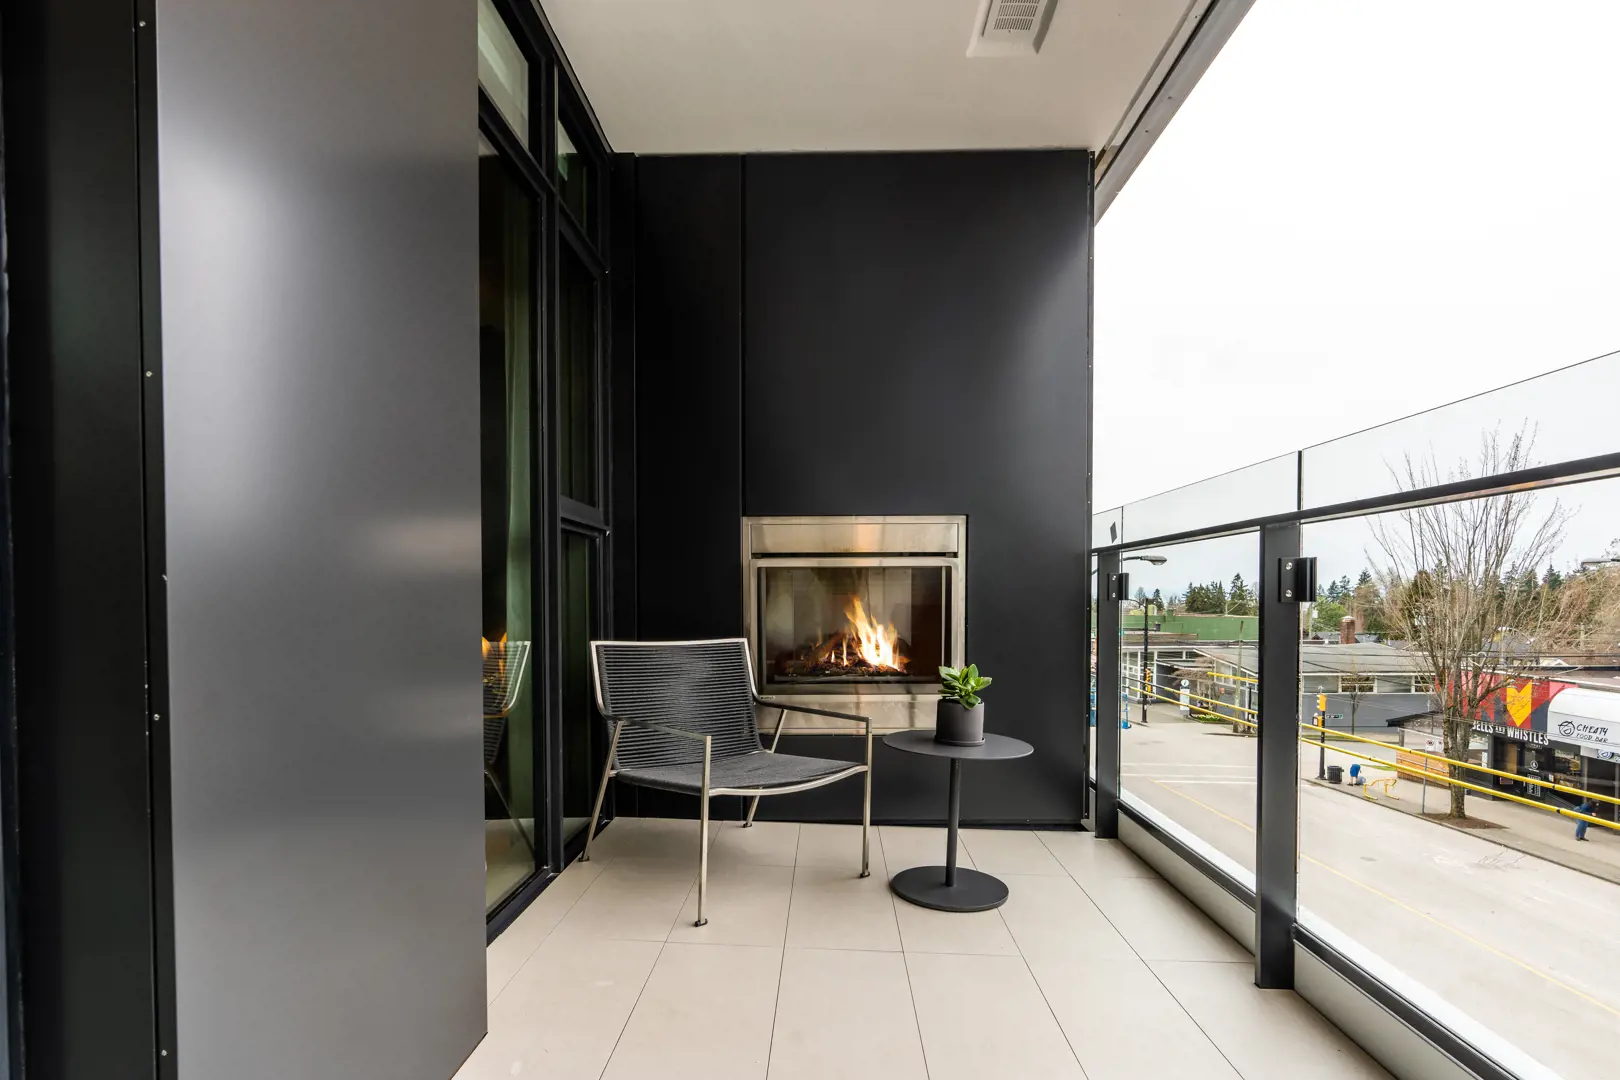
- • Expansive balcony featuring outdoor fireplace and porcelain tile flooring*
- • Natural gas connection
- • In-home storage*
- • 7-foot tall solid core doors
- THE OPULENT BATHROOM
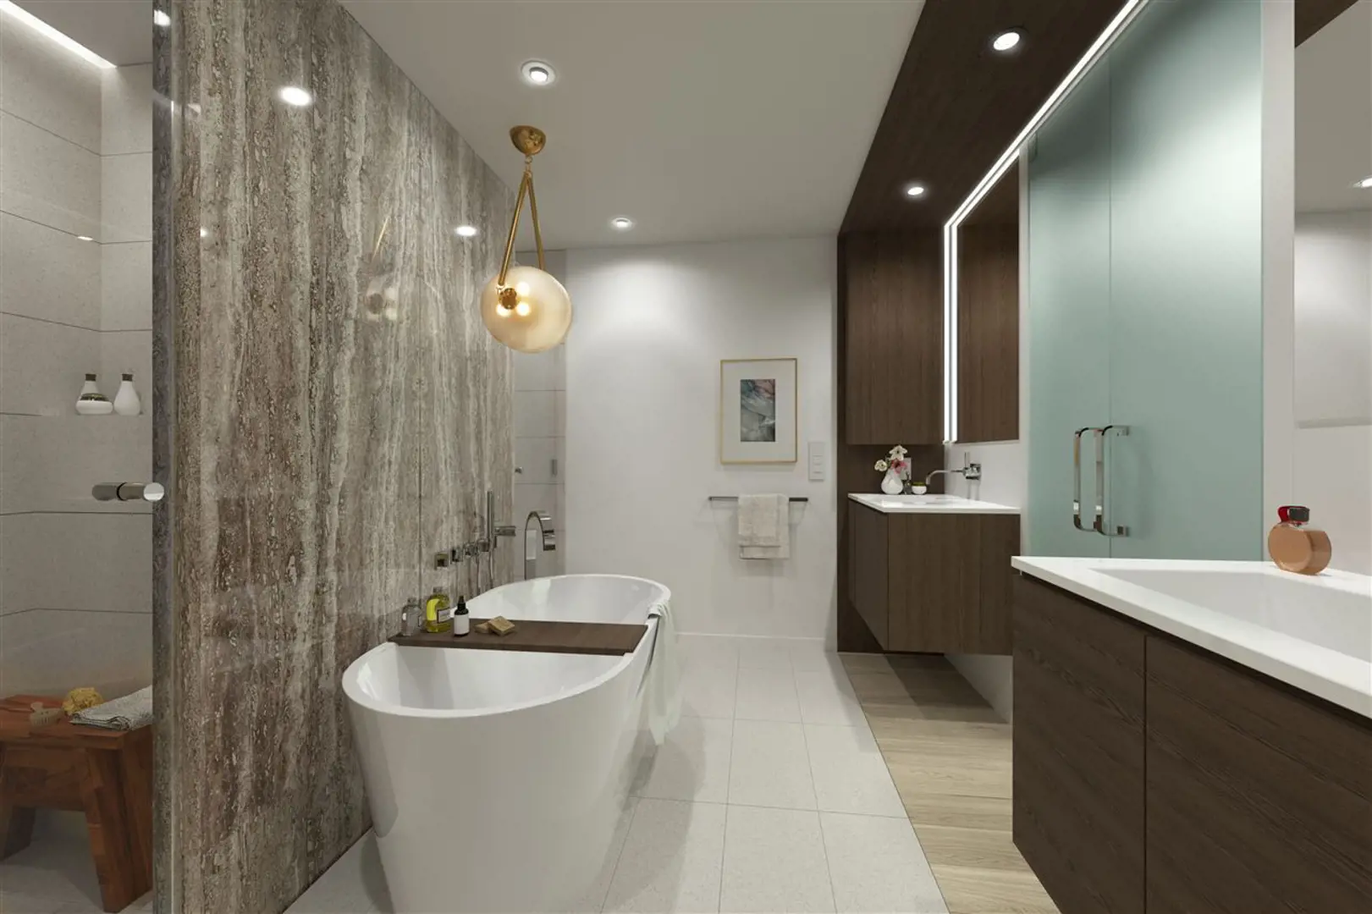
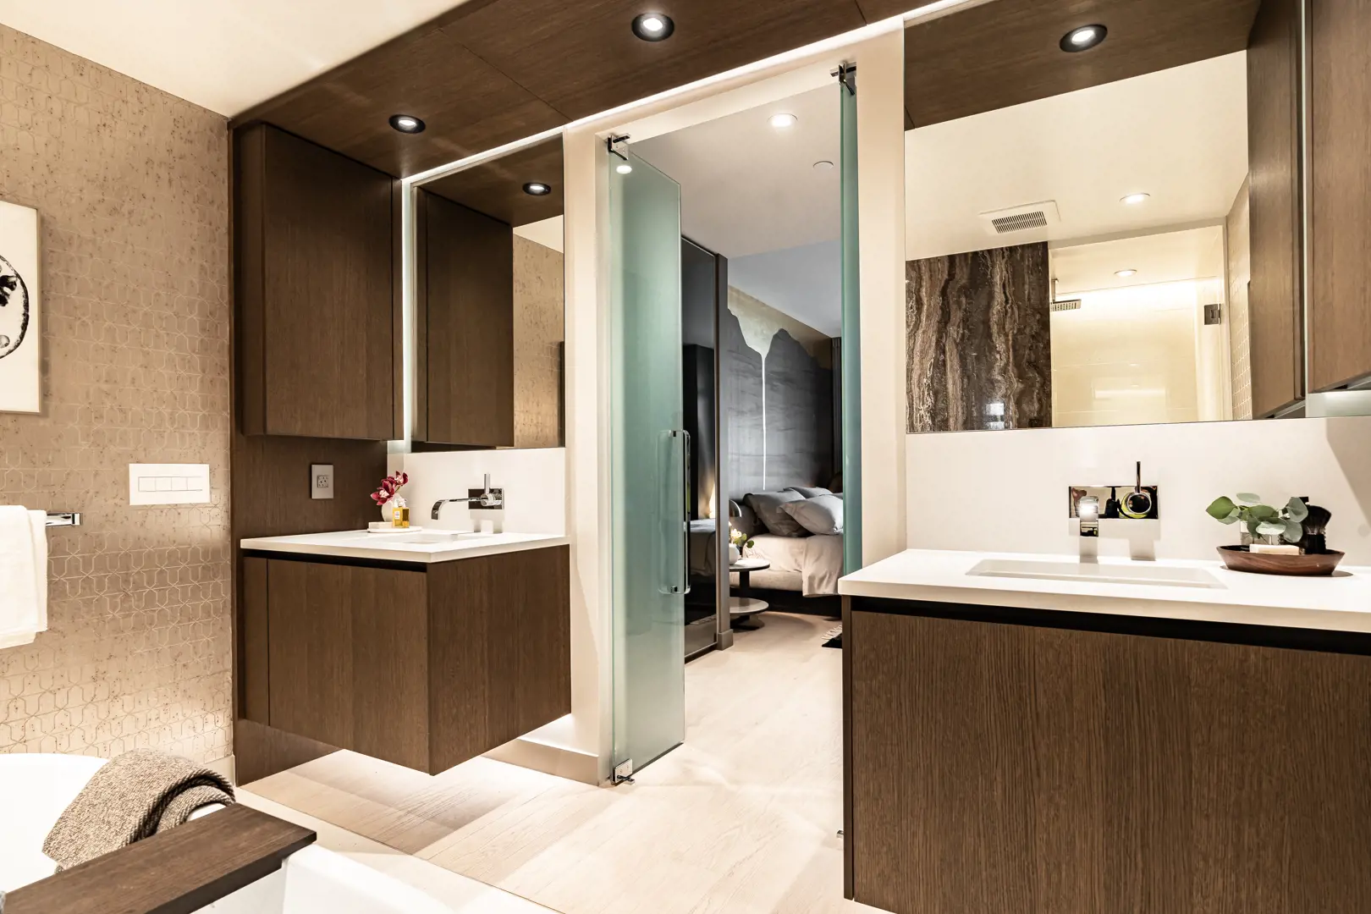
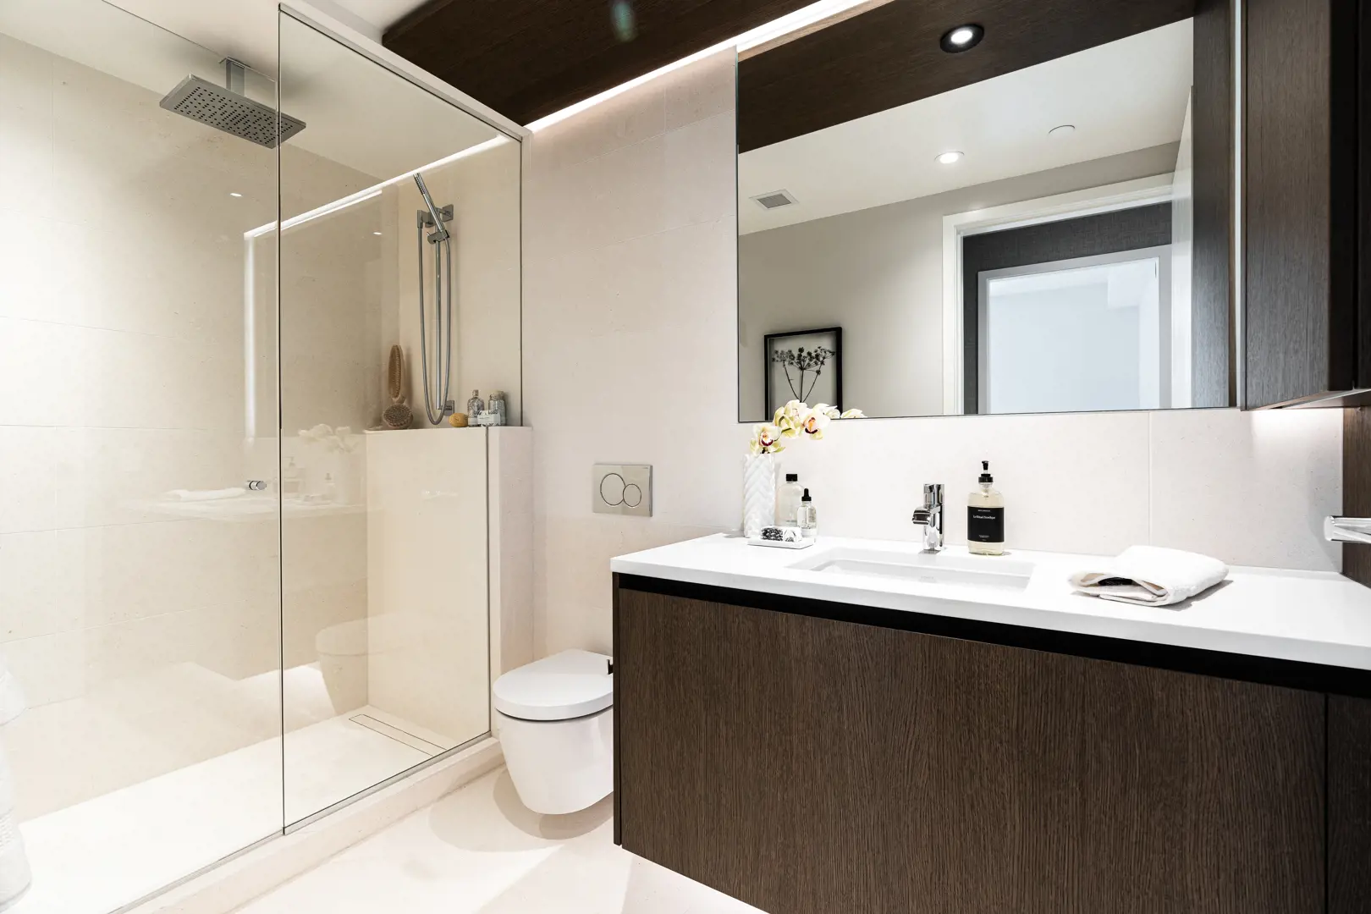
- • Floating vanity with LED under-lighting and halo-lit surrounds
- • Custom Italian cabinetry
- • Heated limestone floors
- • Faucets and shower fixtures handmade in Germany by Dornbracht
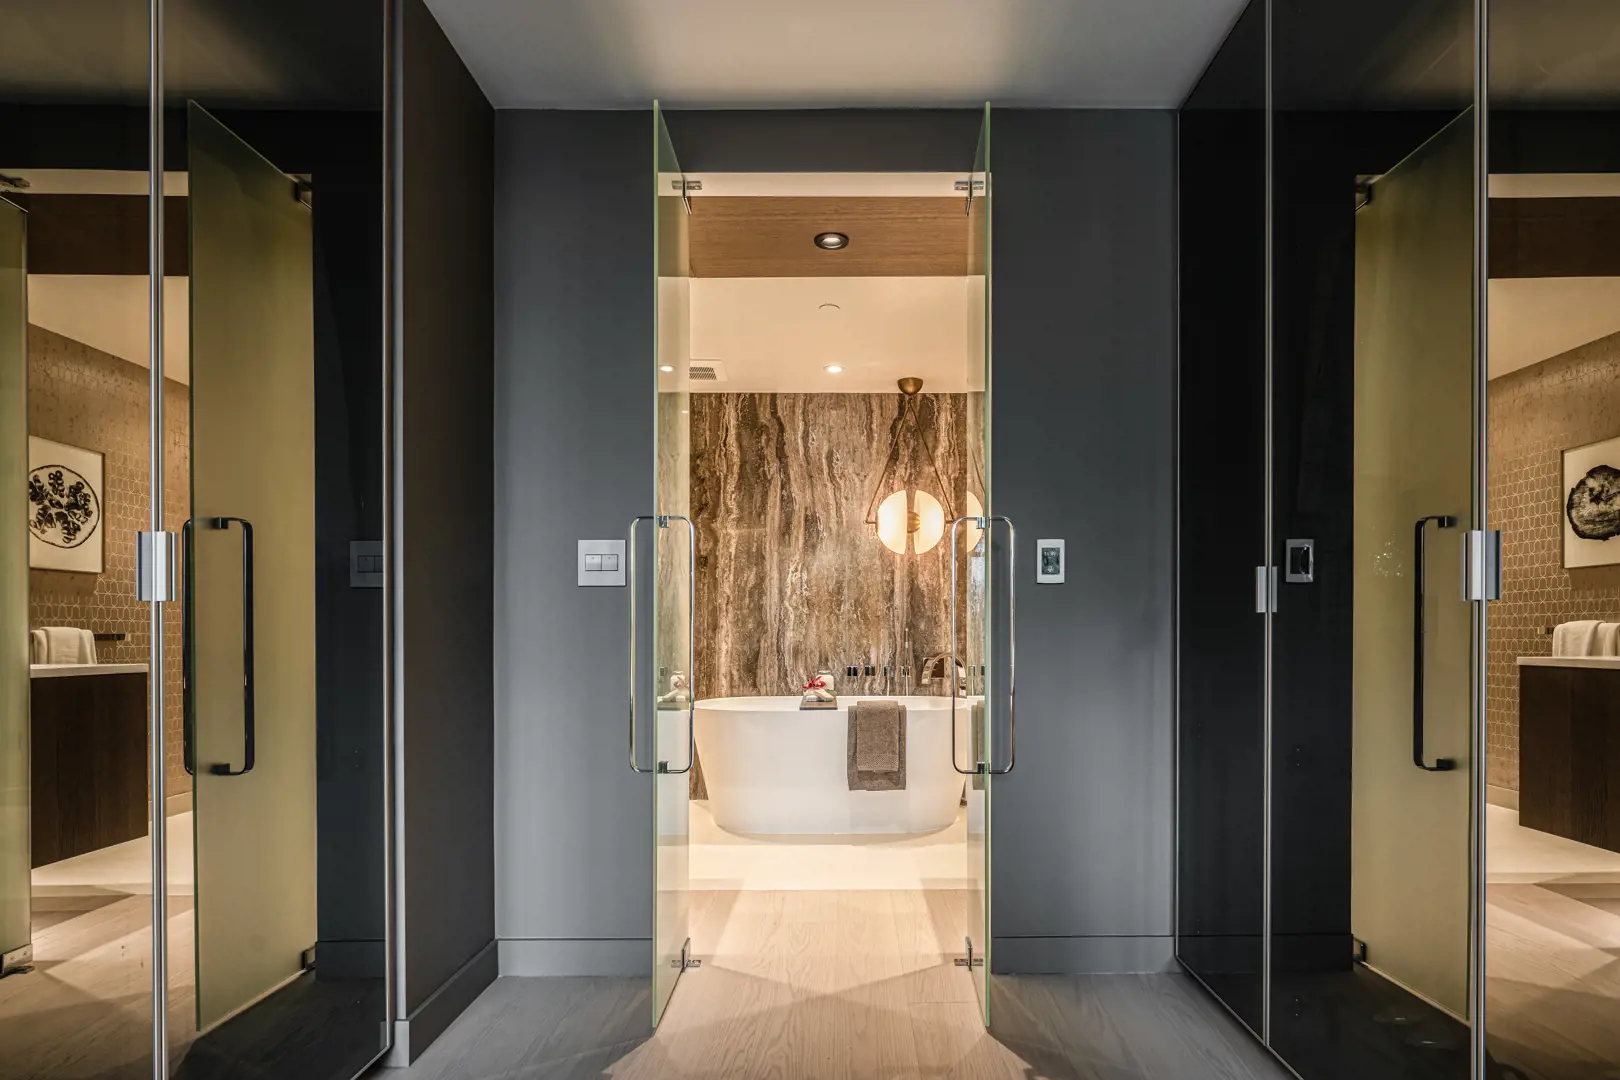
- • Ensuite features a seamless free-standing soaker tub equipped with thermostat-controlled faucet and wand* and/or frameless glass and limestone shower with rain shower head and wall mounted wand
- • Second bathroom features a bath tub or shower with thermostat-controlled faucet and wand
- • Private lavatory with a wall-hung toilet (ensuite also includes an automated washlet, shower toilet seat) *
- • Full slab stone feature wall*
- • Glass double entry doors to ensuite bathroom*
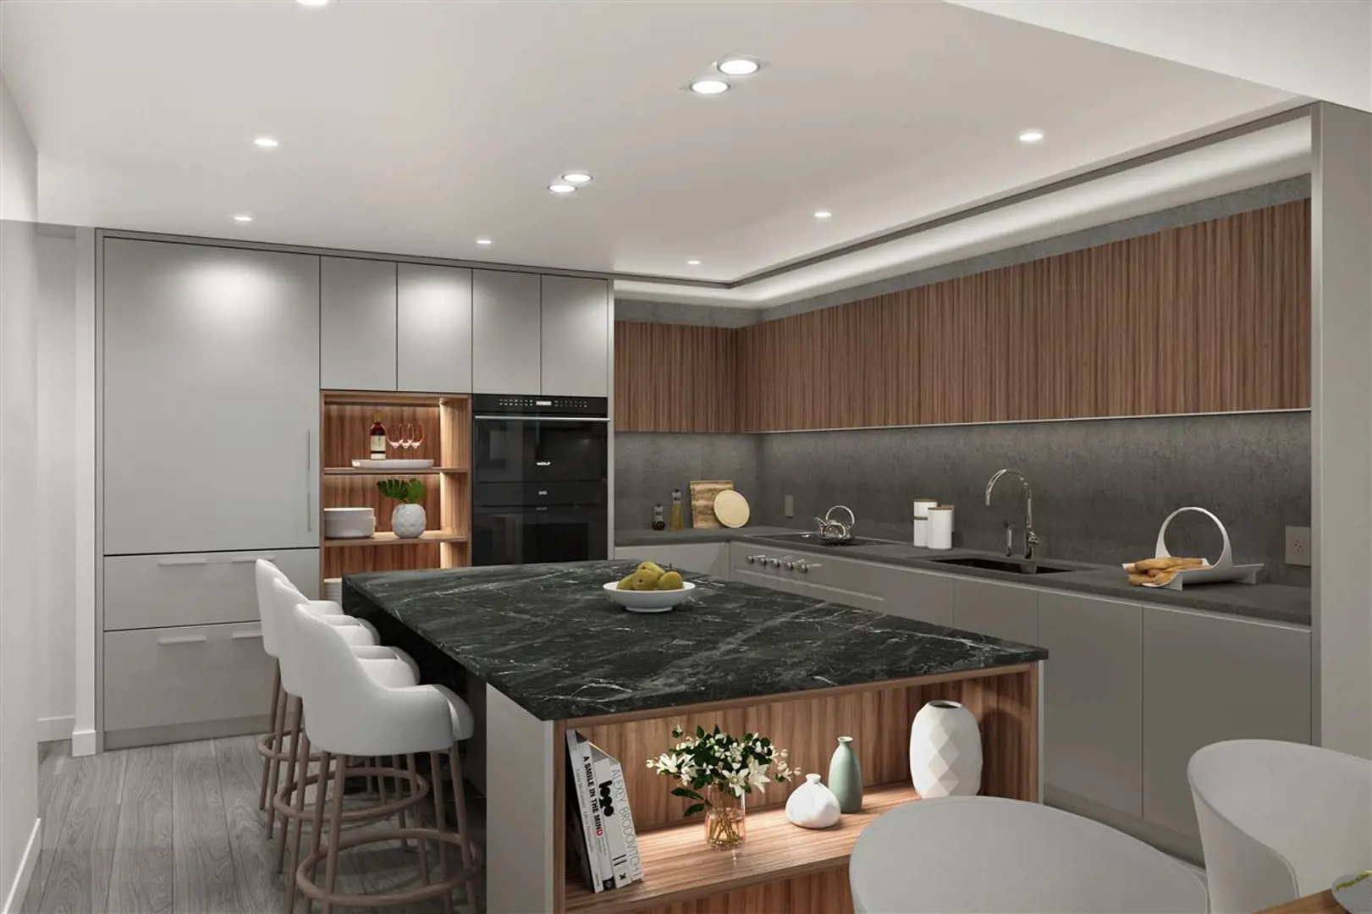
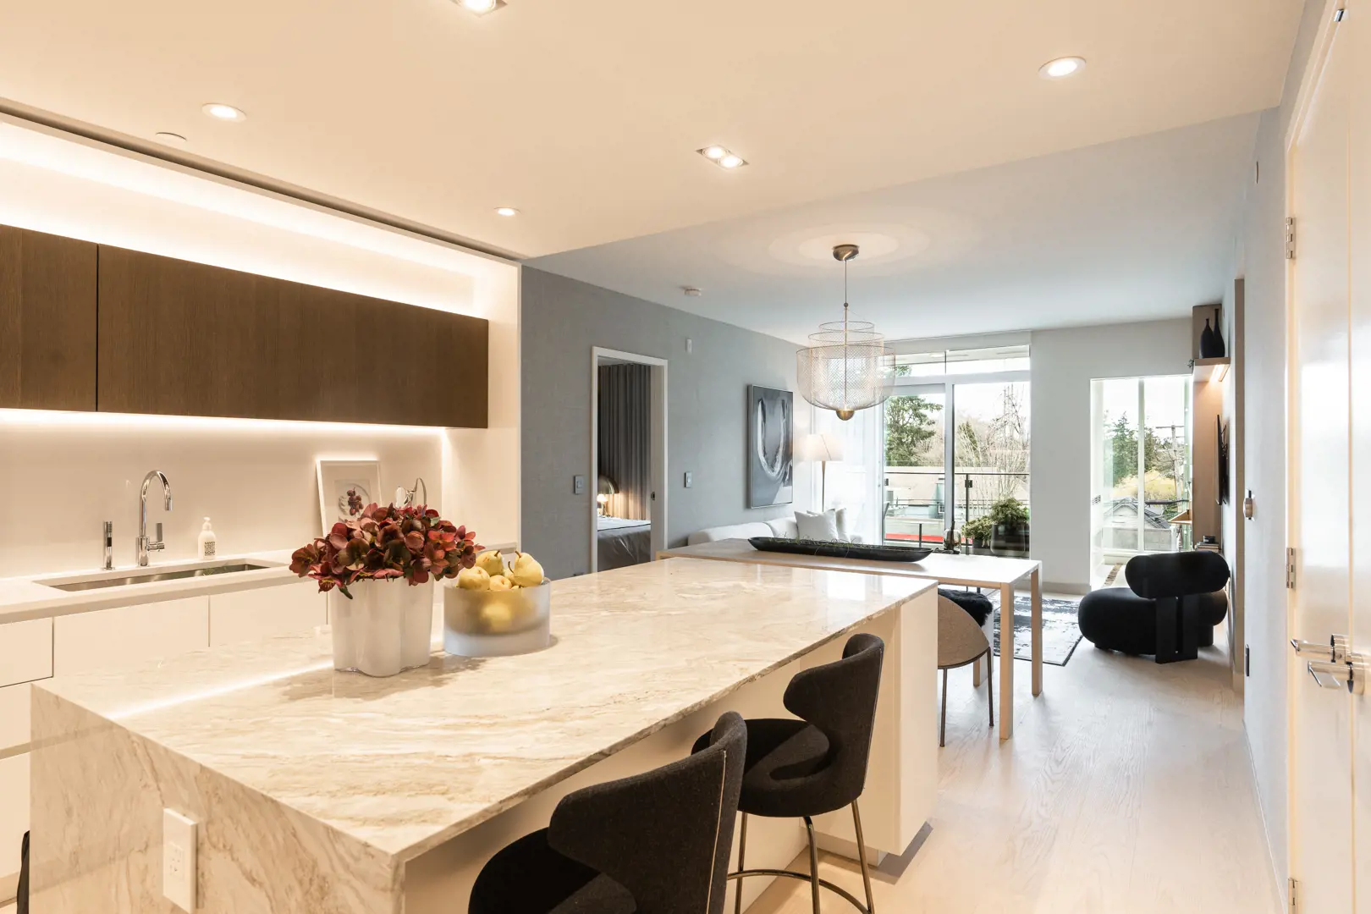
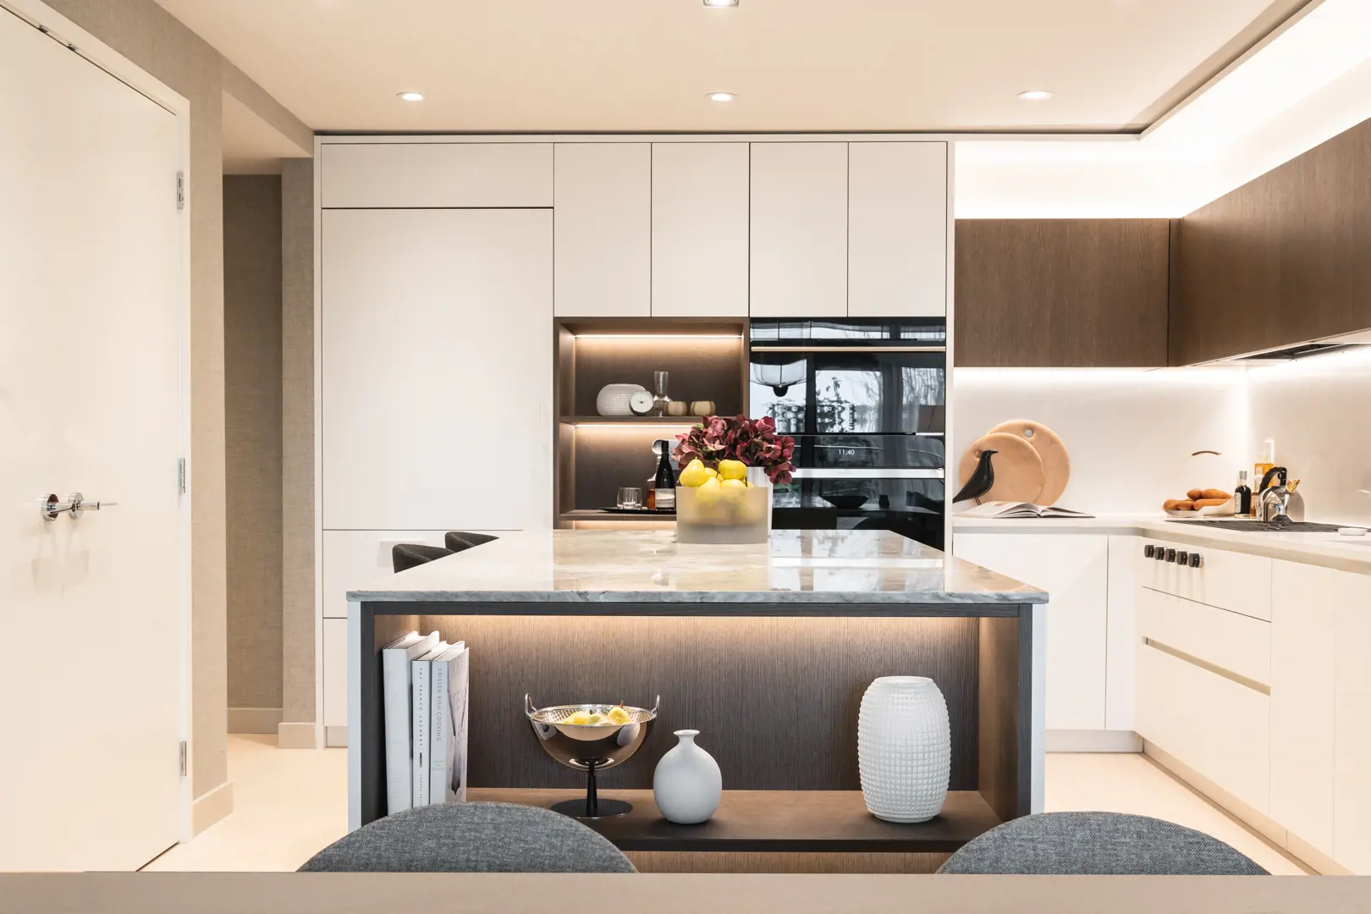
- THE DESIGN FORWARD KITCHEN
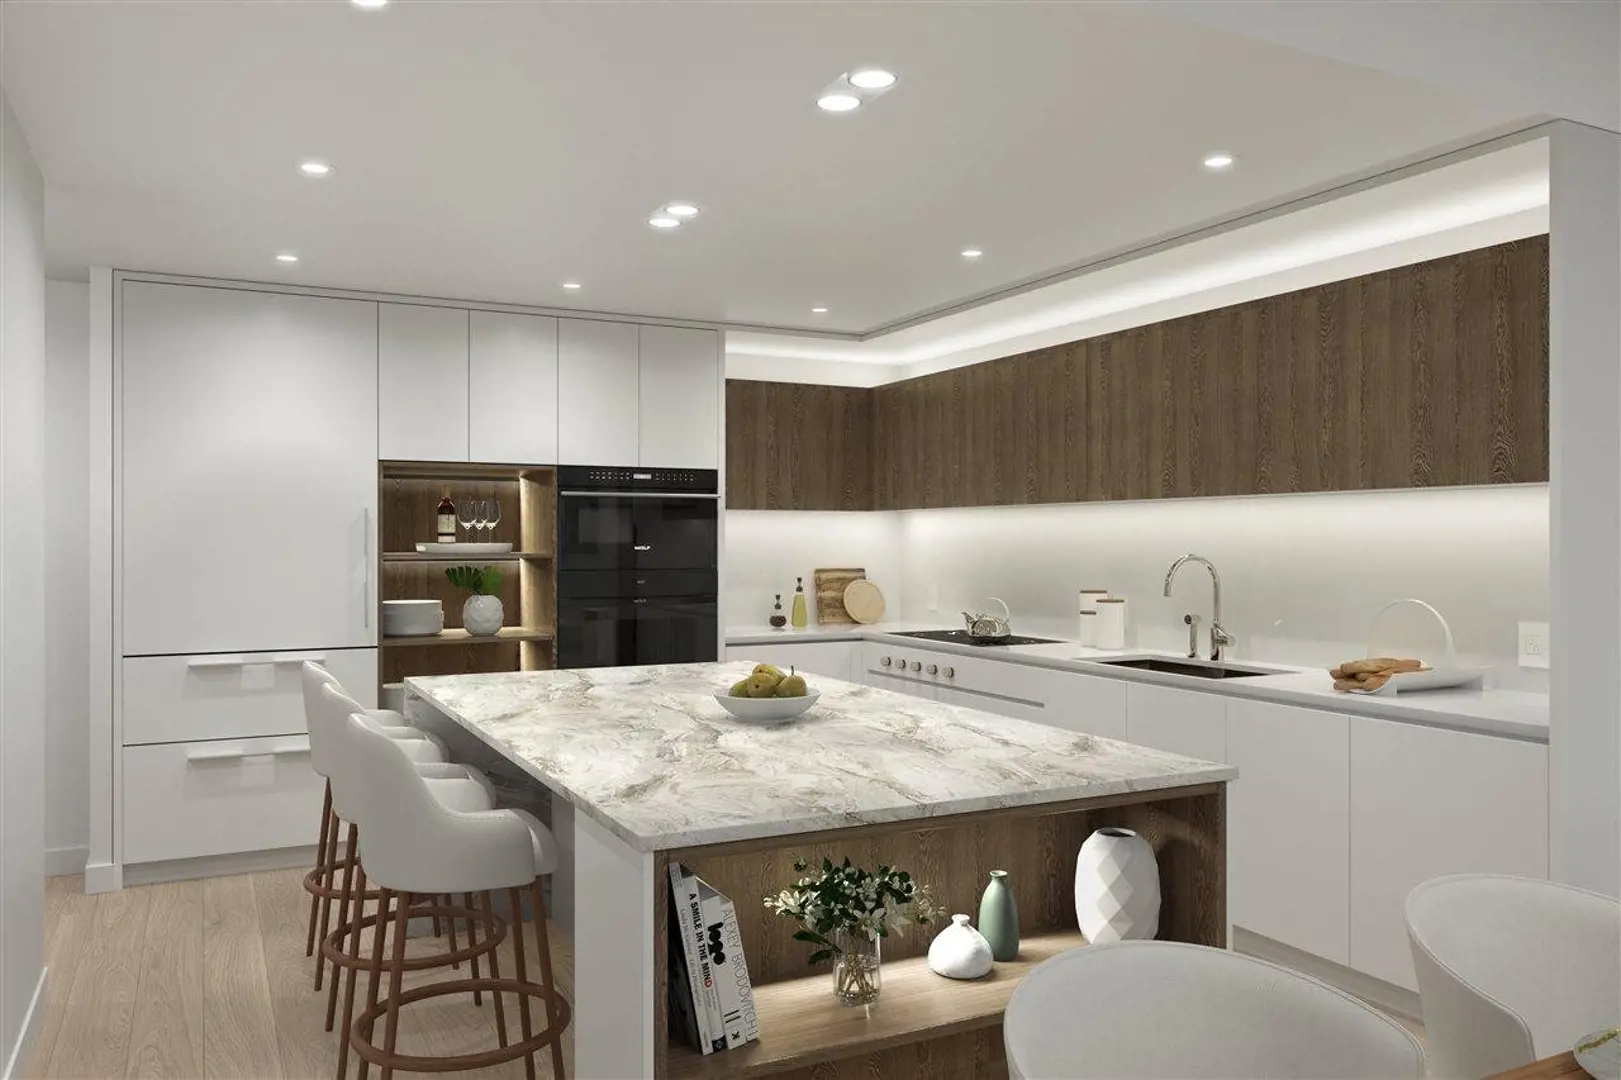
- • World class custom Italian kitchen cabinetry
- – Motorized upper kitchen cabinet doors
- – Under-cabinet LED lighting
- – Elegant in-drawer cutlery organization system
- – Corner cabinet pull-out storage system
- • Interior LED lighting sensors in select lower drawers
- • Polished marble slab over kitchen island with a waterfall edge
- • Faucets by Dornbracht, handmade in Germany
- • Sub-Zero & Wolf kitchen appliances - proven performance and timeless design:
- – 24” Sub-Zero undercounter wine fridge
- – 36” Sub-Zero premium integrated fridge and freezer
- – 30” Wolf electric wall oven
- – 30” Wolf microwave
- – 36” Wolf gas cooktop with integrated panel controls
- • 36” integrated range hood fan
- • 24” Integrated dishwasher by European designer Asko
- • Built-in pull-out recycling centre
- • In-sink garbage disposal unit
- OFFERING PEACE OF MIND
- • Secure keyless entry system
- • Secure out of suite storage
- • Built-in wall safe
- • Concierge service
- • Dedicated Homeowner Care Team
- • 2-5-10 New Home Warranty
Sales Status
Pre Construction, Pre Sales
Architect
IBI Group