

Pre Sales
River Green Community | 5111 Hollybridge Way, Richmond
13 Beds
12 Floors
171 Units
Details
- Building Name
- Hollybridge At River Green
- Total Units
- 171
Description
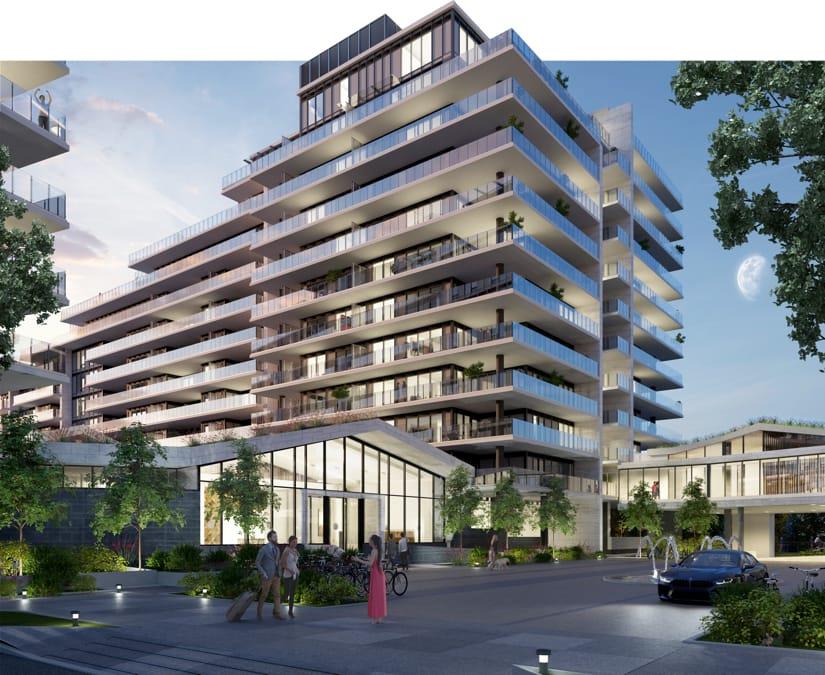
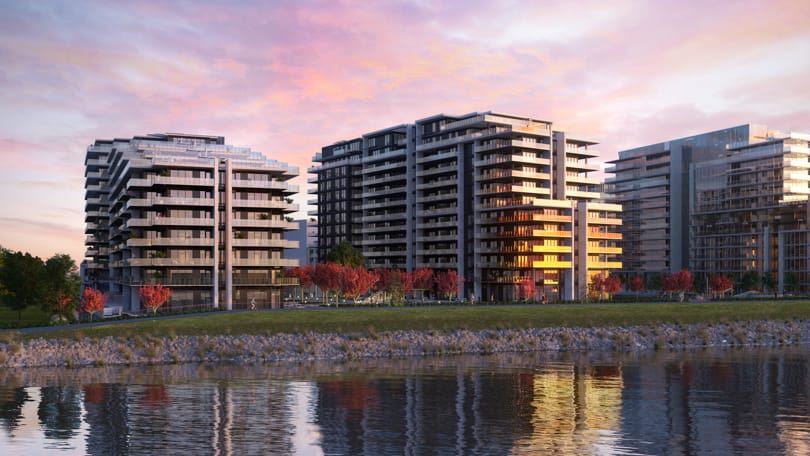
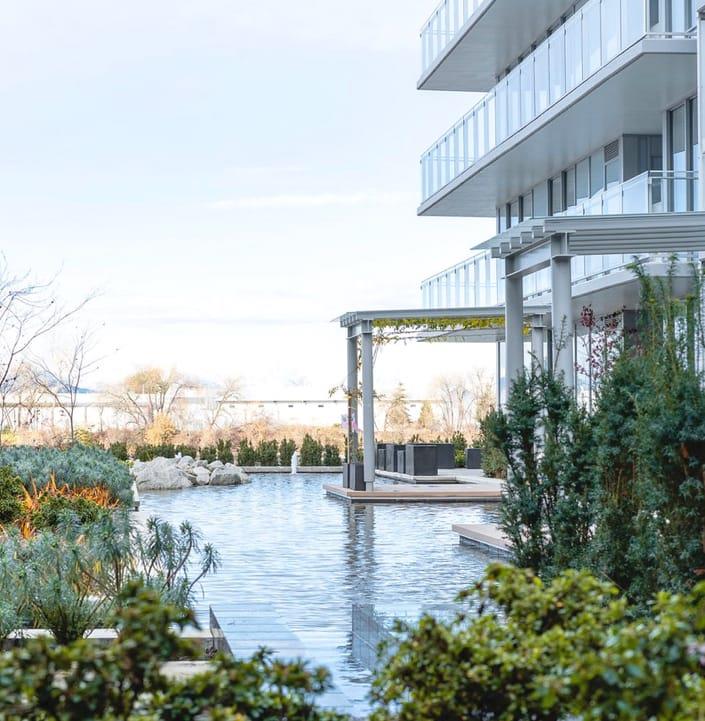
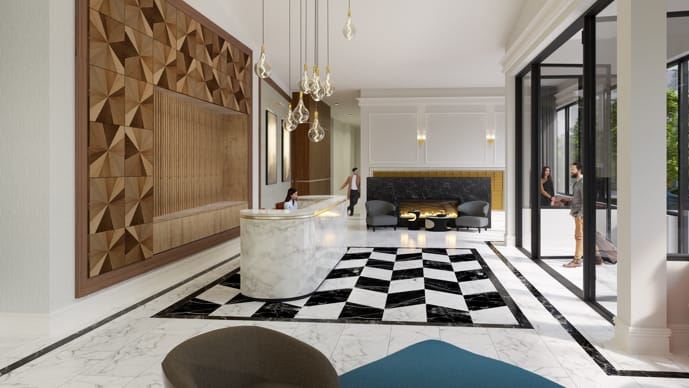
Introducing a presales project in Richmond: Hollybridge At River Green is a new condo and townhouse development by ASPAC, located at 5111 Hollybridge Way. Contains 12 floors and 171 units. When the stars align, everything falls into place: a stellar waterfront location, the very best in contemporary design and architecture, and the exquisite amenities that only a masterplanned community of 30 acres can offer.
Amenities
- Tai Chi Area
- Sauna
- Private Meeting Rooms
- Social Lounge
- Dance Studio
- Club Lounge
- Club Room
- Yoga Studio
- Multimedia room
- Children's Play Area
- Steam Room
- Fitness Facility
- Half Basketball Court
- Billiard Room
- Co-working Space
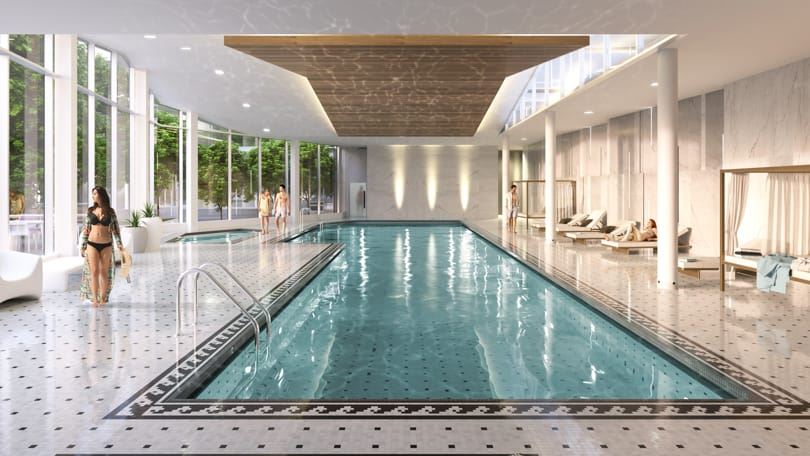
- Pool
Features
- SOPHISTICATED INTERIORS
- Choice of dark and light designer-curated colour schemes
- Solid wood entry doors
- High-quality, engineered hardwood flooring throughout main living areas and bedrooms
- Living areas with 9-foot ceilings (excluding areas with dropped ceilings)
- Discreet roller-shade window coverings
- All-season hybrid heat pump for state-of-the-art heating and cooling
- Built-in communication ports
- Personalization of lighting, with ceiling power rough-ins
- CHIC BATHROOMS
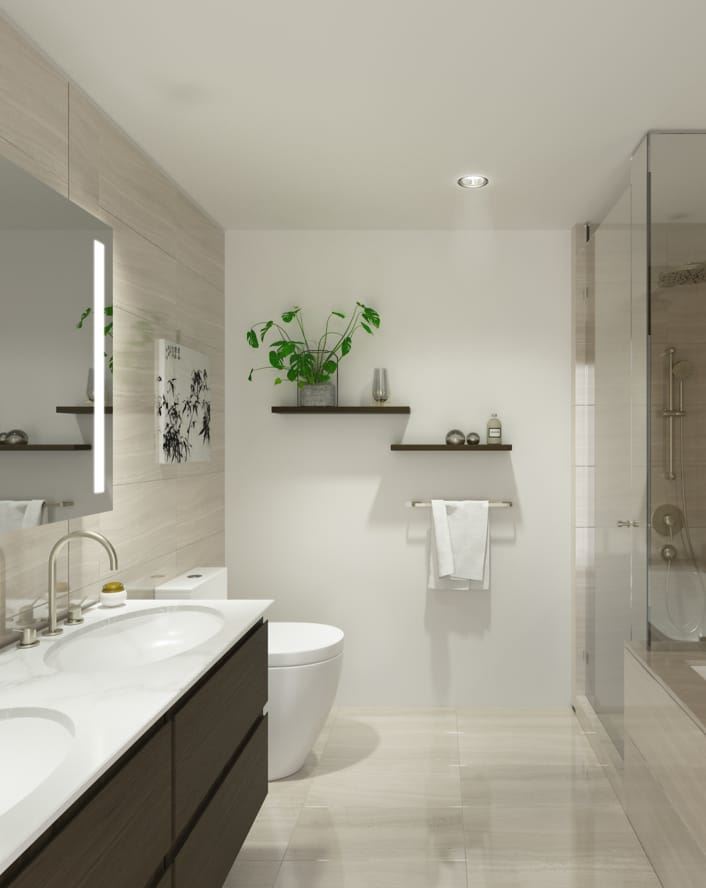
- Designer porcelain shower wall and floor tile
- Built-in radiant floor heating and wall-mounted thermostat controls
- DuravitTM undermount sinks
- GroheTM brushed nickel faucets
- Deep AcritecTM soaker tub (plan dependent)
- Brushed nickel towel bars
- DuravitTMdual-flush toilets
- Manufacturer-exclusive floating vanity from CesarTM of Italy, with a quartz countertop and dramatic floor-to-ceiling wall tiles
- Custom mirrored medicine cabinet with integrated LED lighting
- Separate frameless glass shower enclosure with GroheTM brushed nickel shower head and wand
- THE WORLD’S BEST KITCHENS
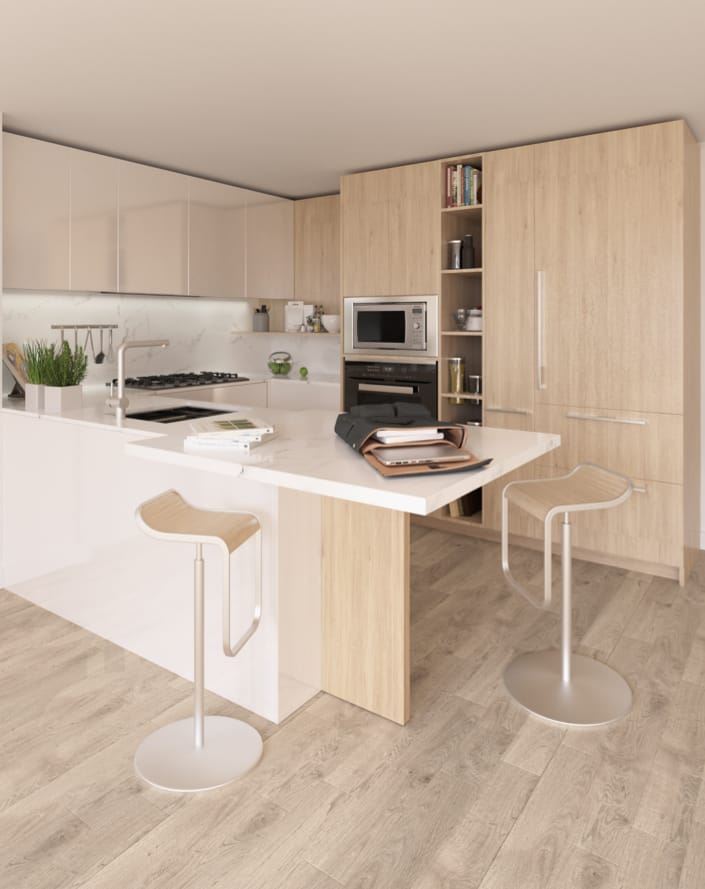
- Kitchens feature Italian cabinetry with exquisite detailing designed exclusively for ASPAC by CesarTM
- Award-winning, CesarTM is globally recognized by their peers for the finest craftsmanship and design integrity
- Cesar’s Williamsburg, Intarsio, and The 50’s kitchens won the coveted “Interior Design’s Best of Year Awards, 2018”
- Refined GroheTM faucets
- European appliances by MieleTM and PanasonicTM
- Mood-enhancing recessed lighting
- Glamorous Caesarstone® countertops and backsplash
- HOME AUTOMATION, TECHNOLOGY & CONVENIENCE
- Smart thermostat control system that learns to anticipate your needs
- Amazon Echo Dot for voice commands around the home
- Smart Home control custom-designed for each suite with app for all major mobile platforms
- One-touch lighting control system with soft dimming, and wireless remote for the kitchen, dining, and master bedroom
- Custom-controlled, in-suite alarm system
- Control of suite entry lock
- In-ceiling speakers with spectacular surround-sound in kitchen and master ensuite
- In-suite laundry with MieleTM energy-efficient, stackable or side-by-side front-loading washer and dryer
Developer
ASPAC
Sales Status
Pre Sales