
8671 Hazelbridge Way, Richmond
Details
- Building Name
- Galleria at Concord Gardens
- Total Units
- 165
Description
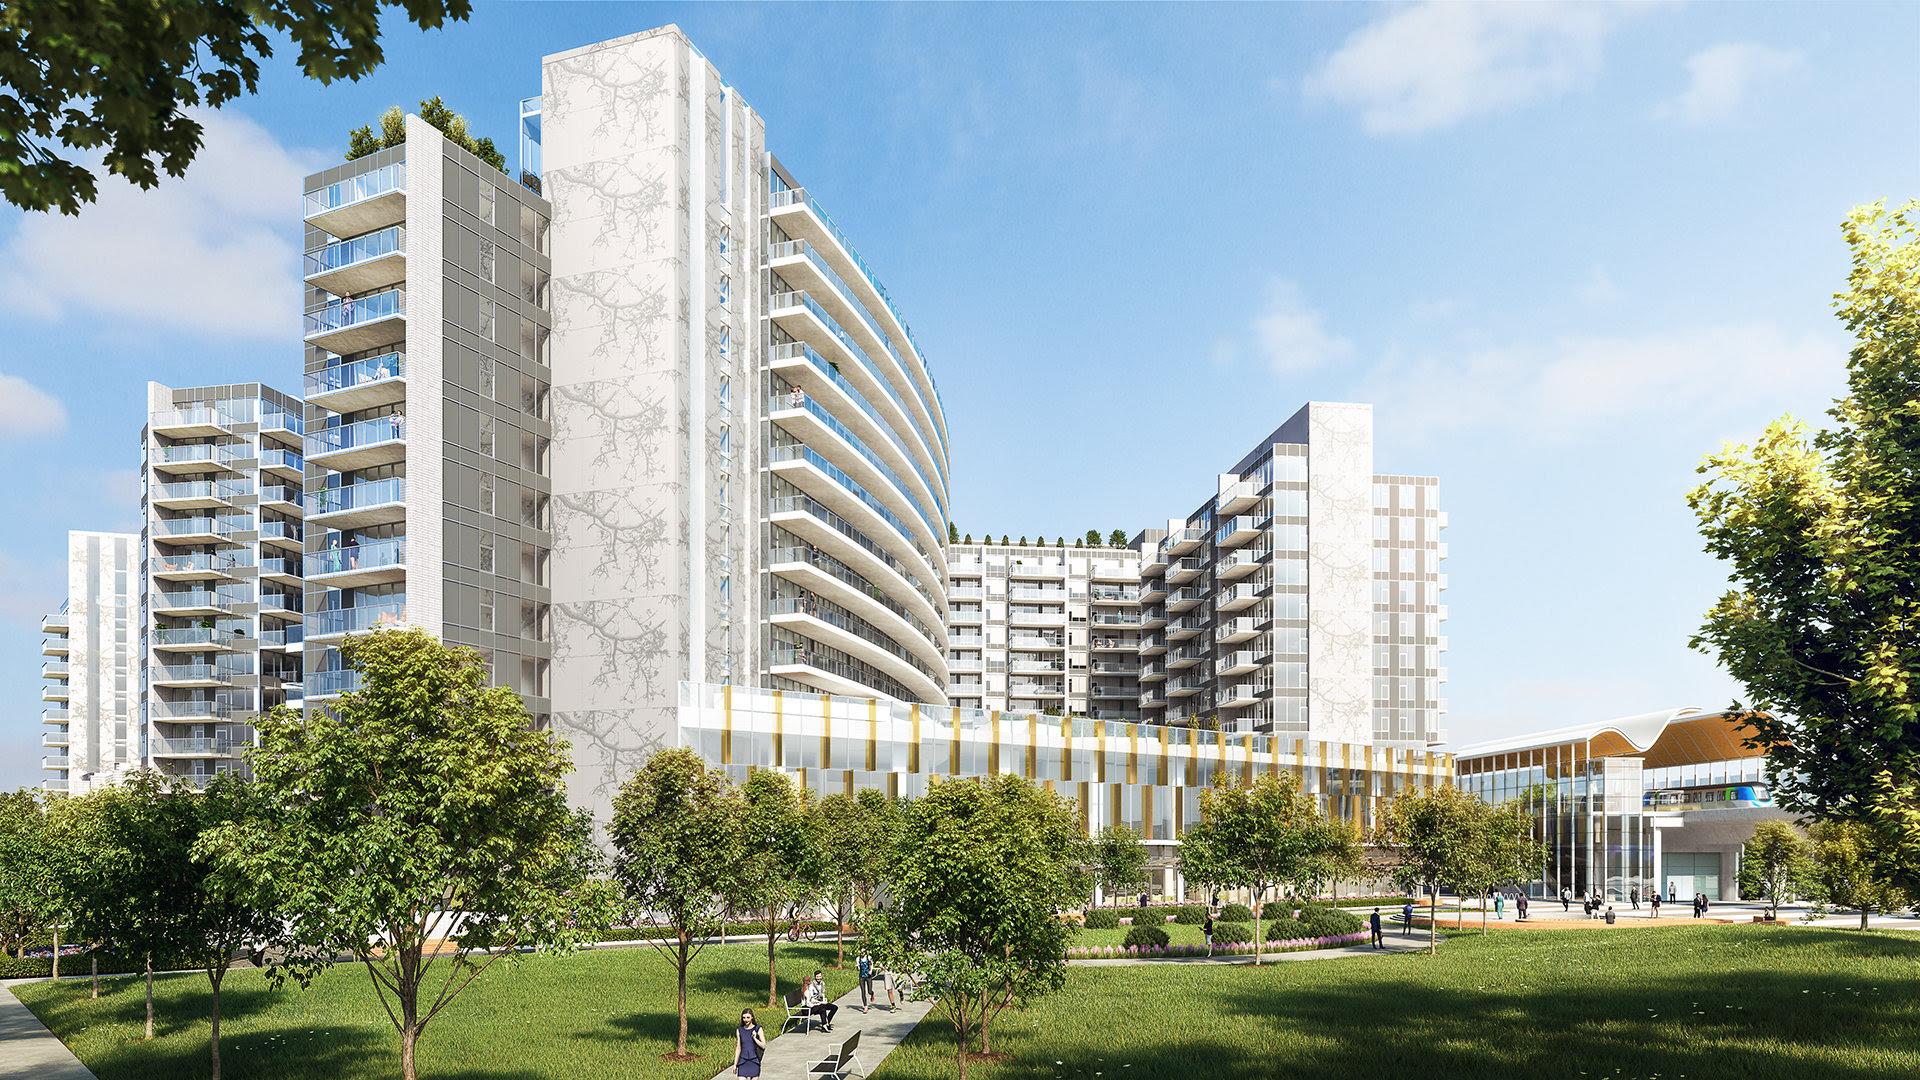
Introducing a presales project in Richmond: Galleria at Concord Gardens is a new condo and townhouse development by Concord Pacific, located at 8671 Hazelbridge Way. Contains 14 floors and 165 units.
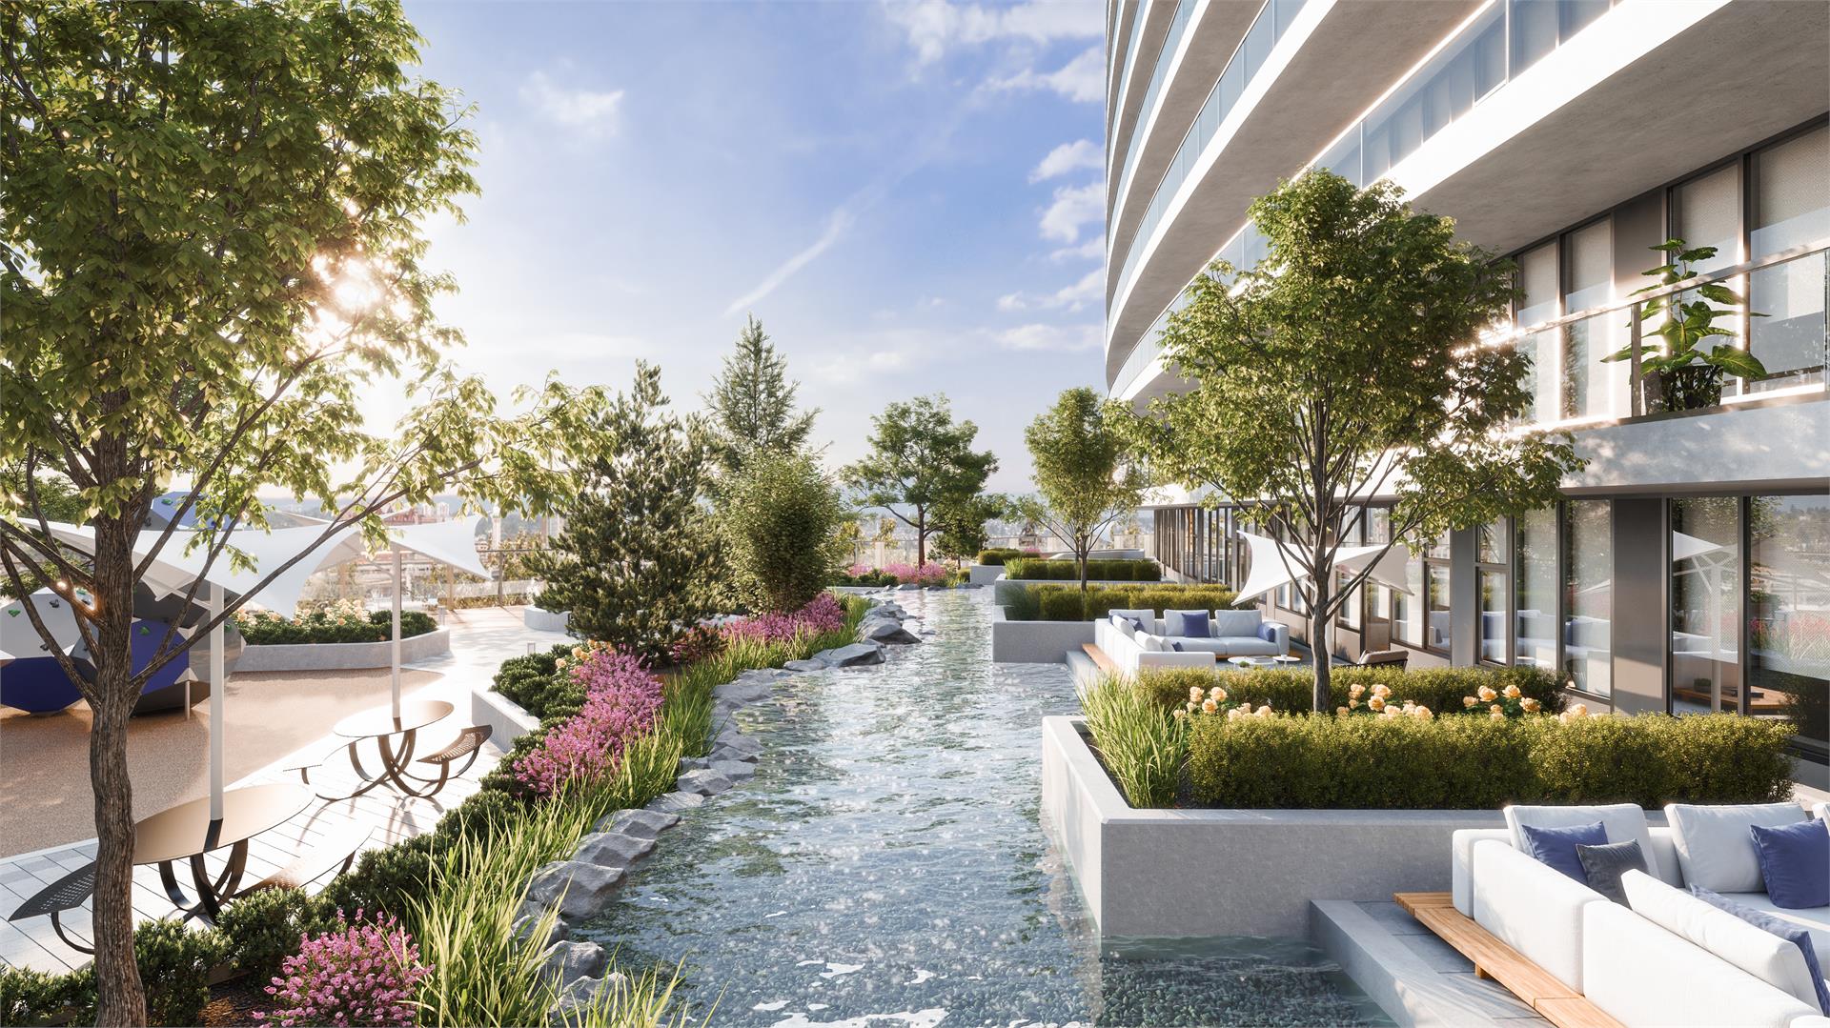
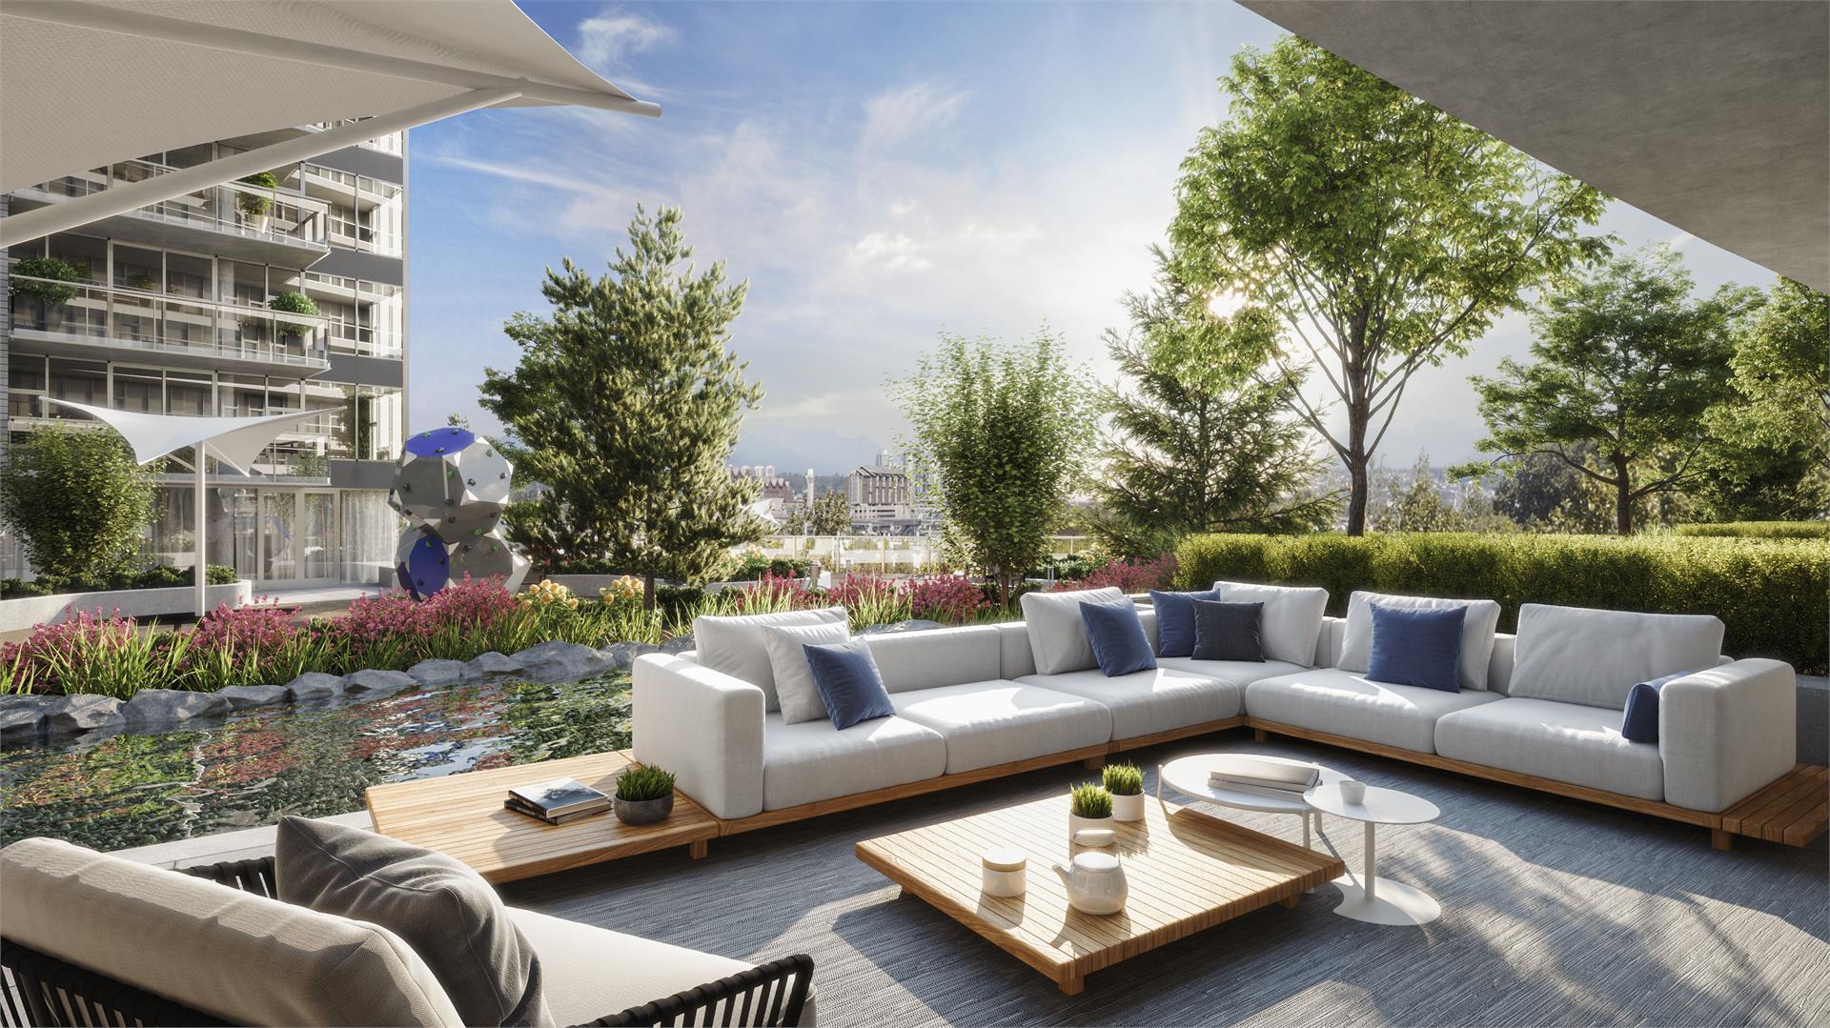
Artistic design and smart living embody the Galleria master-planned community, consisting of five towers divided into the Da Vinci Collection (Phase 1) and the Picasso Collection (Phase 2). Positioned next to the future Canada Line station with on-site retail and dedicated office spaces for forward-thinking professionals, Galleria is a part of a lively surrounding that ensures ease of everyday convenience. A luscious 2-acre community park offers optimal enjoyment of tranquil nature and quality time with loved ones. Resort-inspired amenities, world-class finishes and smart technology are infused into each home, encouraging colourful and intelligent living for all.
Amenities
- Card Room
- Yoga Studio
- Indoor Swimming Pool
- Study Lounge
- Heated Stone Lounge
- Social Lounge
- Kids Pool
- Gym
- Sports Lounge
- Music Room
- Putting Green
- Steam & Sauna Room
Features
- Da Vinci Collection
- THE ART OF SMART LIVING
- Interior and Exterior Features:
- • Choice of two interior colour schemes
- o Sunrise Chiffon
- o Evening Silk
- • Open balconies or terraces for most suites
- • Wide plank laminate flooring throughout the main living area,
- bedrooms, closets and flex space
- • Porcelain Calacatta tile flooring in the laundry closet
- • Staircases feature white oak handrails stained to match the flooring
- for the selected schemes
- • Interior suite and closet doors are trimmed with wood-grain
- laminate finish
- • Wood-grain laminate finish closet organizers for major closets
- • Dark roller-shade window coverings in living room and bedroom
- to enhance privacy
- • Television and telephone jacks in every principal room
- • Stackable or side by side Miele front load washer and dryer
- • Heating and cooling in every principal room
- • 8’ ceiling heights in living room and bedrooms for most suites,
- subject to all required bulkheads and drop ceilings
- Main Bathroom & Ensuite (tub or tub/shower combo):
- • Custom medicine cabinet with mirror, shelves and built-in lighting
- • Wood-grain laminate vanity cabinet with soft-close hardware featuring Blum®
- hinges and tracks for superb quality and durability
- • Drawer with built-in organizers (where applicable)
- • Engineered quartz stone countertop
- • KOHLER® under-mount sink with polished chrome GROHE® faucet
- • KOHLER® Veil Intelligent toilet includes the personal cleansing feature,
- LED nightlight, and hands-free opening and closing, all controlled
- with a touchscreen LCD remote (One per suite only*).
- * KOHLER® Veil Intelligent Toilet is applicable to main bathroom for 1 BR
- suites and master ensuite for 2 BR suites and up.
- • Large format porcelain Calacatta tile flooring and tub/shower surround
- • Recessed niche in bathroom (where applicable)
- • Polished chrome GROHE® faucet, tub spout and shower head
- 2nd Bath (walk-in shower):
- • Same finishes as ensuite or 1st bath
- • Polished chrome GROHE® hand-held sliding shower
- • Walk-in full-length shower stall fully enclosed with frameless
- glass door (where applicable)
- • Dual-flush toilet with soft-close seat (where applicable)
- Kitchen & Laundry:
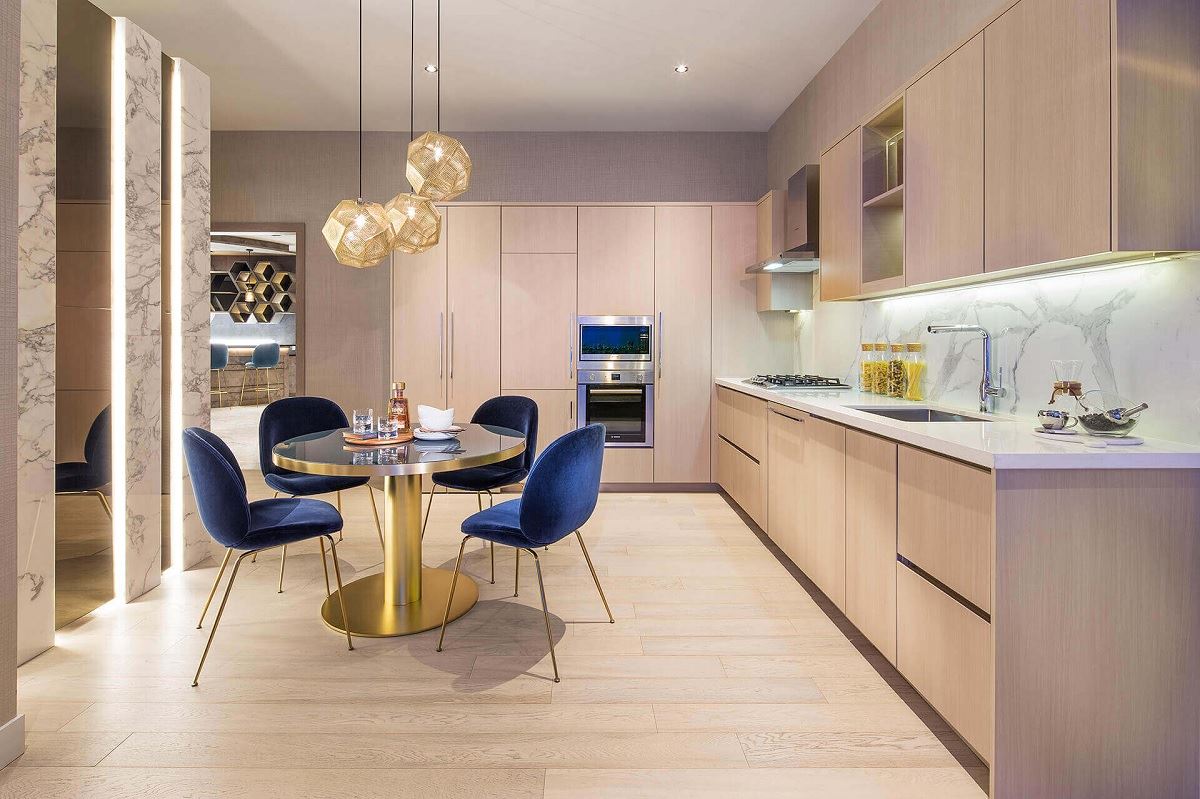
- • Custom wood-grain laminate kitchen cabinetry with open undercabinet lighting
- • Cabinets feature soft-close hardware by Blum® hinges and tracks for
- superb quality and durability, a magic corner
- • Large format porcelain Calacatta tile backsplash
- • Track or pot lighting (depending on kitchen configuration)
- • Large single-bowl stainless steel under-mount sink
- • Polished chrome GROHE® faucet with lever handle and pull down sprayer
- • Integrated stainless steel Miele appliance package** including:
- - Bottom-mount counter-depth fridge with integrated panel
- - Chimney fan
- - Dishwasher with integrated panel
- - Gas cook-top
- - Wall oven
- - Panasonic Microwave installed with trim kit
- - Washer and dryer
- ** 1 BR suites receive 24” appliance package
- ** 2 BR and up suites receive 30” appliance package (24” dishwasher)
- – some exceptions may apply, including but not limited to plan C1.
- Picasso Collection
- CULTIVATE YOUR FUTURE
- • Stackable or side by side Blomberg front load washer and dryer
- • 8’8” ceiling heights in living room and bedrooms for most suites,
- • Custom medicine cabinet with mirror, shelves, built-in lighting and extendable
- wall mount mirror (where applicable)
- • Wood-grain laminate vanity cabinet with soft-close hardware featuring Blum ®
- • KOHLER® Dual-flush toilet with soft-close seat
- • Custom wood-grain laminate kitchen cabinetry with open under-cabinet lighting
- superb quality and durability, a magic corner (where applicable) and a
- sliding basket under the kitchen sink
- • Drawer organizer for cutlery
- • Recessed pot lighting or flush mount lighting (depending on kitchen
- configuration)
- • Integrated stainless steel Bosch appliance package including:
- o Bottom-mount counter-depth fridge with integrated panel
- o Chimney fan
- o Dishwasher with integrated panel
- o Gas cook-top
- o Wall oven
- o Panasonic Microwave installed with trim kit
- * 1 BR suites receive 24” appliance package
- * 2 BR and up suites receive 30” appliance package (24” dishwasher)
- * Some exceptions may apply to individual layouts
- Upgrade Option:
- • KOHLER® Veil Intelligent to replace KOHLER® Dual-flush toilet for ensuite only
- • Miele kitchen appliances to replace Bosch kitchen appliances (not
- applicable to microwave
Developer
Concord Pacific
Sales Status
Pre Sales