




Pre Sales
4933 Clarendon Street, Vancouver, BC
13 Beds
4 Floors
47 Units
Details
- Building Name
- Clarendon Heights
- Number
- 4933
- Year Built
- 2023
- Total Units
- 47
Description
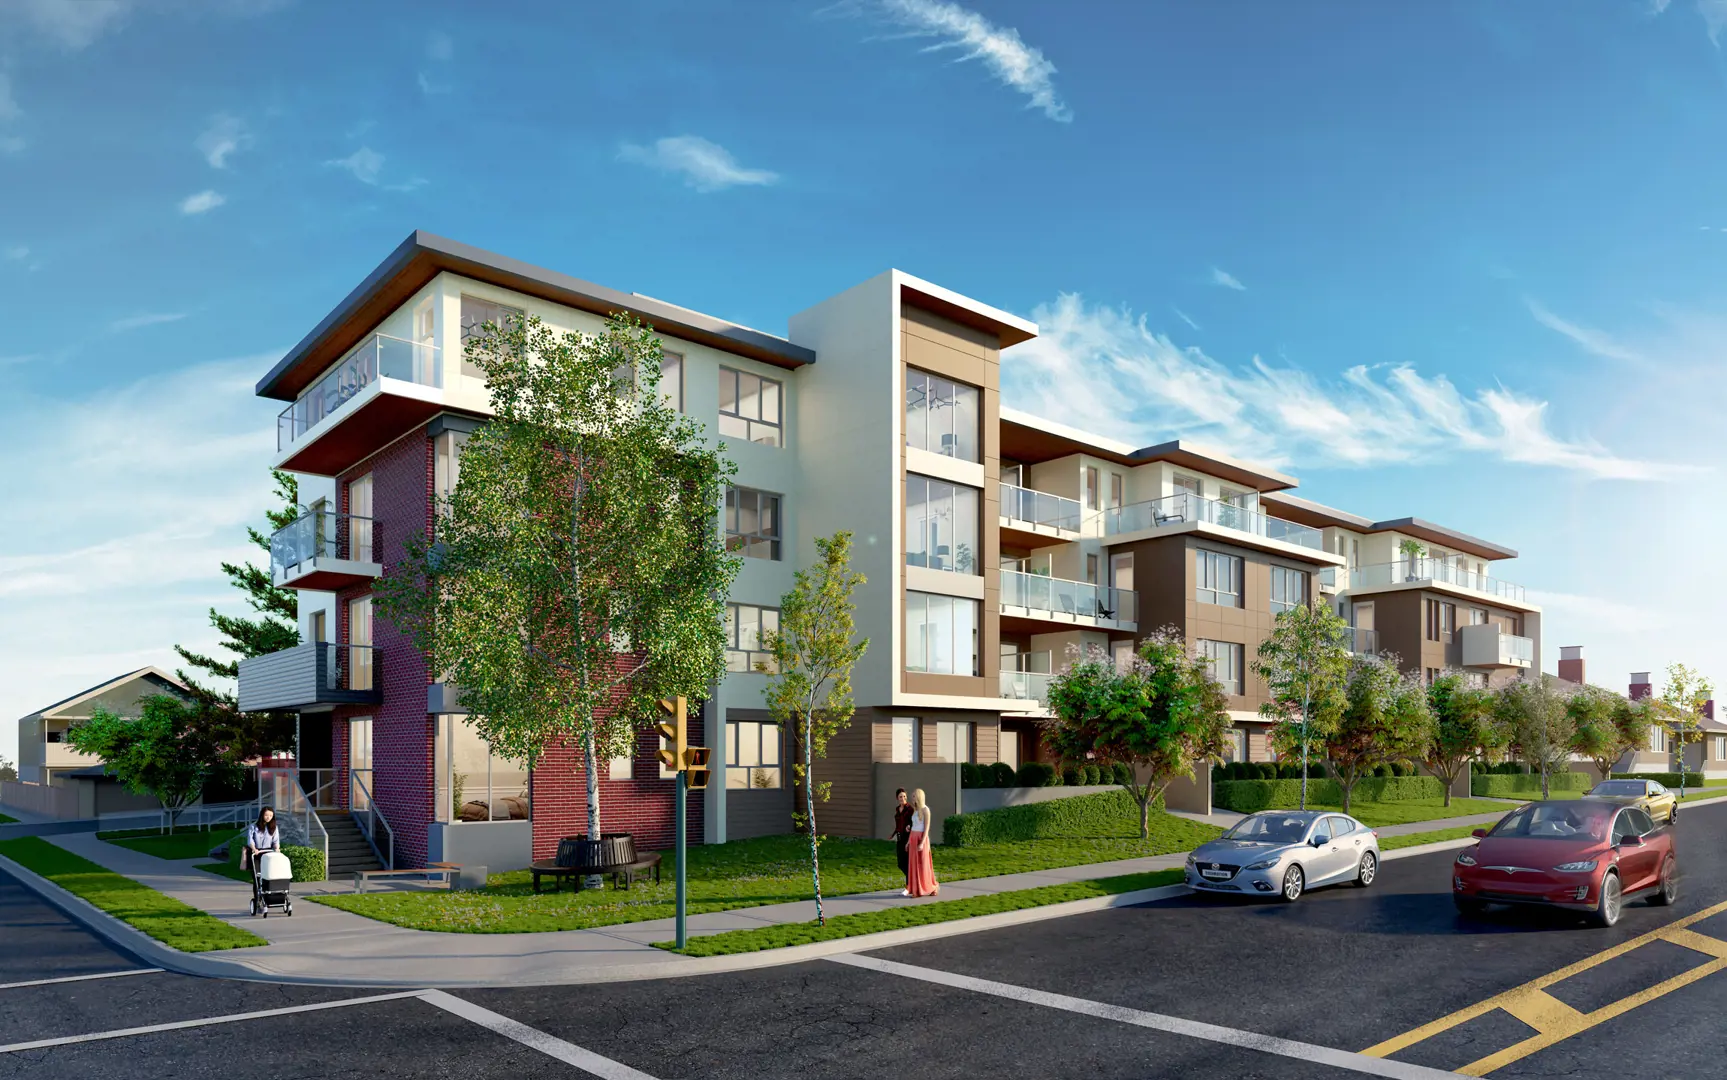
Clarendon Heights is a new condo and townhouse community by Fully Homes currently under construction at 4933 Clarendon Street, Vancouver. The community is scheduled for completion in 2023. Available units range in price from $829,900 to over $1,029,900. Clarendon Heights has a total of 47 units. Sizes range from 784 to 954 square feet.
Features
- SMART, REFINED LIVING
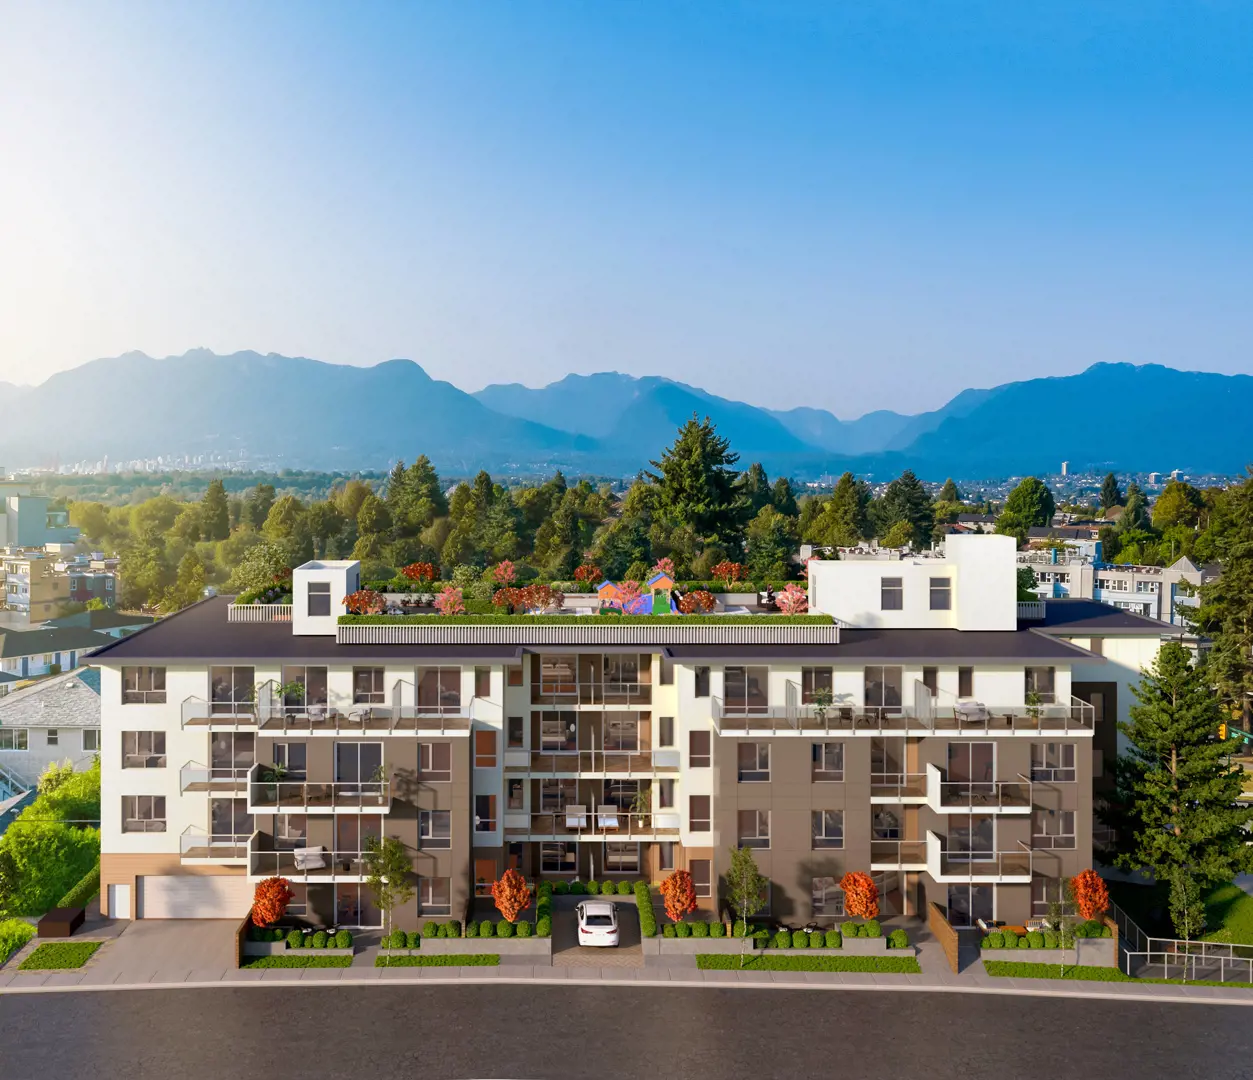
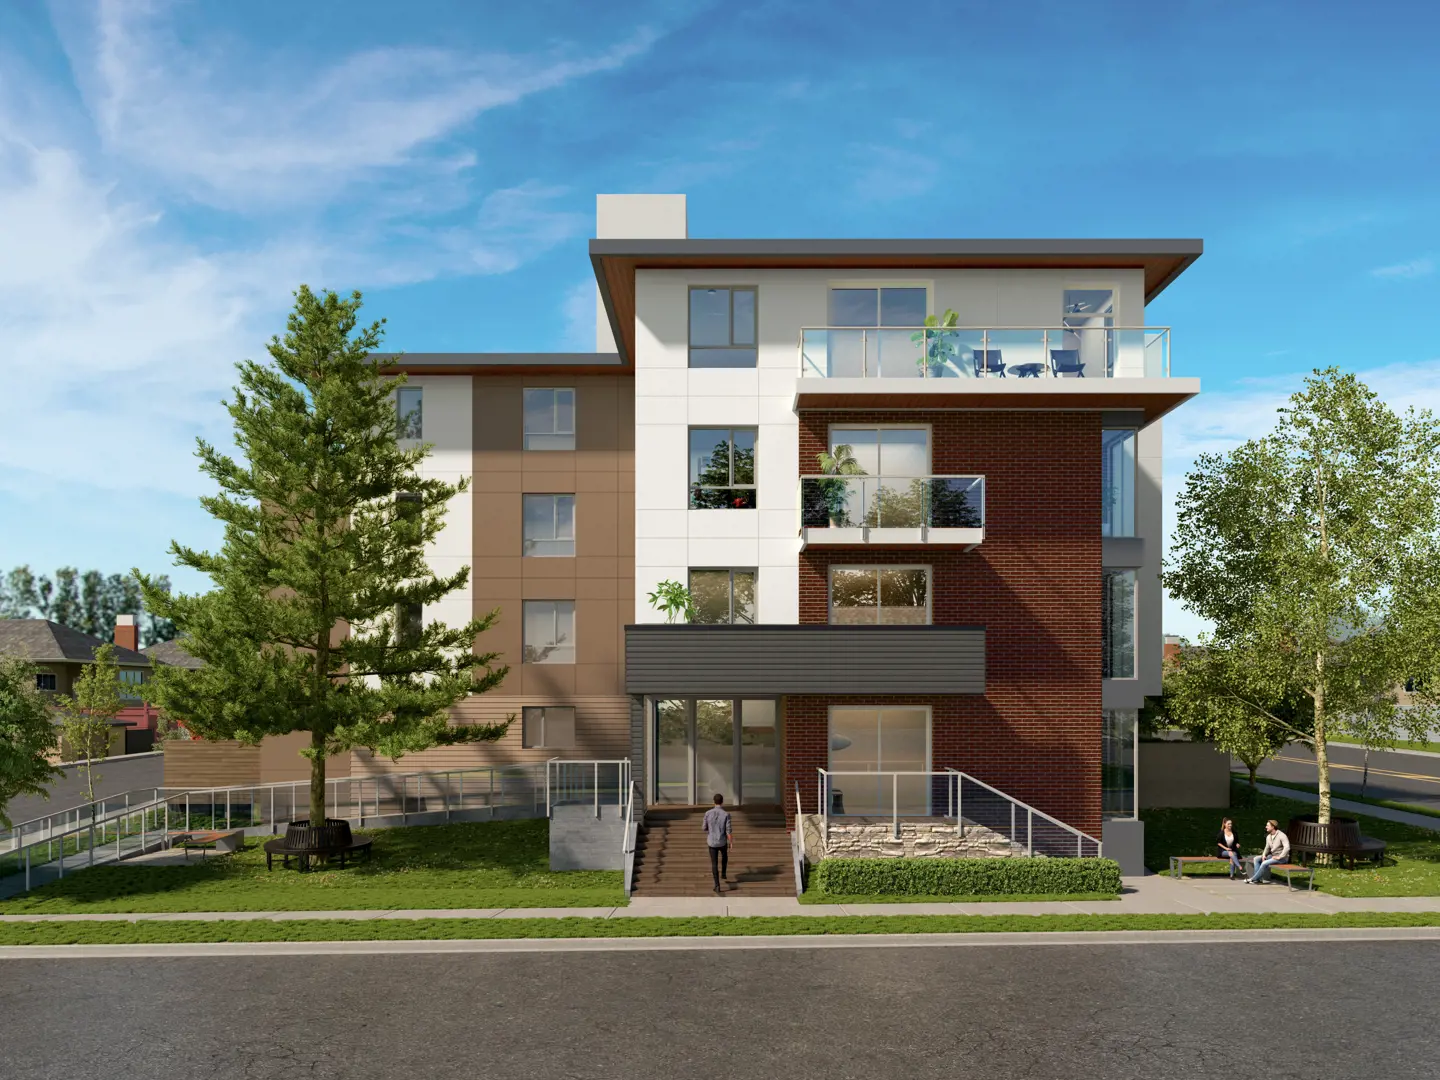
- • A collection of 47 spacious boutique homes just steps off Kingsway, complimenting modern architecture with charming landscaping, warm brick accents and wood paneling.
- • Range of 1, 2, and 3 bedroom residences, each with large and functional open floor plans designed for any family at any stage of life.
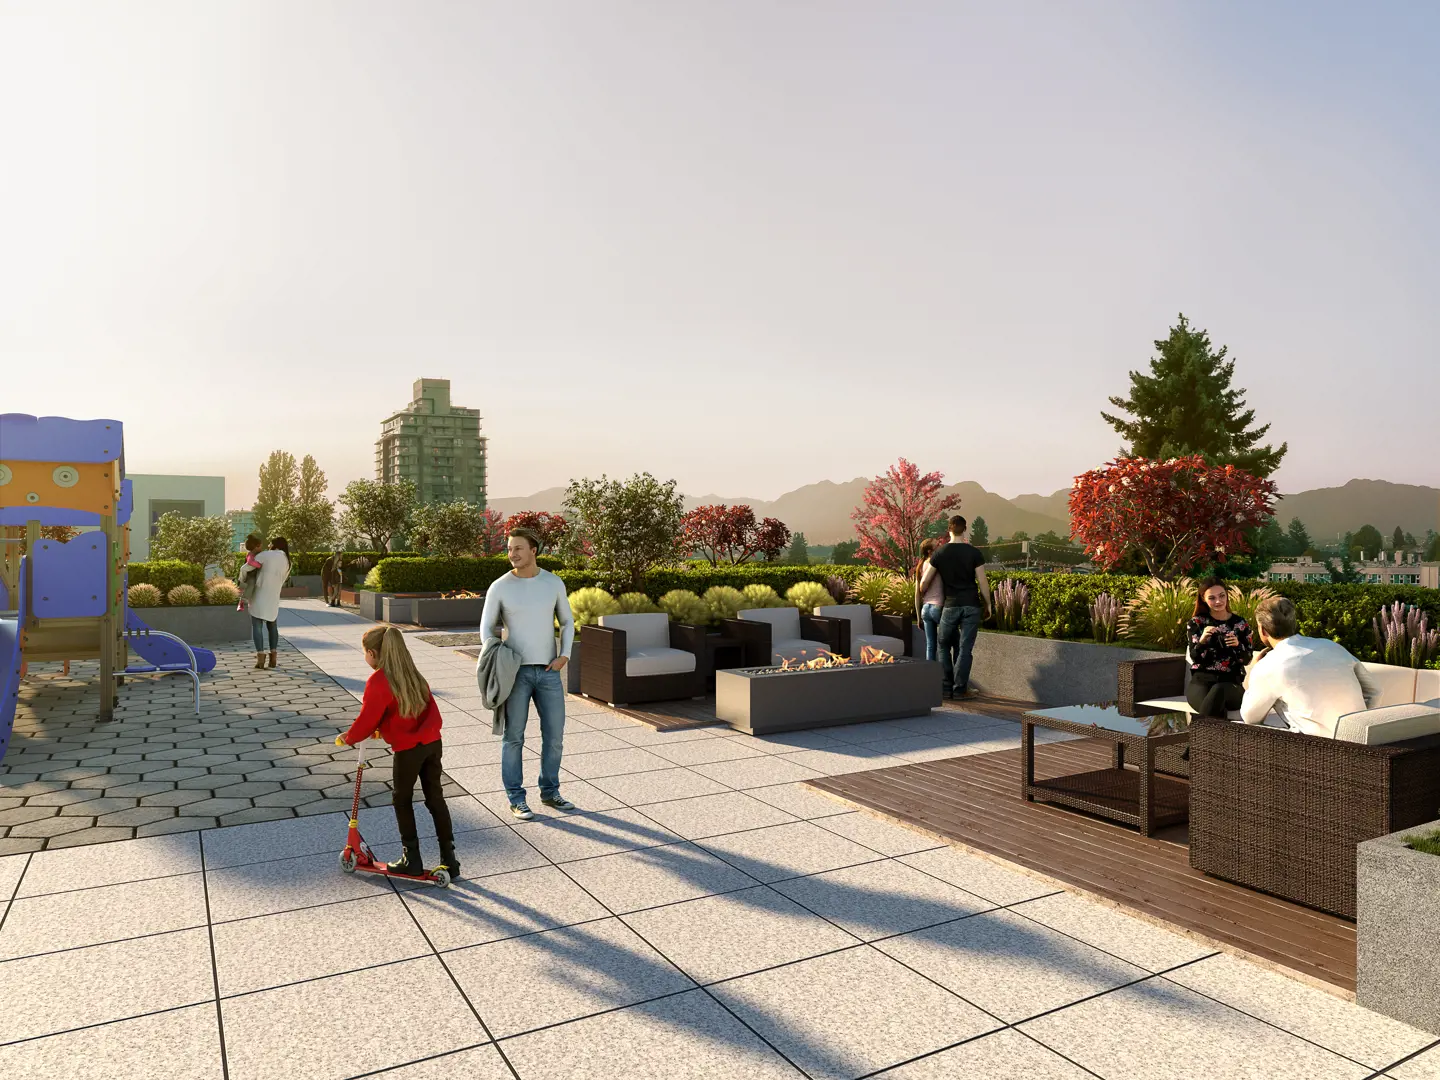
- • Top of the hill location with the city and mountains as your backdrop.
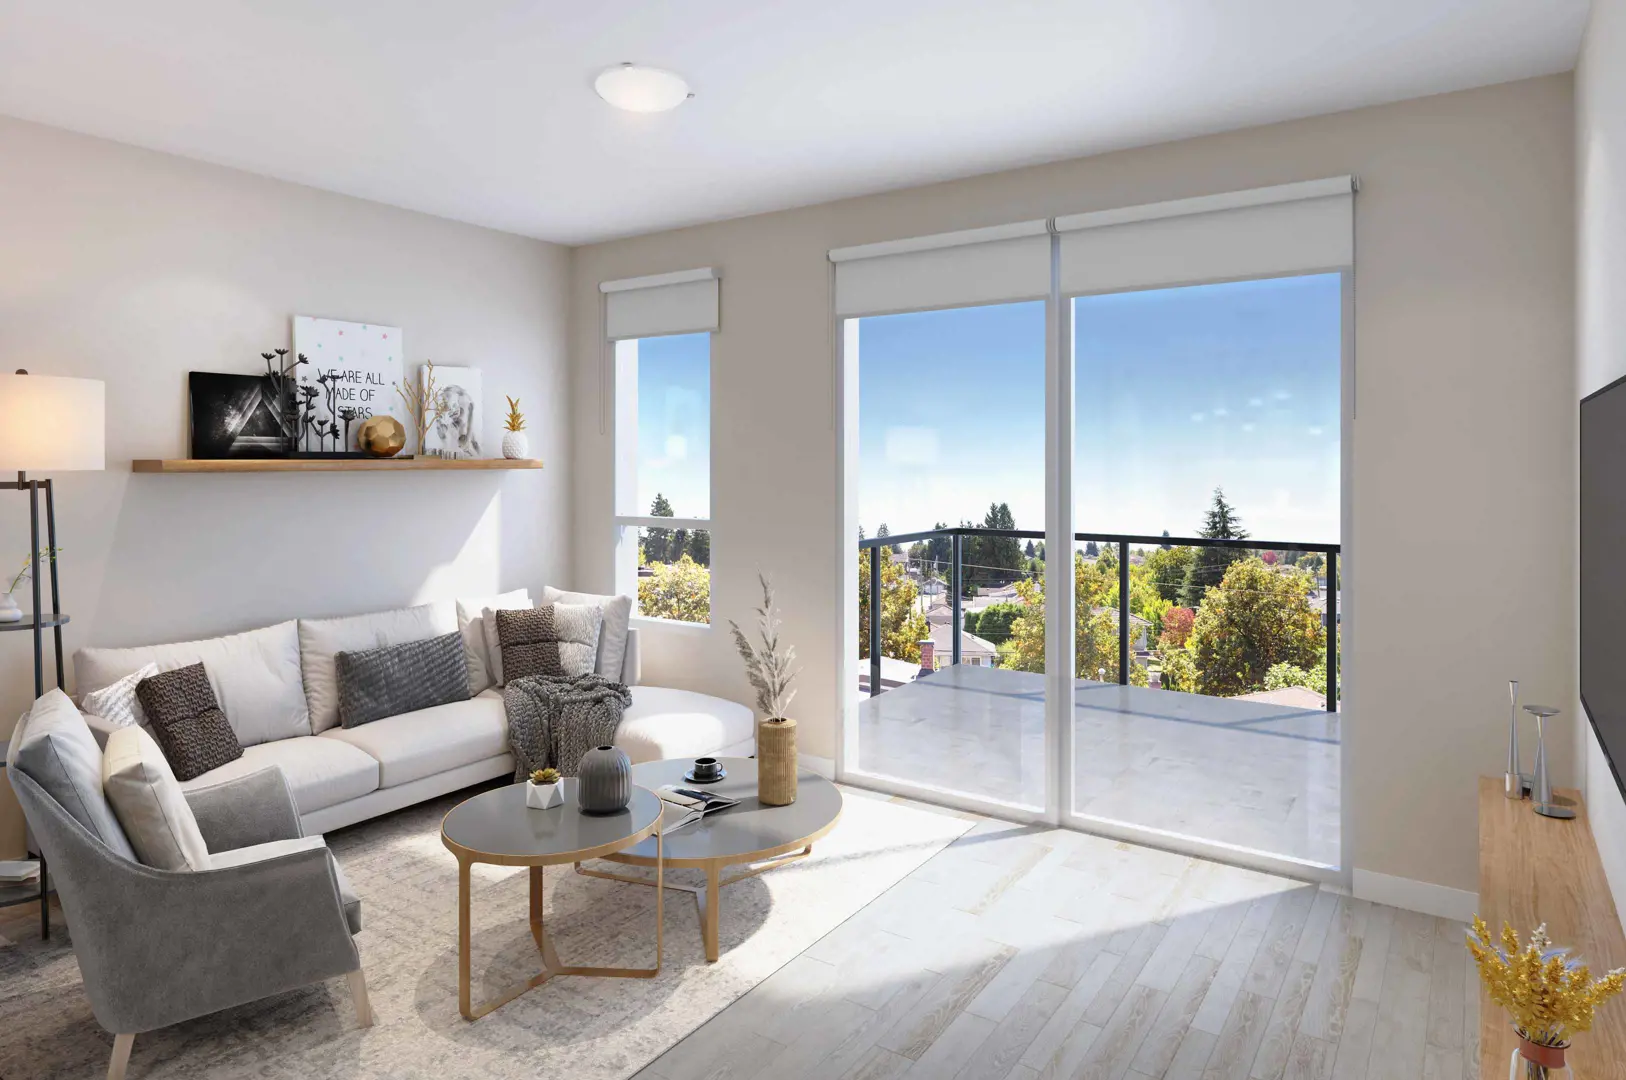
- • Expansive windows creating bright, family-friendly spaces filled with natural light.
- • Large private patio or balcony to enjoy by yourself or to entertain.
- • Carefully planned living spaces, seamlessly blending warm indoor comfort and chic outdoor living.
- SCANDINAVIAN INSPIRED INTERIORS
- • Two designer-selected colour palettes to choose from: Light or Dark.
- • Wood-style laminate flooring though out for a warm look and durability.
- • Honest workmanship using quality materials and carefully selected fixtures.
- • Timeless elements and exceptional designer touches, creating a harmonic living experience.
- INSPIRING KITCHENS
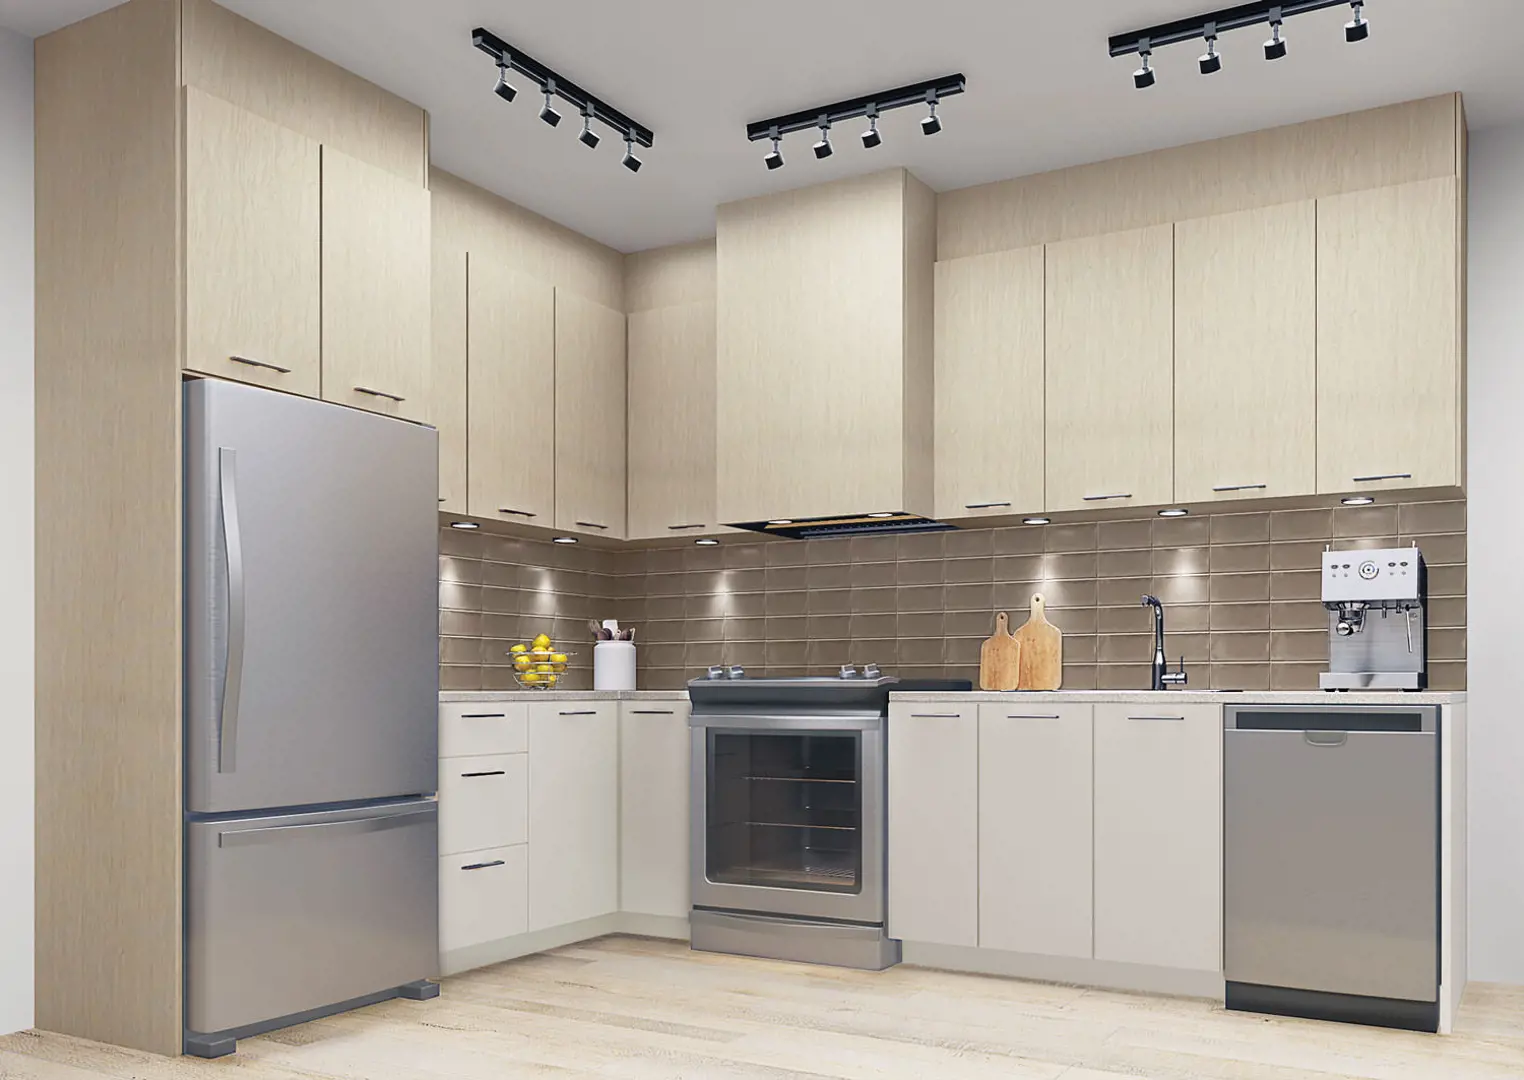
- • Modern cabinets with a matte laminate finish, matching with sleek aluminum pull.
- • Thoughtful undercabinet lighting.
- • Quartz countertop and glazed ceramic tile backsplash for easy maintenance.
- • Undermount stainless steel double sink, accompanied by Grohe single-handle faucet with dual spray control.
- • Contemporary brand-name appliances include:
- - 30” Whirlpool electric range
- - 30” Whirlpool refrigerator with freezer drawer
- - Whirlpool stainless steel dishwasher
- - Discreet stainless steel hood fan by Elica
- SPA-LIKE BATHROOMS
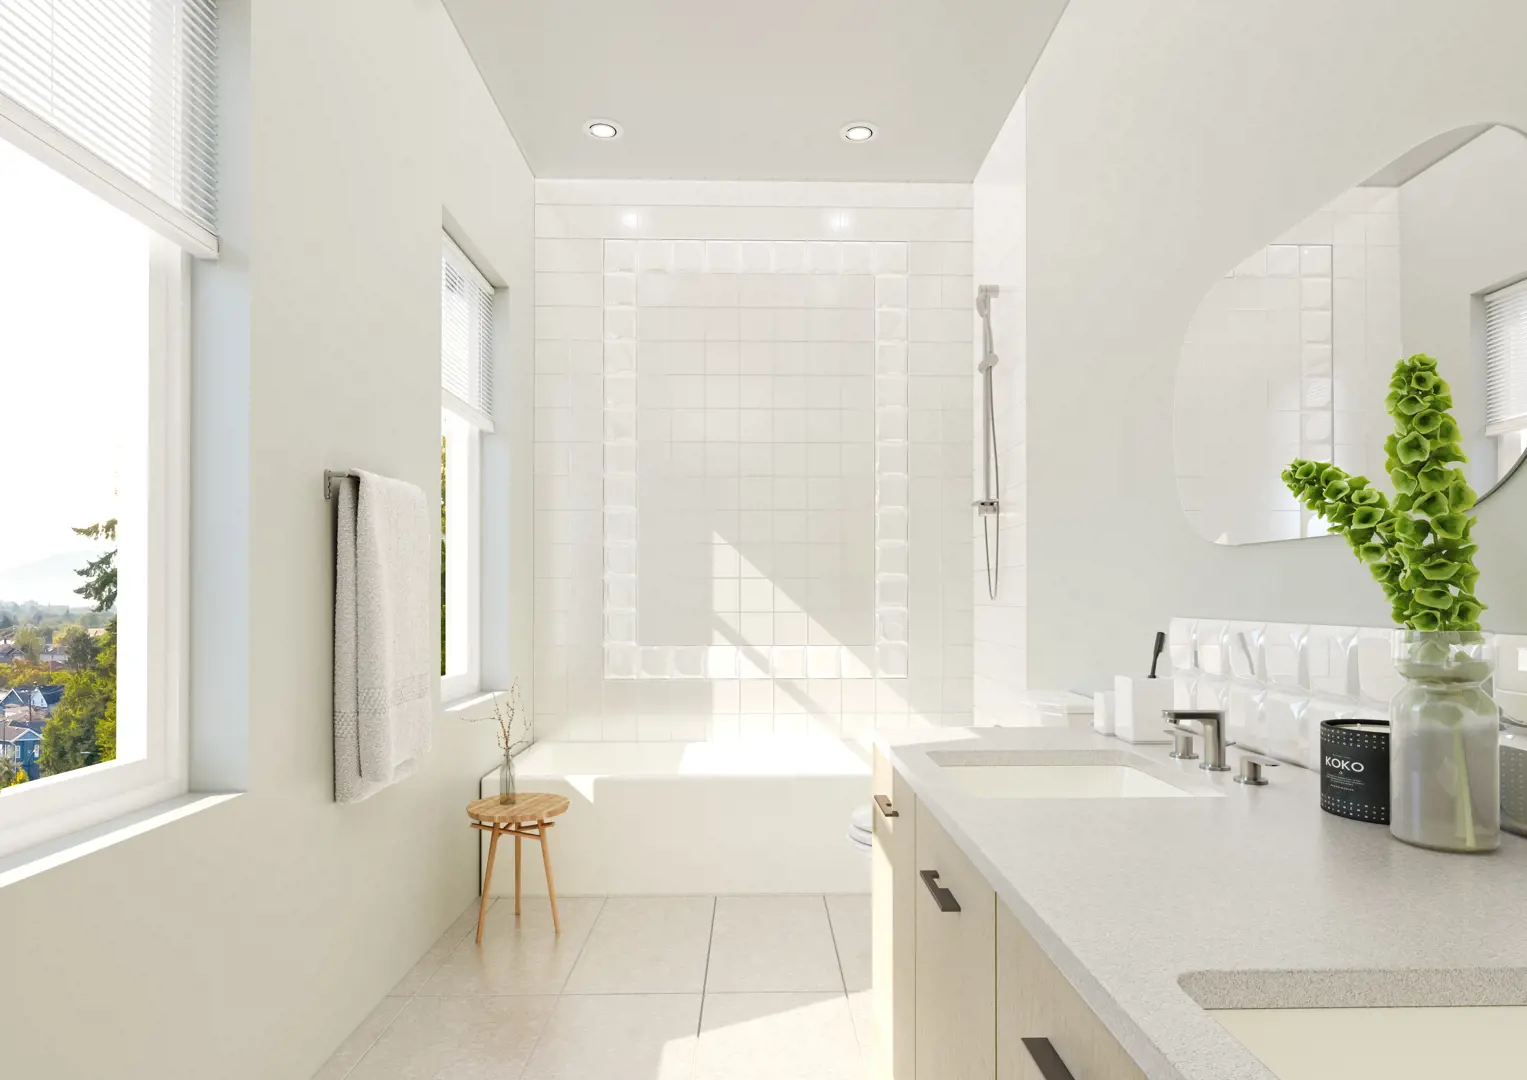
- • Extending the Scandinavian theme with modern cabinets, quartz countertop and ceramic backsplash.
- • Designer-selected porcelain floors and sculptural ceramic wall tile.
- • Alcove tub with Grohe shower combination for total relaxation.
- • Two-piece toilet by Villeroy & Boch.
- • Master ensuite featuring Grohe tub shower system with hand wand.
- SPECIAL TOUCHES
- • Convenient in-suite stacked washer and dryer by Whirlpool.
- • Energy-efficient LED track and overall lightings.
- • Pre-wired connections to support a wide range of technologies, such as cable and high-speed internet service.
- • Double-glazed windows and skylines with added thermal barrier.
- • Roughed-In EV charging stalls available in the secured underground parkade.
- • Convenient and fast, having a Modo car share on property will make it easy to drive near or far.
- PEACE OF MIND
- • Comprehensive new home warranty protection by Travelers Insurance Company of Canada, including coverage for:
- – Materials and labour (2 years)
- – Building envelope (5 years)
- – Structural defects (10 years)
- • Generous bike/storage locker and exclusive key fob access to underground parking and common areas.
Sales Status
Pre Sales
Architect
Wilson Chang Architect Inc.