
Pre Sales
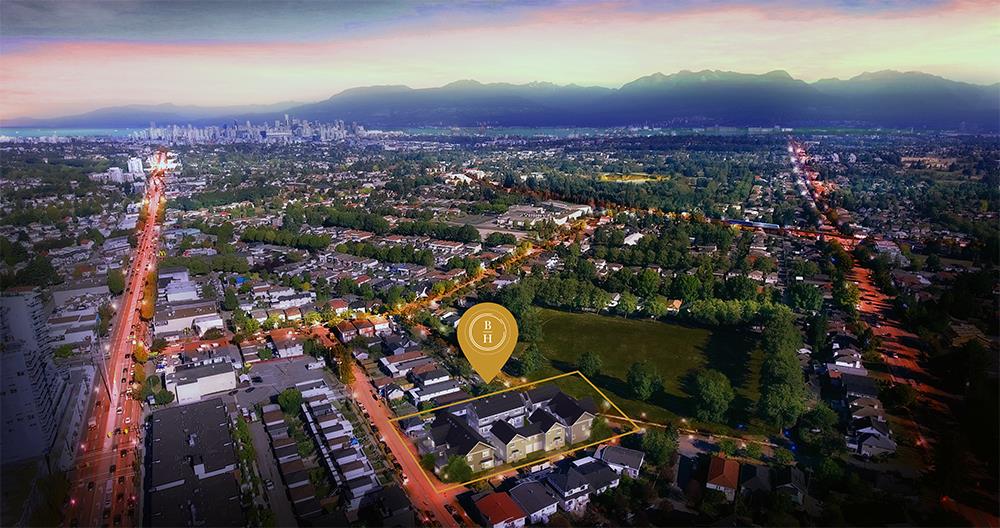
2310 Brock St, Vancouver
3 Beds
10 Units
Details
- Building Name
- Brock House
- Total Units
- 10
Description
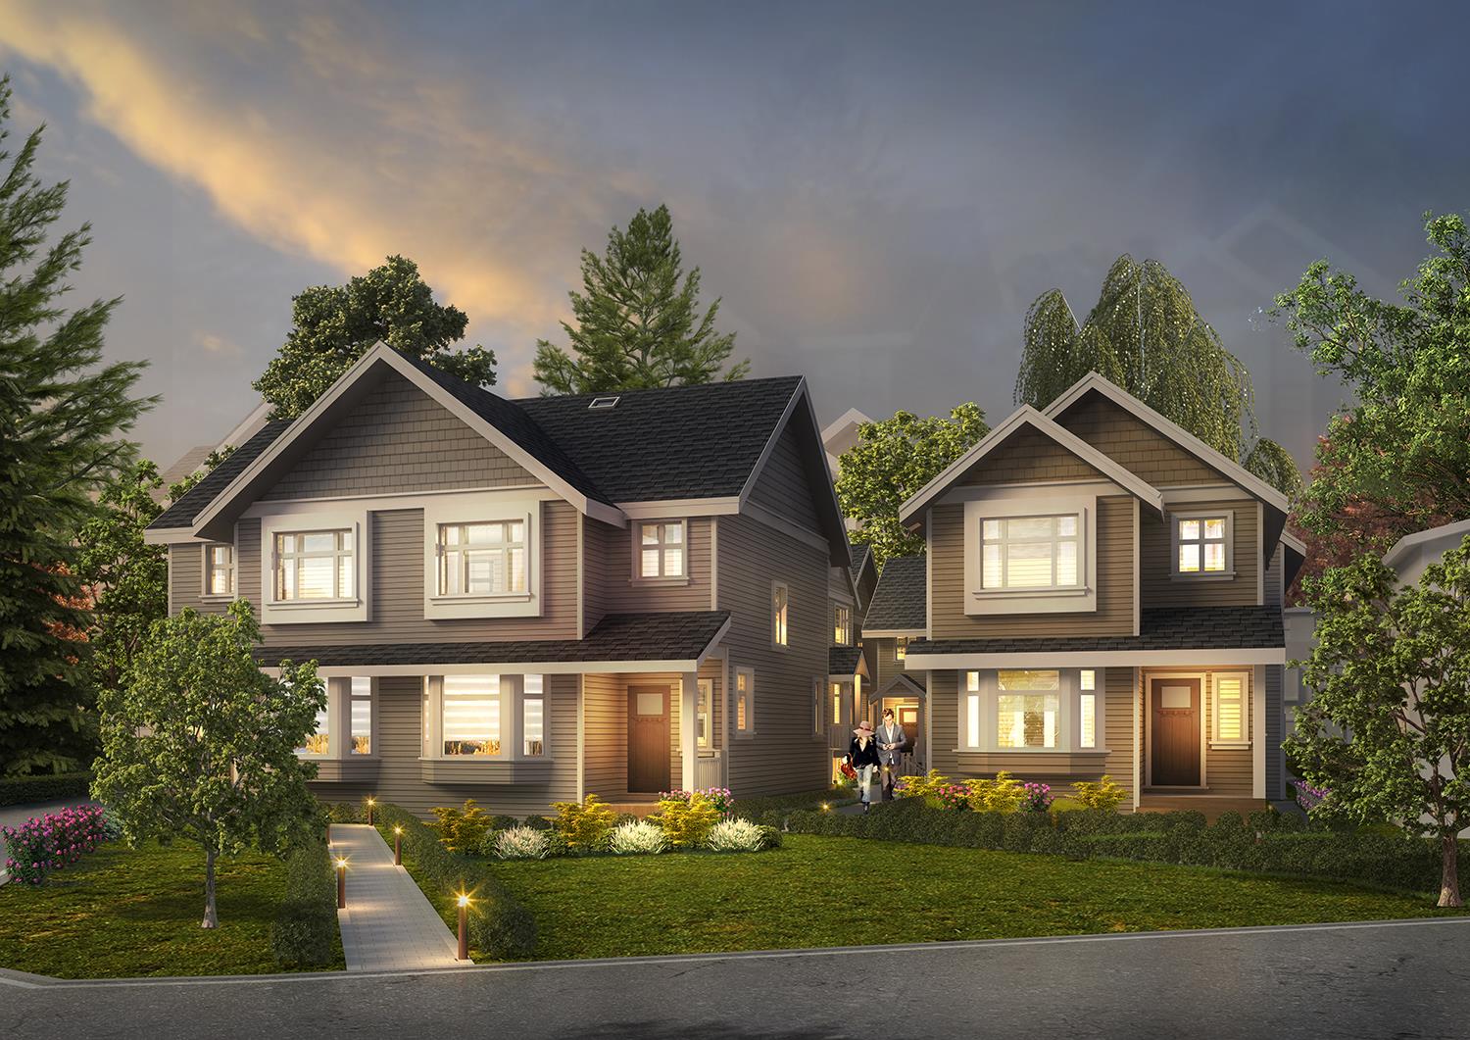
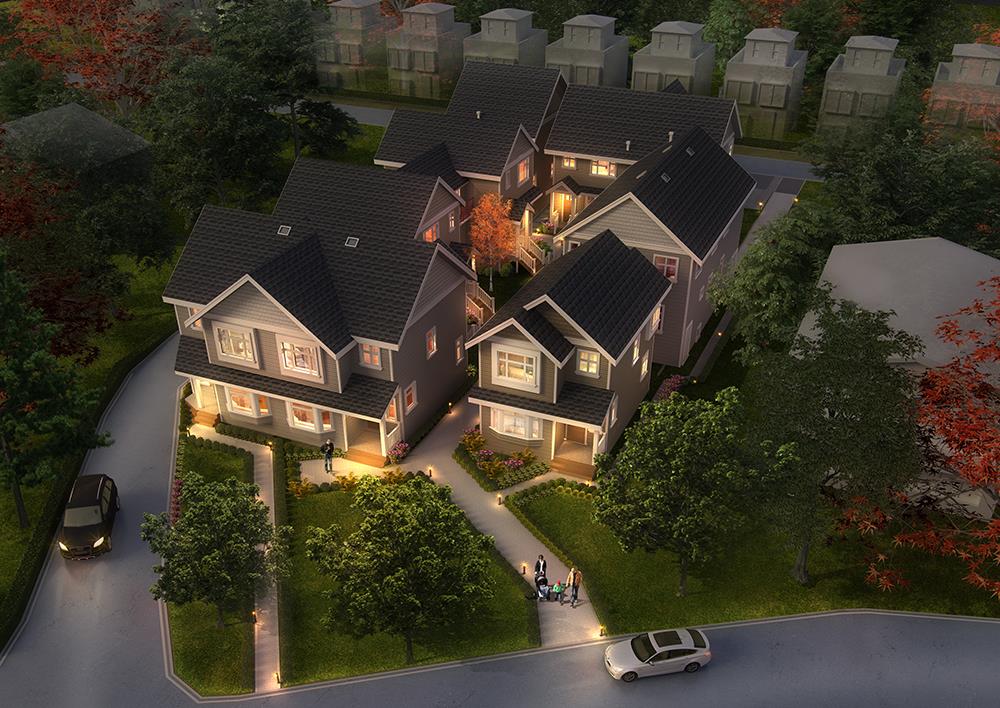
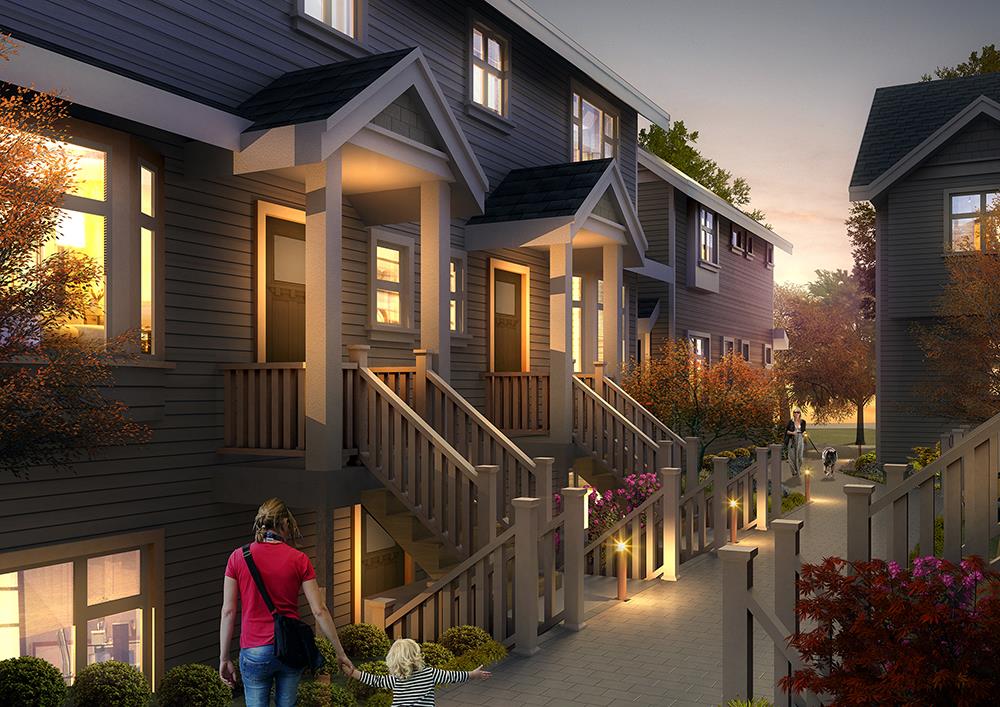
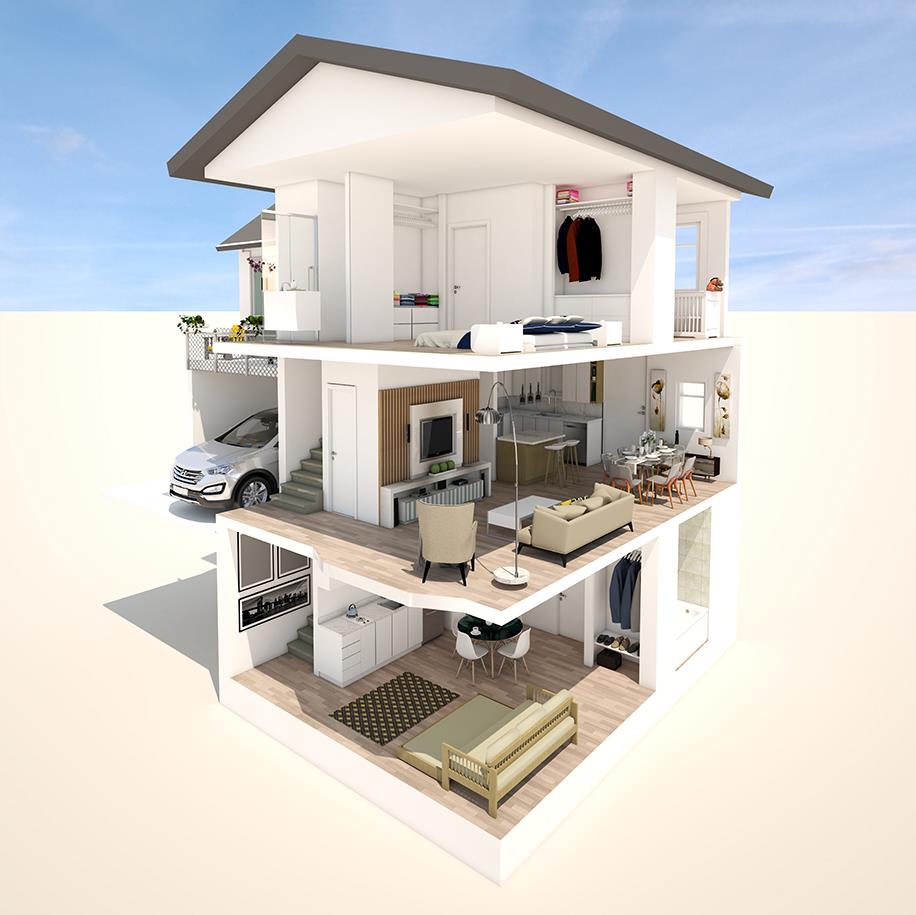
Introducing a presales project in Vancouver: Brock House is a new townhouse and single family home development by Azora, located at 2310 Brock St. Sizes range from 1138 to 1525 square feet. A new collection of 10 exclusive homes in the Kensington-Cedar Cottage neighbourhood of East Vancouver. Brock House consists of 8 luxury duplexes and 2 single family homes. These 2 and 3 storey homes offer strong, classic architectural elements and contemporary materials. This will be an address you will be proud to call home.
Features
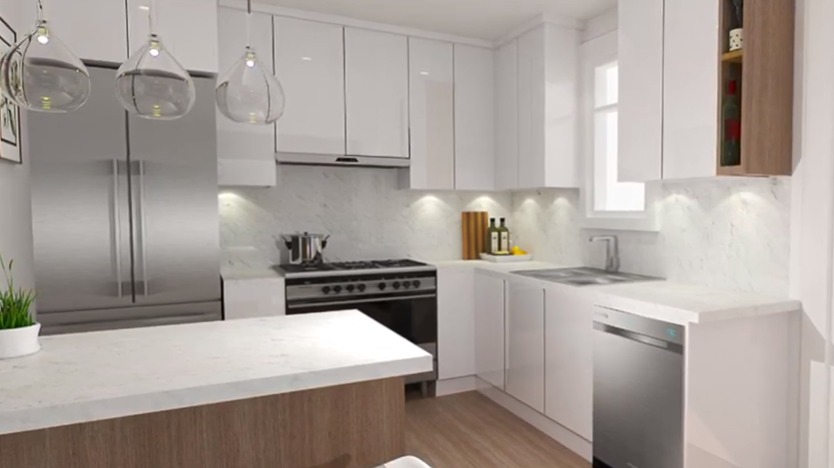
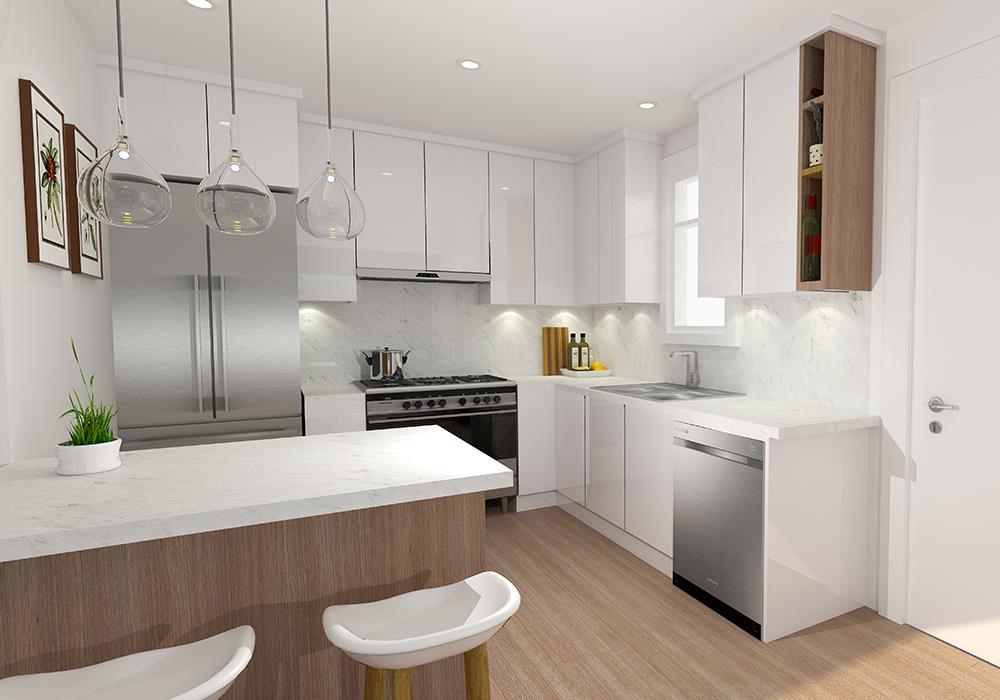
- Polished quartz countertops with adjoining backsplashes
- Sleek, contemporary cabinetry styles available in your choice of white or grey tones
- Soft closing cabinet drawers & doors, as well as adjustable cabinet shelving
- Subtle & sophisticated under-cabinet lighting
- Modern stainless steel undermount sink, Riobel pull-down faucet & in-sink disposal
- Stainless Steel appliances, including: - 33” Samsung French door refrigerator with lower freezer & integrated ice-maker - Samsung dishwasher - 30” Samsung electric range - 400 CFM Slide out Faber hood fan
- Stylish Riobel faucets & rain shower heads paired with polished chrome fixtures by Ruby
- 12” x 24” porcelain floor & wall tiles
- Flat skirt modern soaker-style bathtub for maximum relaxation
- Contemporary toilets throughout
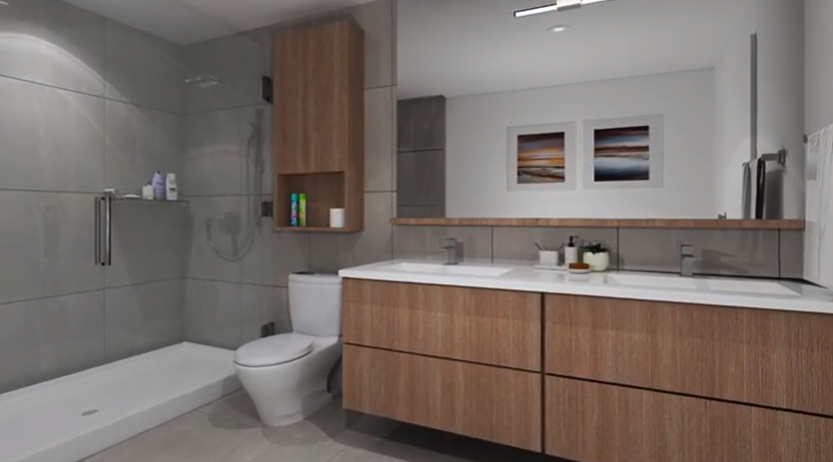
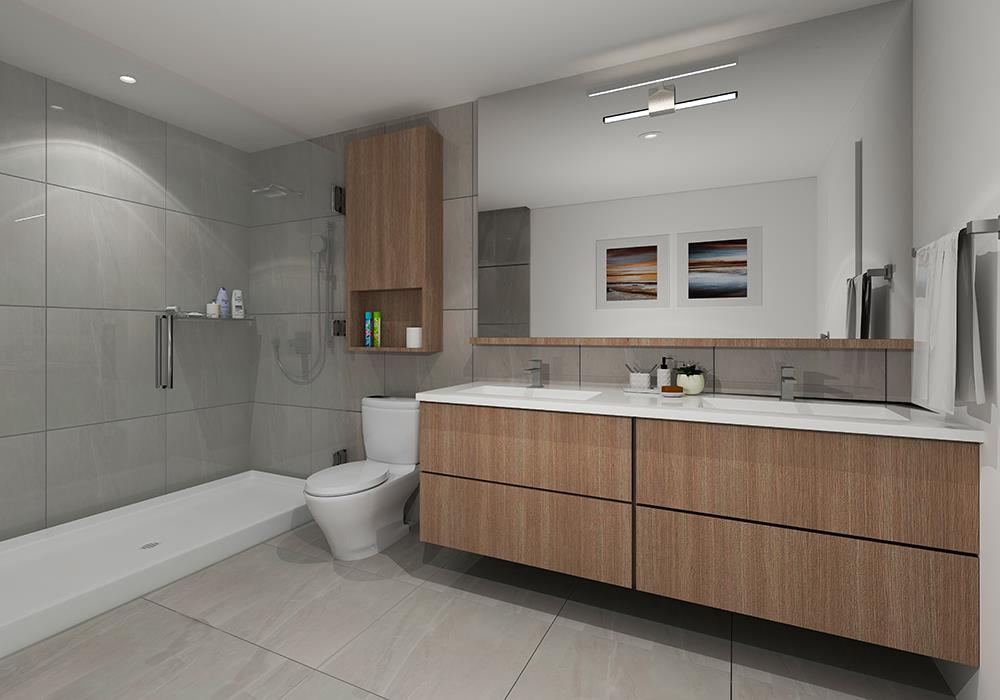
- Relaxing, spa-like ensuites including: - Modern frameless glass shower with beautiful floor-to-ceiling porcelain tile surround - High quality Quartz vanity with under mount sink & floating mirror
- Craftsman inspired architectural elements
- Hardie planks & shingles are combined with contemporary materials for a timeless exterior aesthetic
- Private patios & spacious backyards with stunning views of General Brock Park
- Open common space courtyard with access to a park & children’s play area
- Private garages or designated parking area specified for each home
- Full height crawl spaces or legal lock-off suites
- Spacious 9’ ceilings throughout the main floor
- Open concept layouts created with entertainment & relaxation in mind
- Large windows with a design focus on natural light & garden or park views
- Transitional sheer & privacy design window coverings
- Elegant wide-plank laminate hardwood floors
- Stacked Samsung front loading washer & dryer
- Main floor powder rooms for convenience
- Rooftop decks & patios for select units
- Skylights on select units featuring natural light in corridor & staircases
- Roughed-in home security
- Comprehensive 2-5-10 warranty
Developer
Azora
Sales Status
Pre Sales