
Pre Sales
5005 Ash St, Vancouver
13 Beds
4 Floors
64 Units
Details
- Building Name
- Autograph
- Total Units
- 64
Description
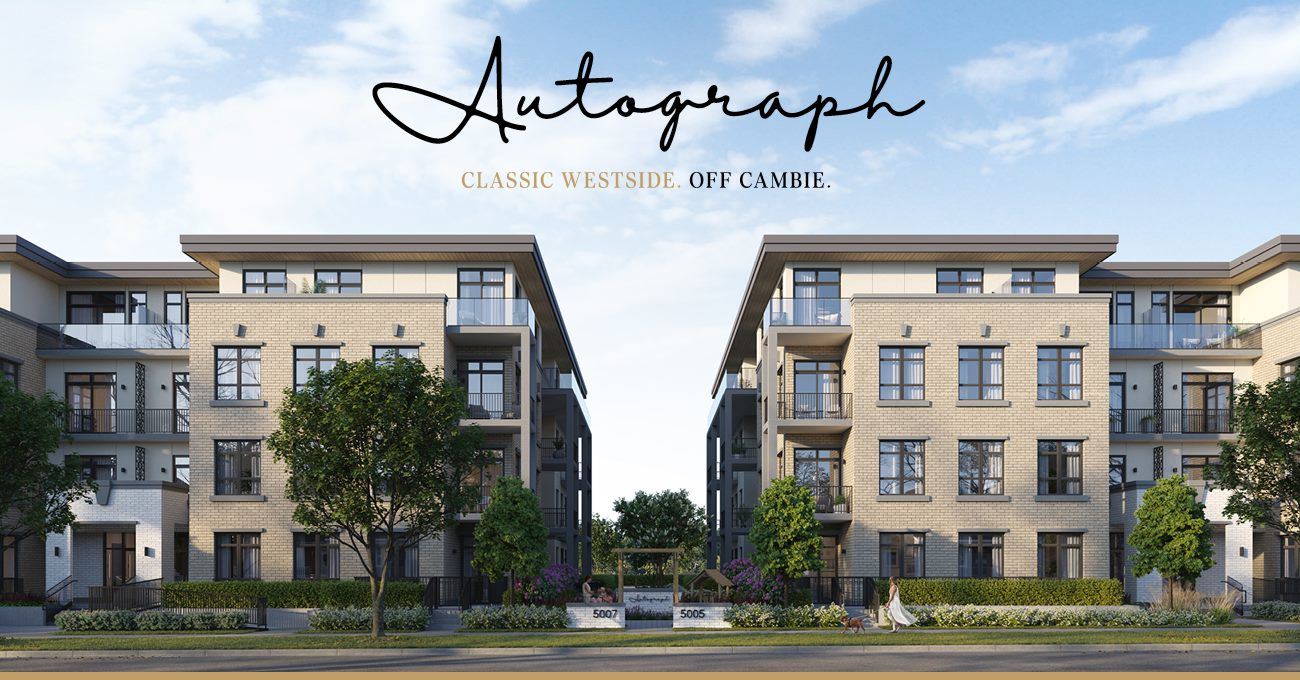
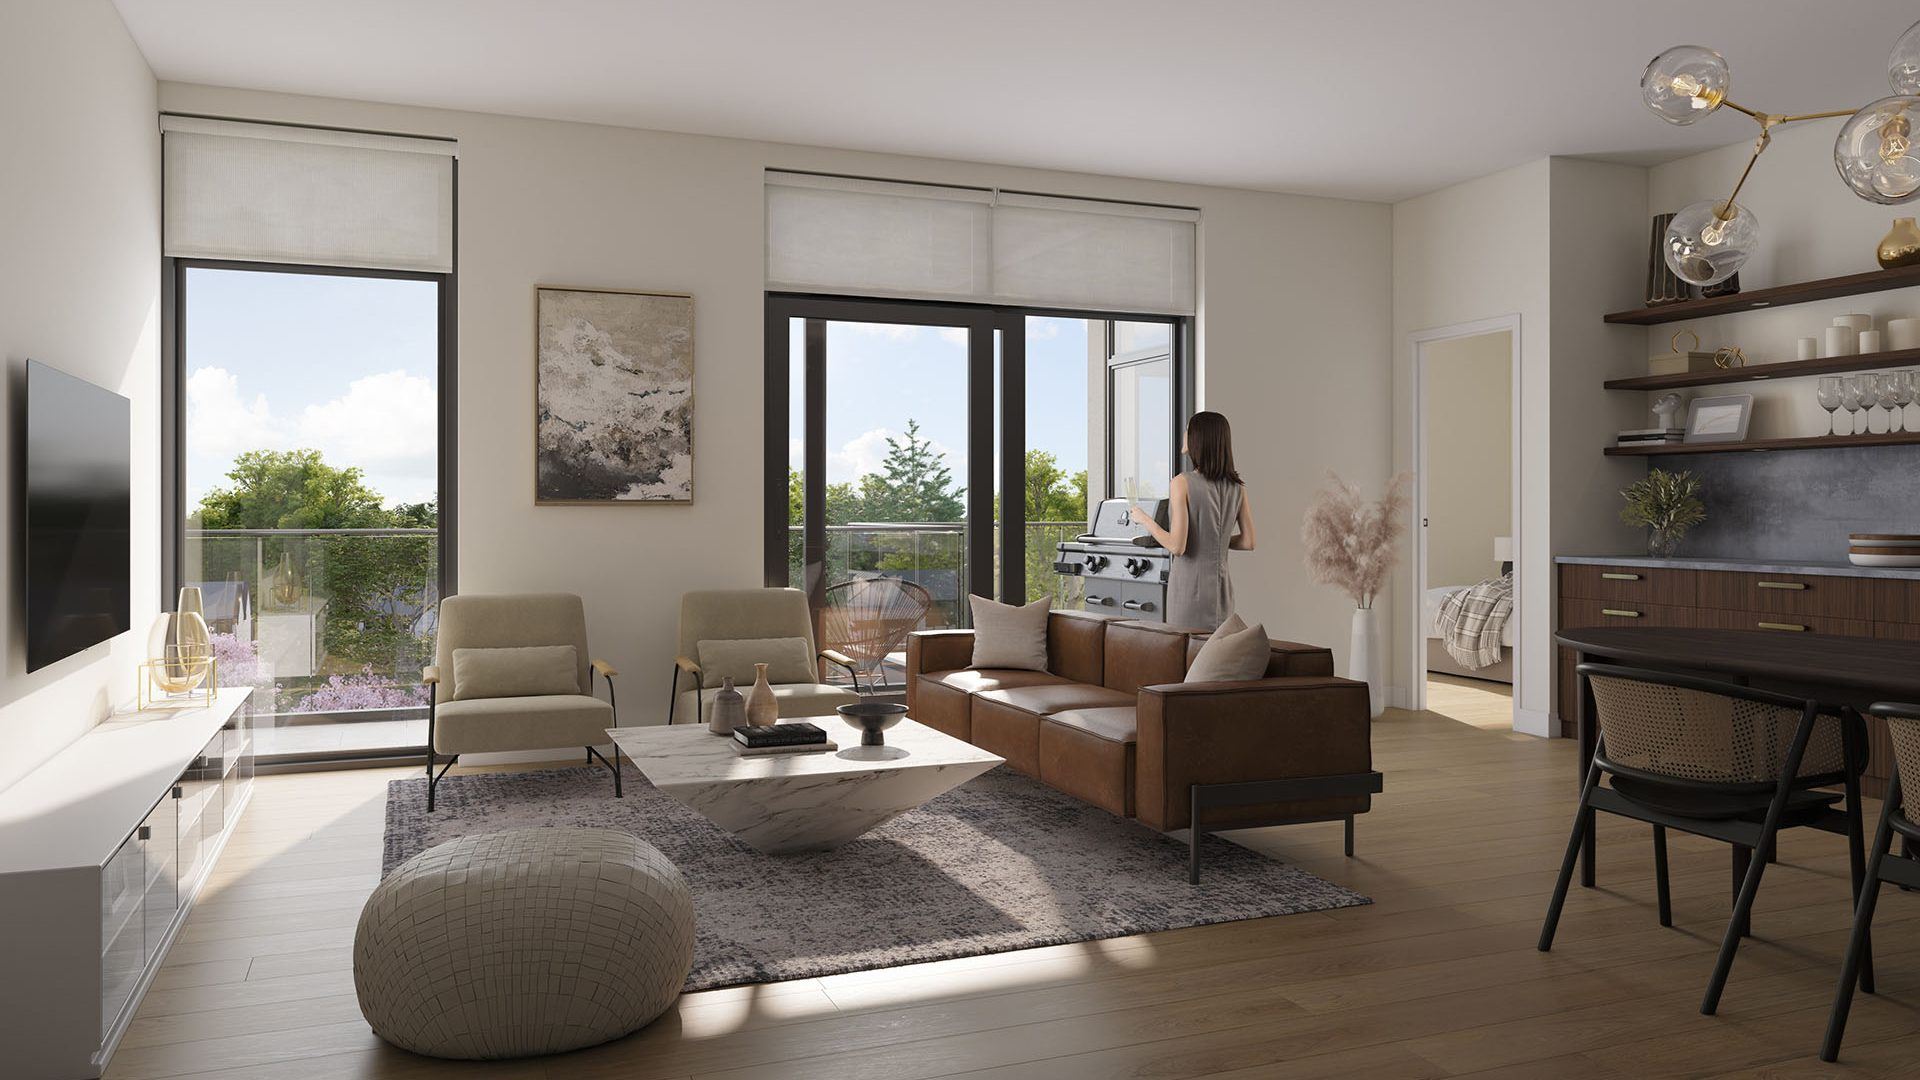
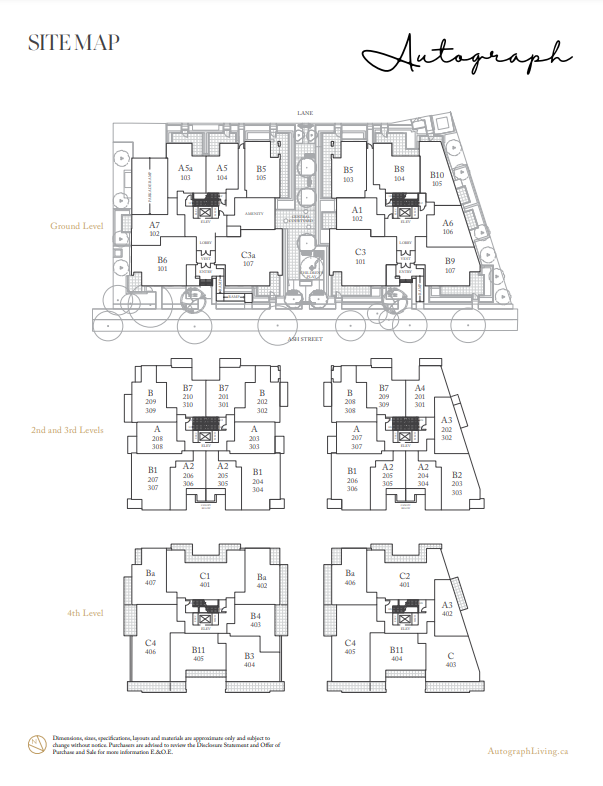
Introducing a presales project in Vancouver: Autograph is a new condo development by Pennyfarthing Homes, located at 5005 Ash St. The next step in your life story begins at Autograph, a collection of 64 one, two and three-bedroom signature homes in two timeless, four-storey buildings. In this fifth chapter of the esteemed Cambie Collection, Pennyfarthing Homes has married traditional brick architecture with the latest in tech-enabled design. This is classic westside charm, yet only minutes to the urban conveniences of Cambie.
Amenities
- Electric Vehicle Stalls
- Car Wash Station
- Parking
- Dog Wash Station
- Children`s Play Area
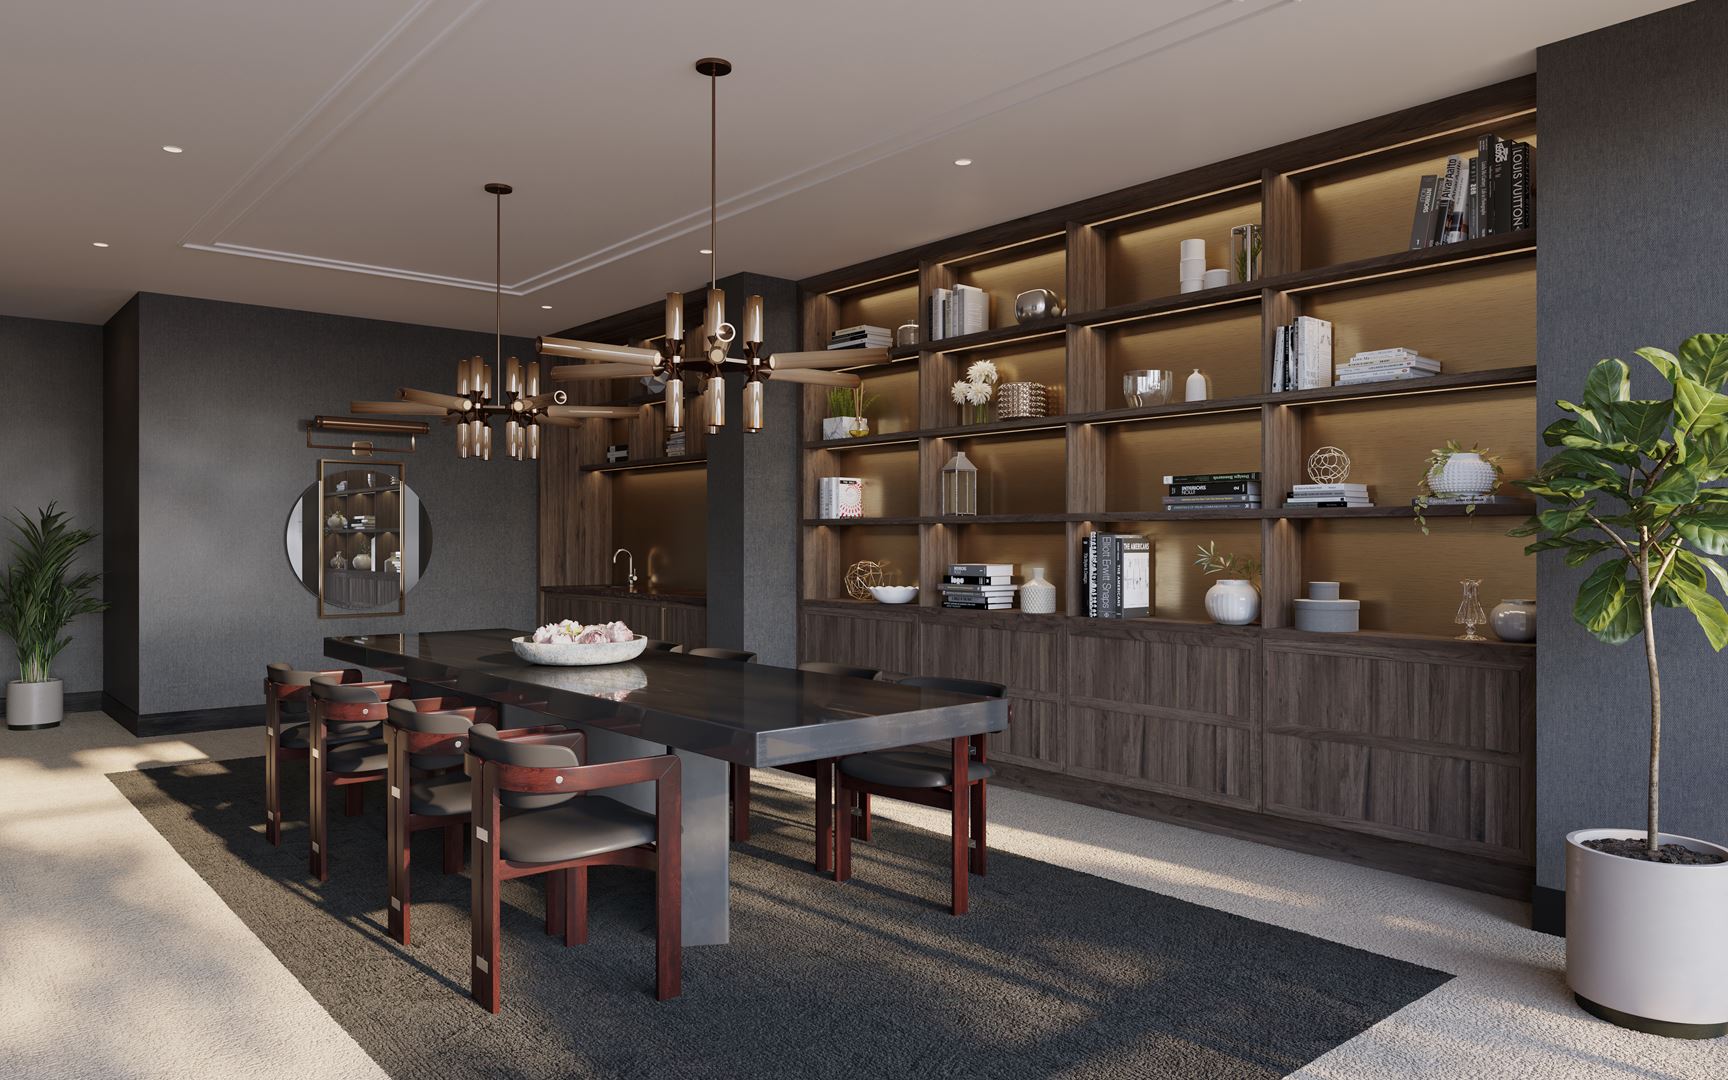
- Library
- Courtyard
- Parcel Room
Features
- The Fifth Chapter in the Cambie Collection – Now Off Cambie
- The newest addition to the sought-after Cambie Collection, presented by renowned Vancouver developer, Pennyfarthing Homes, with over 40 years of experience
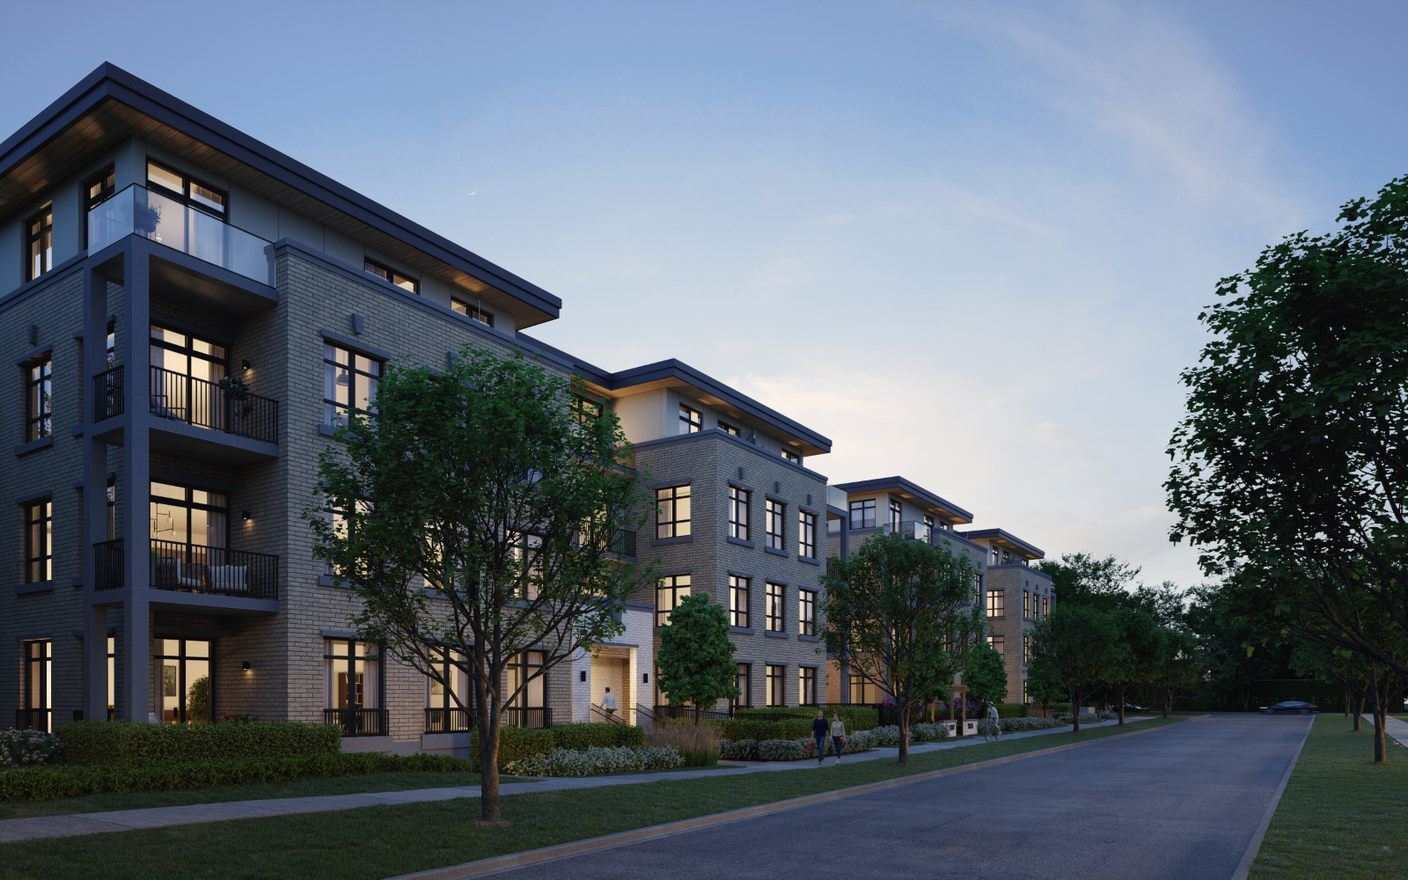
- A signature collection of 64 modern one, two and three-bedroom homes shared between two classically designed, four-storey buildings
- Bold architecture by award-winning Vancouver firm, Rositch Hemphill Architects, celebrating timehonoured craftsmanship with traditional exterior elements
- Conveniently located just off Cambie, a short stroll away from the boutique Cambie village, and easy commutes to anywhere in the city including YVR, UBC and beyond
- Situated on peaceful, tree-lined Ash Street in a distinguished residential area of Vancouver’s Westside for a quiet, yet accessible way of life
- Minutes from iconic Queen Elizabeth Park, a 130-acre public garden with a network of trails and various outdoor recreation
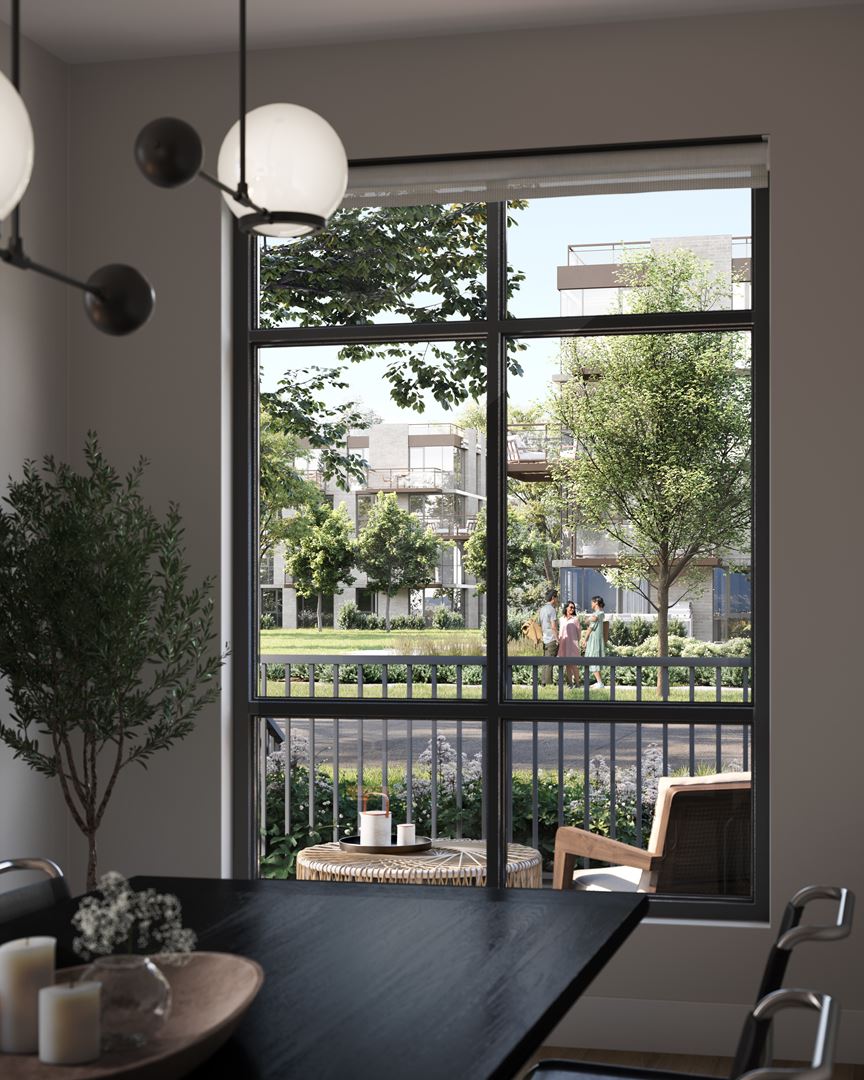
- Centralized courtyard with paving stones and children’s play area serves as a warm, inviting outdoor living space for all residents to enjoy
- Private patios, terraces, and balconies include natural gas BBQ hookups for every home, plus 24”x24” concrete pavers and hose bib on ground-level patios and top-level terraces
- Built by Trillium Projects, a trusted name in construction and project management for more than 20 years
- Inspired Interiors
- Perfectly appointed contemporary interiors designed by House of Bohn, an award-winning firm renowned for creating spaces that enhance daily life
- Rare ceiling heights up to 9’ 6” in living spaces and 7 ft solid core doors that create a spacious and penthouse style experience throughout*
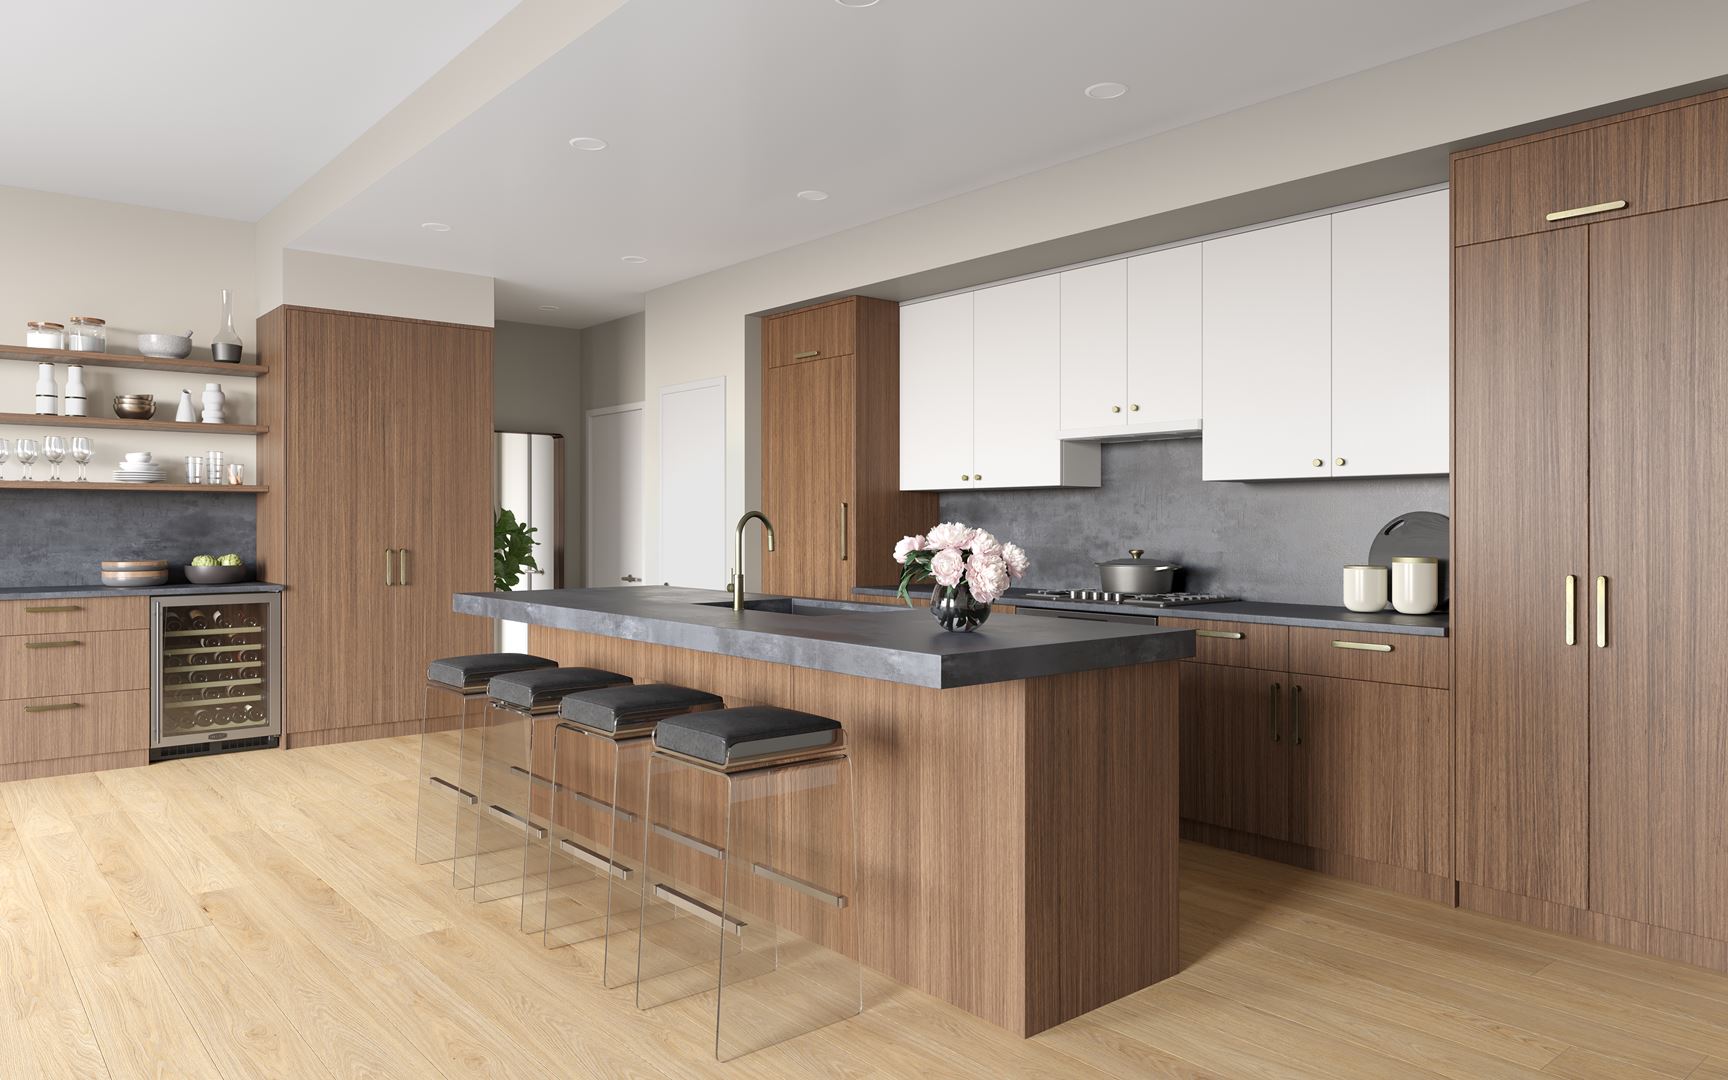
- Choice of sophisticated dark scheme with walnut finishing or refined light colour schemes with white oak finishing
- Optional carpeted bedrooms and engineered hardwood flooring throughout living spaces provide the perfect canvas for any style of décor
- Convenient, top-of-the-line front-loading LG
- Washer/Dryer combo – complete with quartz countertops in select homes
- Contemporary roller shades that allow you to regulate sunlight and preserve privacy with ease
- Gourmet Kitchens
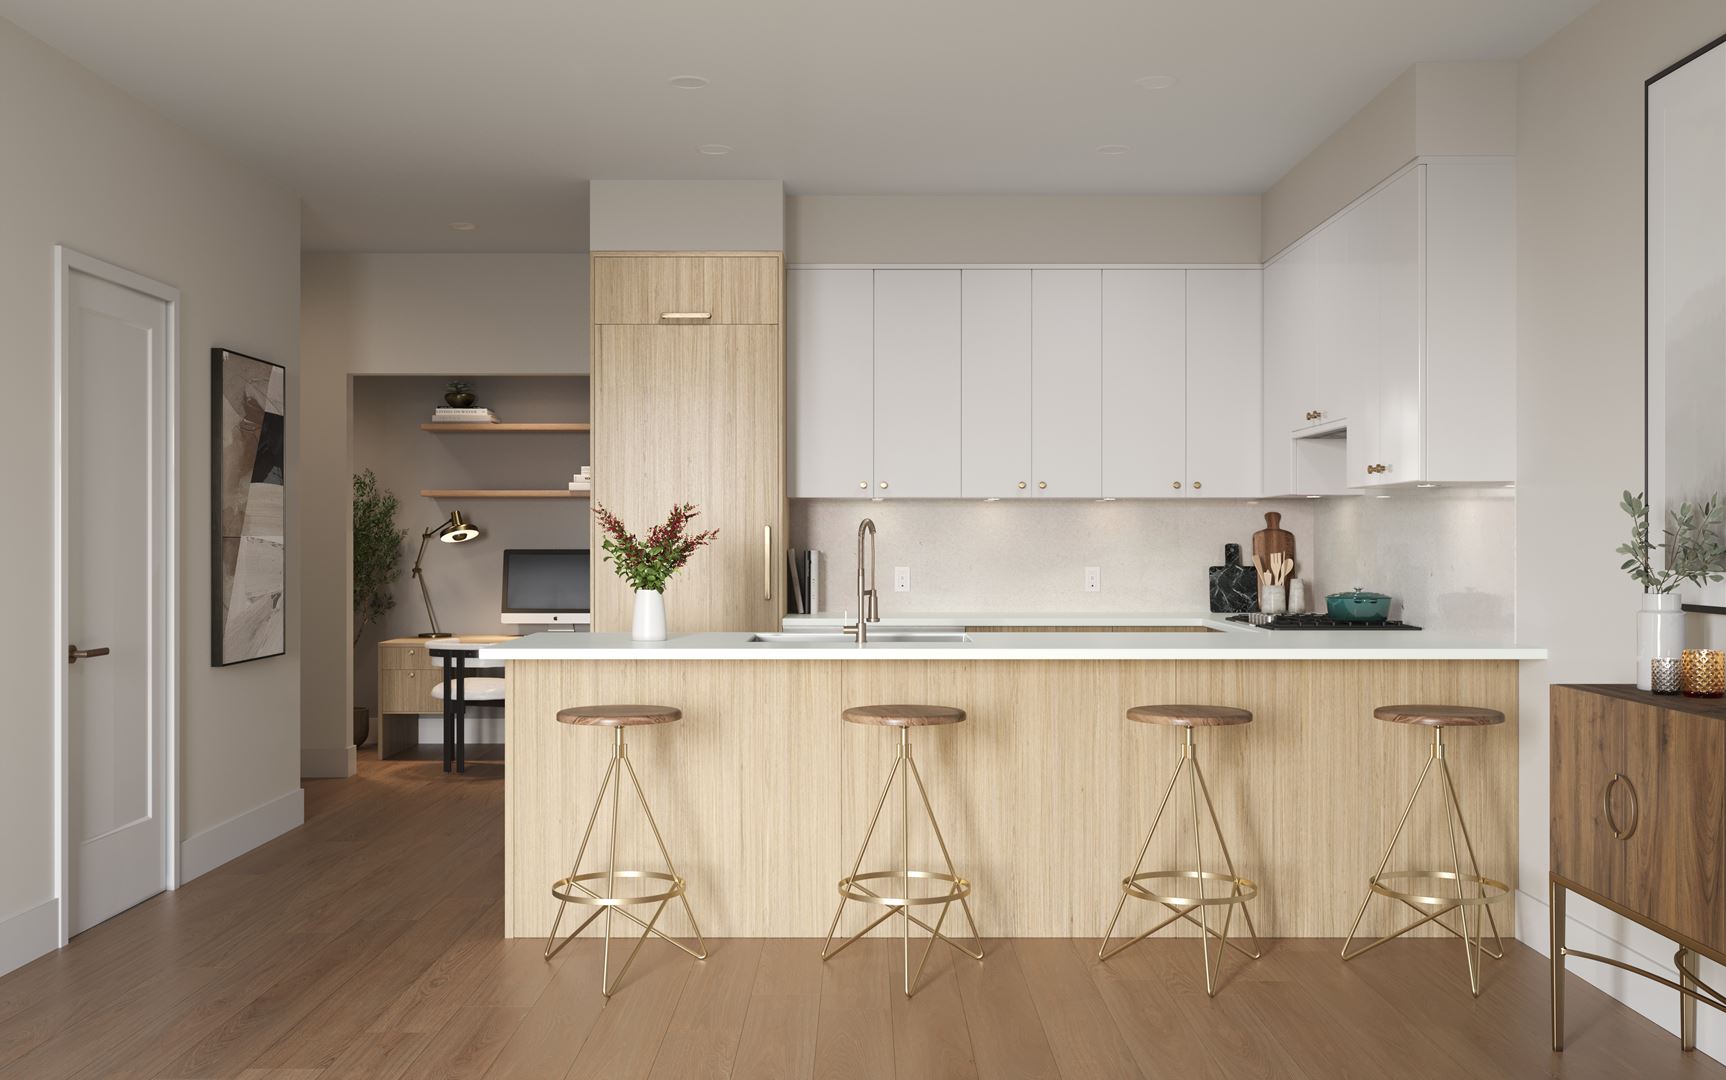
- Every home boasts an integrated stainless-steel gourmet appliance package that includes:
- • Bosch 30” five-burner gas cooktop
- • Bosch 30” pull-out hood fan with custom panel to match cabinetry
- • Bosch 30” wall oven
- • Bosch 30” speed oven combines classic ovenwith microwave technology
- • Bosch 24” custom panel dishwasher
- • Bosch 30” full-height custom panelled fridge and bottom freezer that seamlessly blend into finely crafted cabinetry
- Marvel under-counter wine fridge in select homes ensures the perfect pairing is always preserved at the optimal temperature and ready to serve
- Elegant champagne bronze hardware throughout
- White or grey Silgranit Super Single sink with a 9-1/2” stone composite & resin bowl
- Under-sink anti-bacterial pull-out waste bin drawers to organize recycling and trash
- Optional 3” thick, square-edge quartz countertops with plenty of food-prep surface, in light or dark colour option (standard in top level homes & 3 beds)
- Stunning Bathrooms
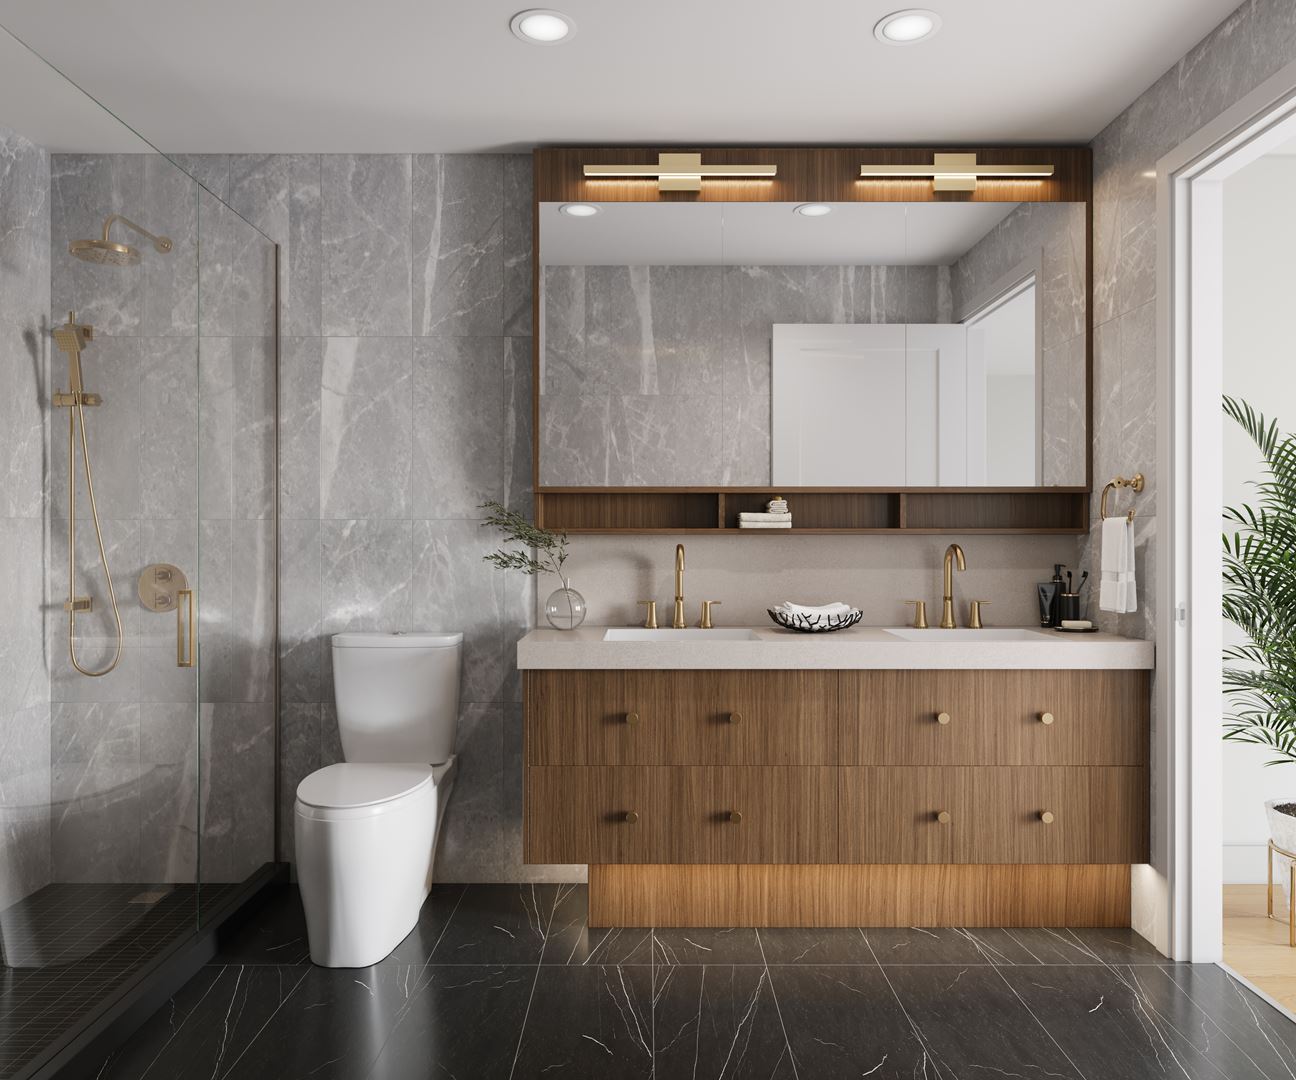
- Clean, modern lines are accentuated by porcelain tile mosaics on shower floor and 12” x 24” statement-sizetiles on ensuite floor and walls
- Ensuite bathrooms include stunning contemporary vanity design with champagne bronze hardware, open shelving and sleek, refined cabinetry in a crisp white oak or warm dark walnut
- Ensuites boast 3” thick, square-edge quartz countertops that make a statement
- Soft downlit light fixture creates a warm and inviting environment, with Nuheat in-floor heating in ensuites for ultimate comfort
- High efficiency toilet with elongated bowl and water-saving dual flush
- Intelligent Home Solutions
- Seamlessly integrated 1Valet enterphone panel in each building adds security and ease to your everyday living with the following features:
- • Resident app controlled from your smart phone to keep everything in one place
- • Facial recognition entry
- • Video calling to enterphone
- • Contactless mobile phone entry
- • Amenity booking platform
- • Digital lockbox (ability to generate one-time access code for vendors/friends and family)
- • Access logs for entrances
- • Customizable background
- • SMS visitor entry, landline/cell phone visitor entry
- • Parcel scanning entry access and delivery notification to residents via text message and/ or app/email
- Autograph’s optional Work From Home Package offers next-level, modern living convenience with timesaving, stress-reducing technology that will
- improve your quality of life and support a healthy live/work integration:
- • Wall-mounted iPad to manage all in-home tech and building access for guests & deliveries
- • Energy-saving Leviton lighting control system, and smart self-learning Nest thermostat
- • Built-in tech desks that create ergonomic creatives spaces for study and/or for work, available in 48” and 60” widths to match kitchen colour schemes (select homes)
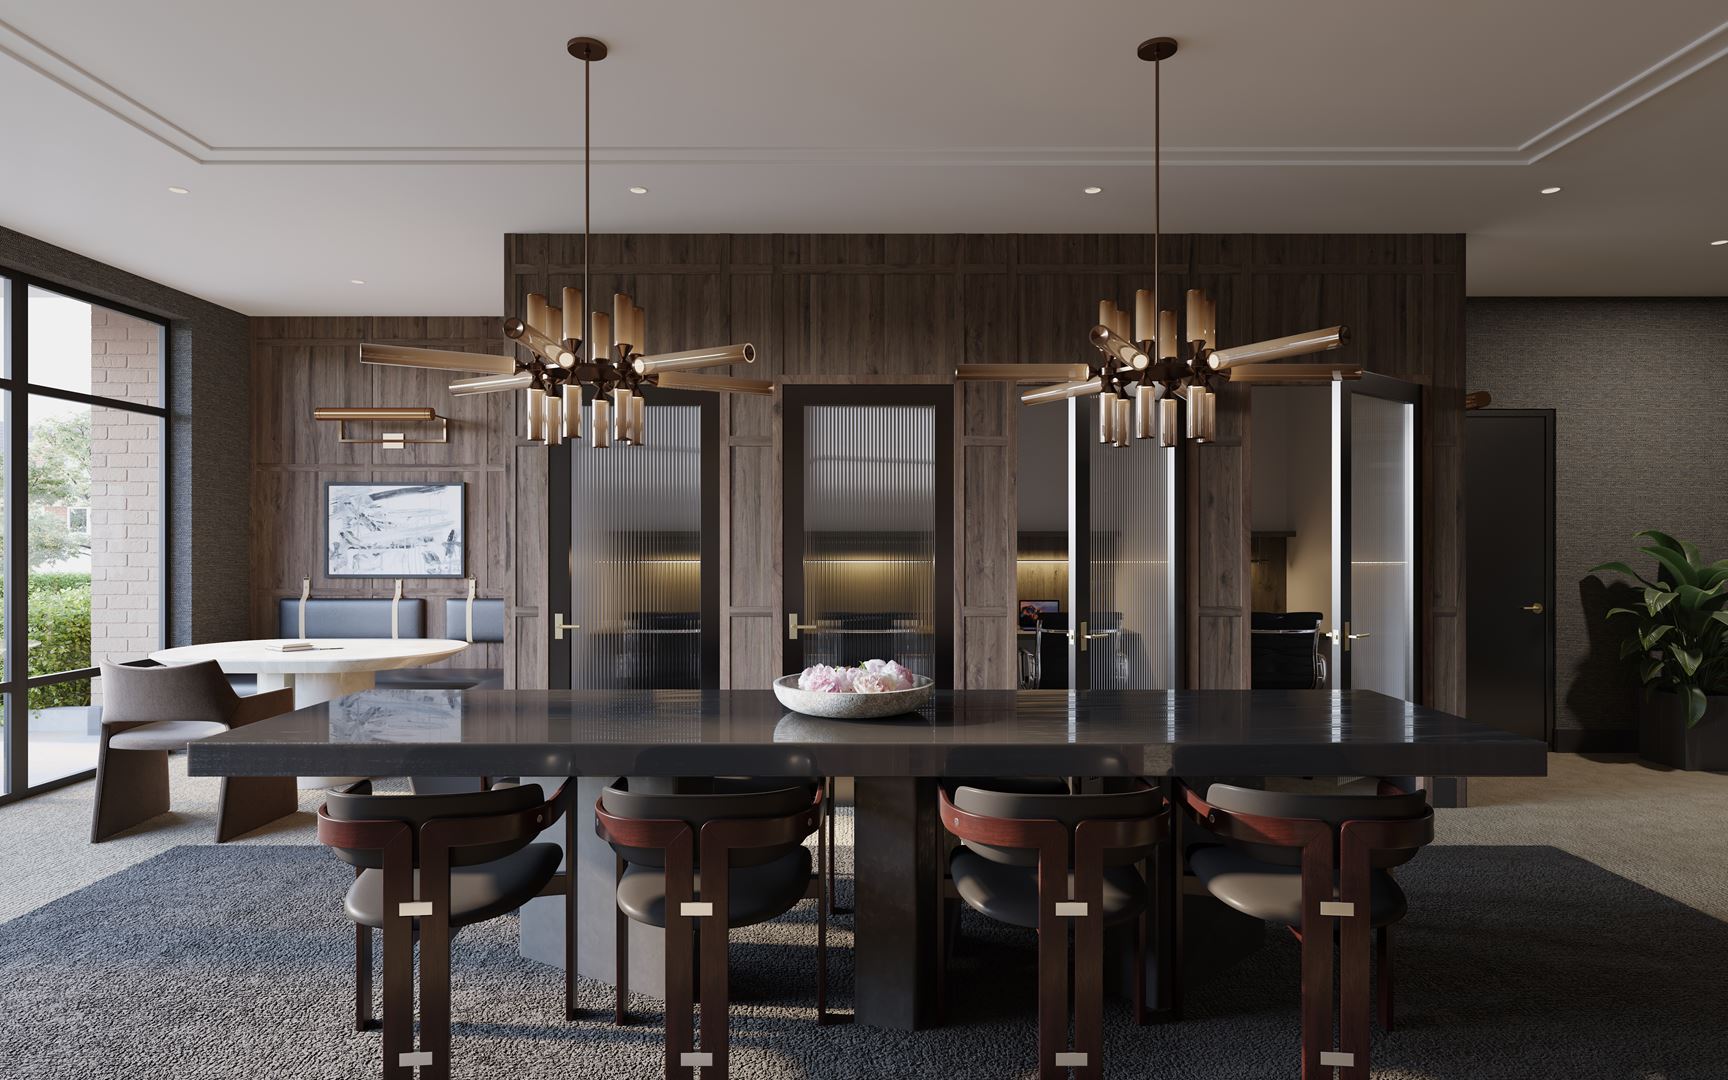
- Autograph’s Signature Library amenity room features fully equipped individual work pods with task lighting and high-speed internet connection, as well as a communal harvest table for hosting meetings, book clubs or celebrations
- Everyday Convenience & Well-Being
- Green building policy certified
- Parking included in every home
- Dedicated dog wash station with table and hot/cold hose line
- Roughed-in 240V electric vehicle stalls
- Car wash station
- Secured parcel room easily managed through 1Valet system
- Comprehensive National 2-5-10 Home Warranty
- Air conditioning with VRF 2-pipe fan coil with heating and cooling function
Developer
Pennyfarthing Homes
Sales Status
Pre Sales