
Pre Sales
4433 Alaska St, Burnaby
13 Beds
22 Floors
164 Units
Details
- Building Name
- Alaska
- Total Units
- 164
Description
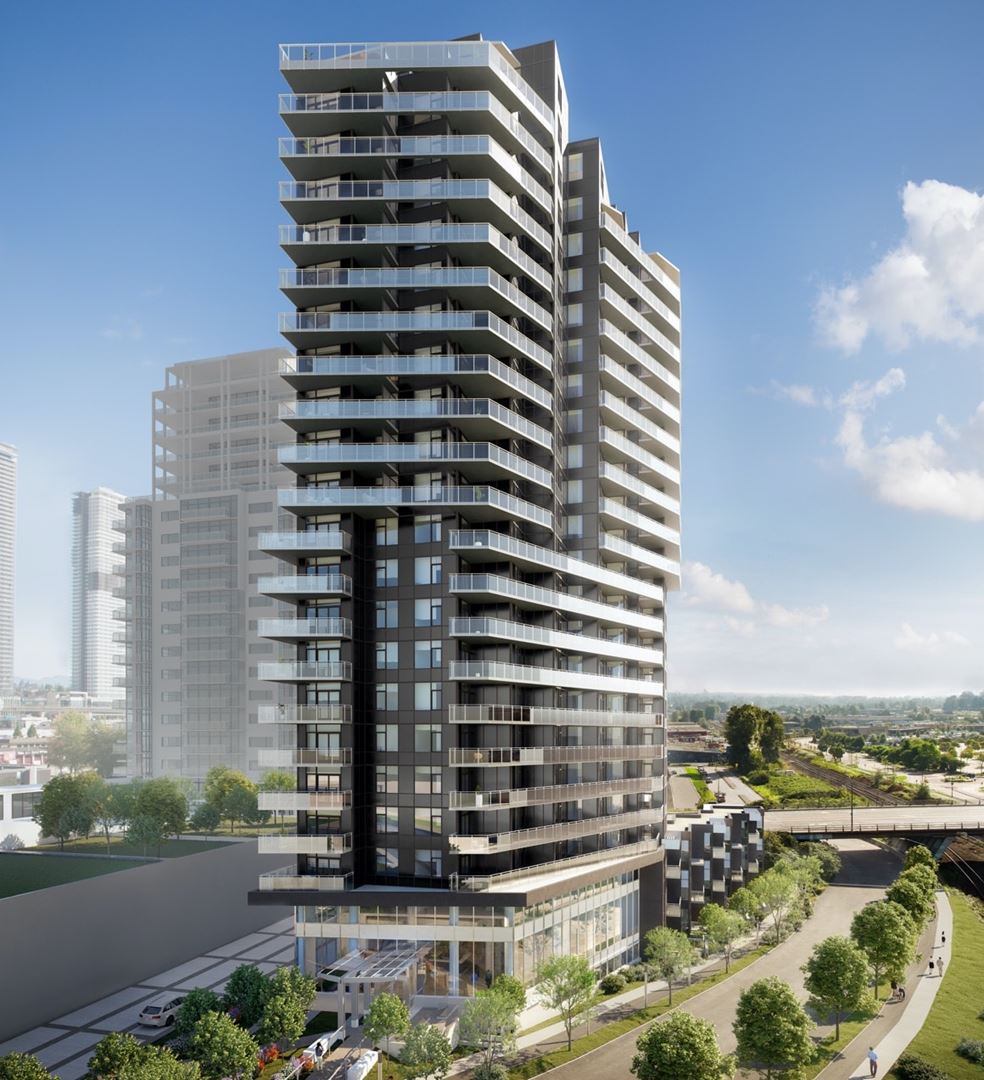
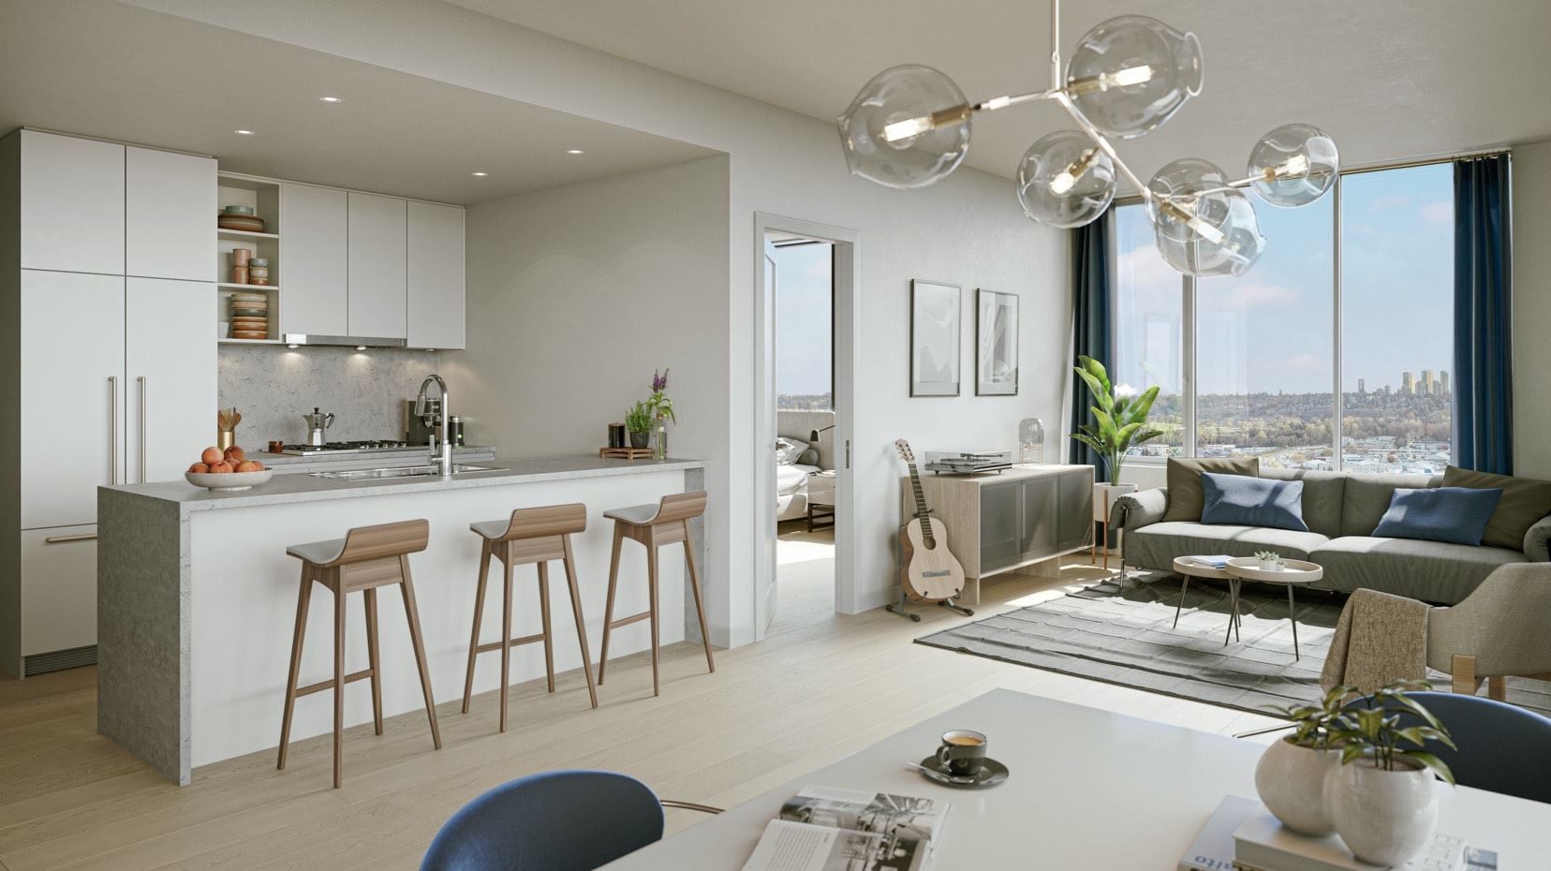
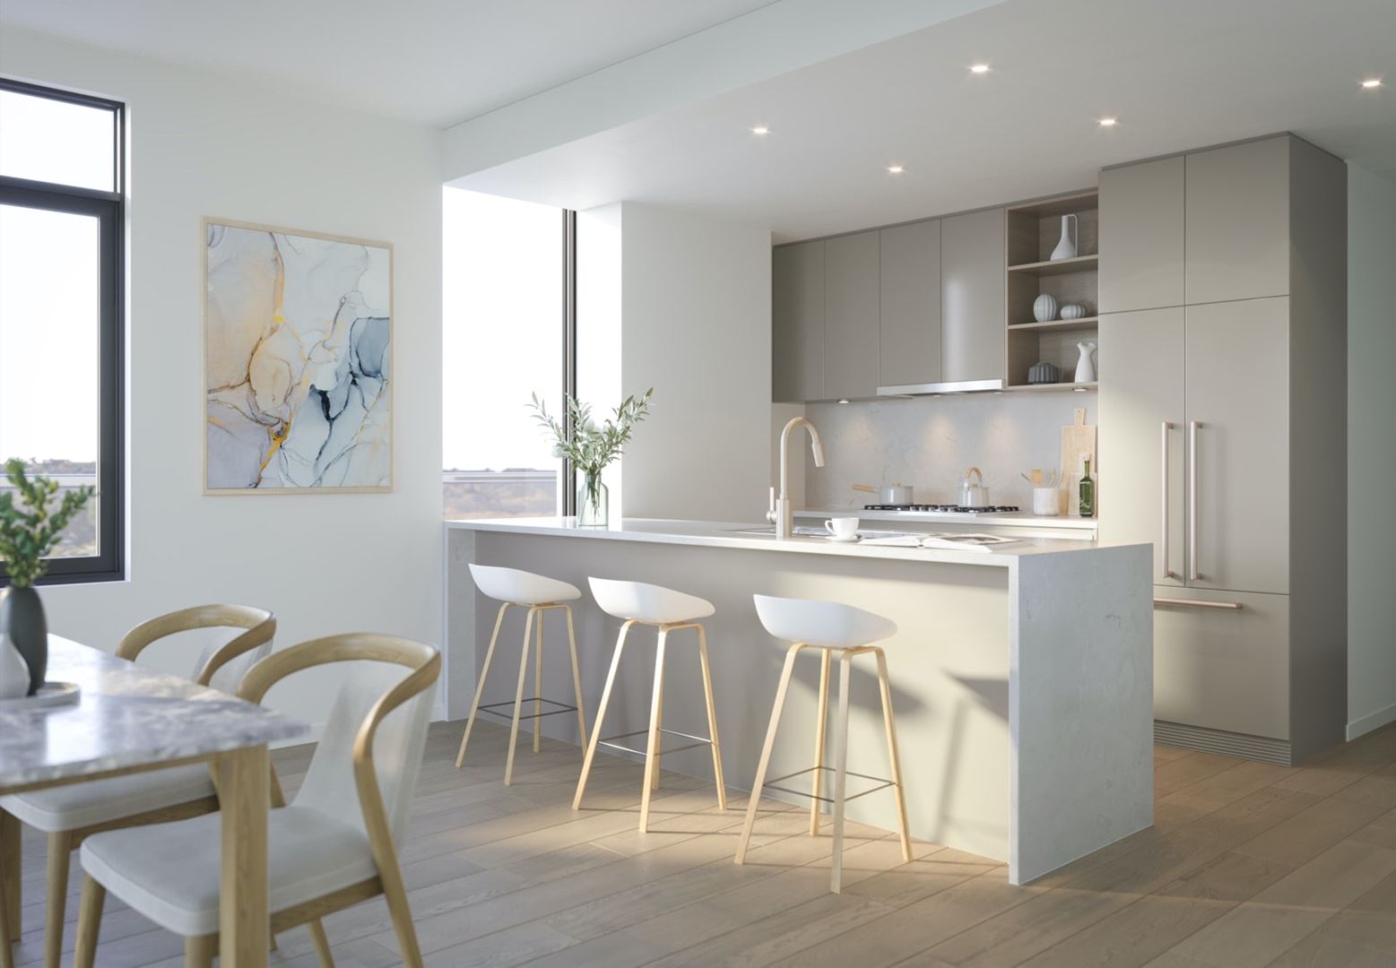
Introducing a presales project in Burnaby: Alaska is a new condo development by Amacon, located at 4433 Alaska St. Contains 22 floors and 164 units. Sizes range from 843 to 1547 square feet. Alaska is a boutique collection of one, two and three bedroom concrete condos and loft homes. Located in a prime walkable area on Brentwood’s serene Alaska Street, shopping, restaurants and both rapid transit and major commuter routes are all moments from home.
Amenities
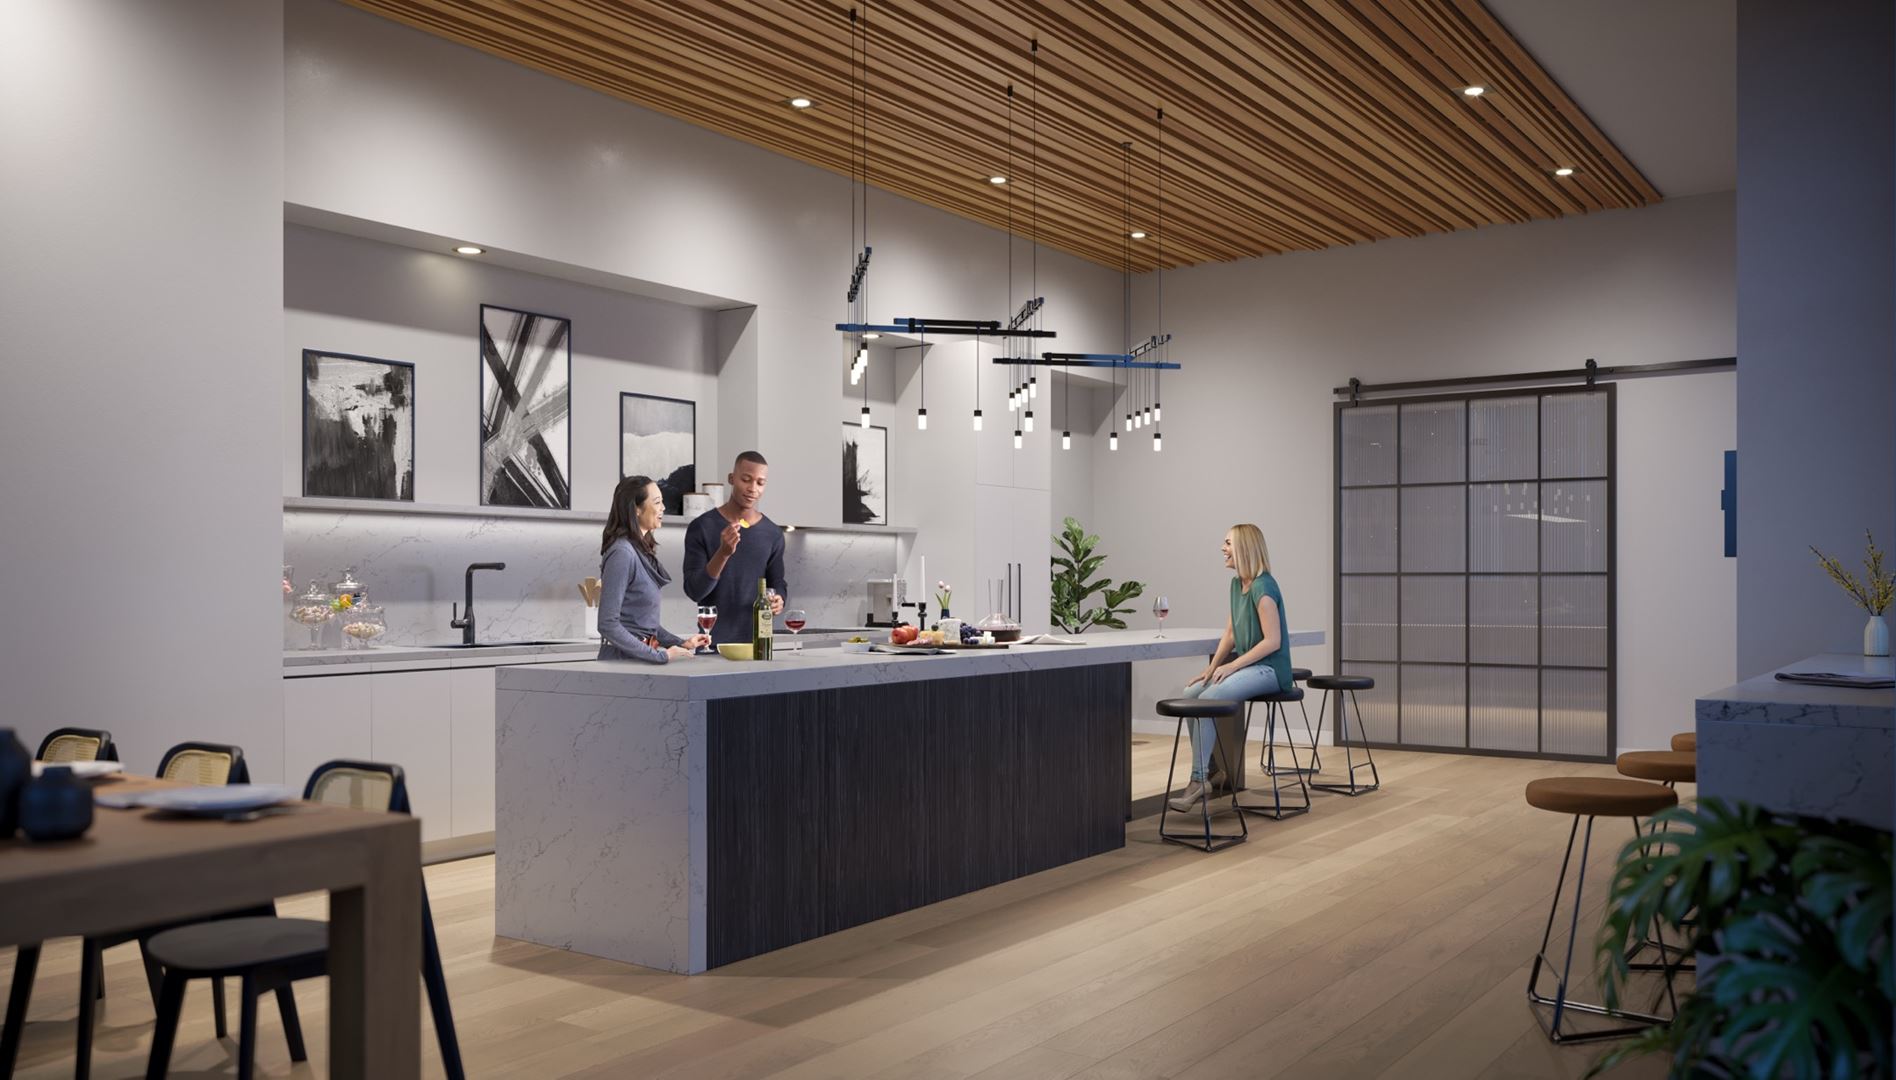
- Social lounge with kitchen
- Games Room
- Green Space
- BBQ Area
- Children's Play Room
- Outdoor Kitchen
- Guest Suite
- TV Lounge
- Yoga Room
- Fireplace
- Secret Garden
- The Think Lab
- Urban agriculture plots
- Reading Room
- Picnic Area
- Mail Area
- Fitness Room
Features
- 1, 2 & 3 bedroom apartments
- Garden homes with large private patios
- Loft homes with direct street entry
- Penthouse suites
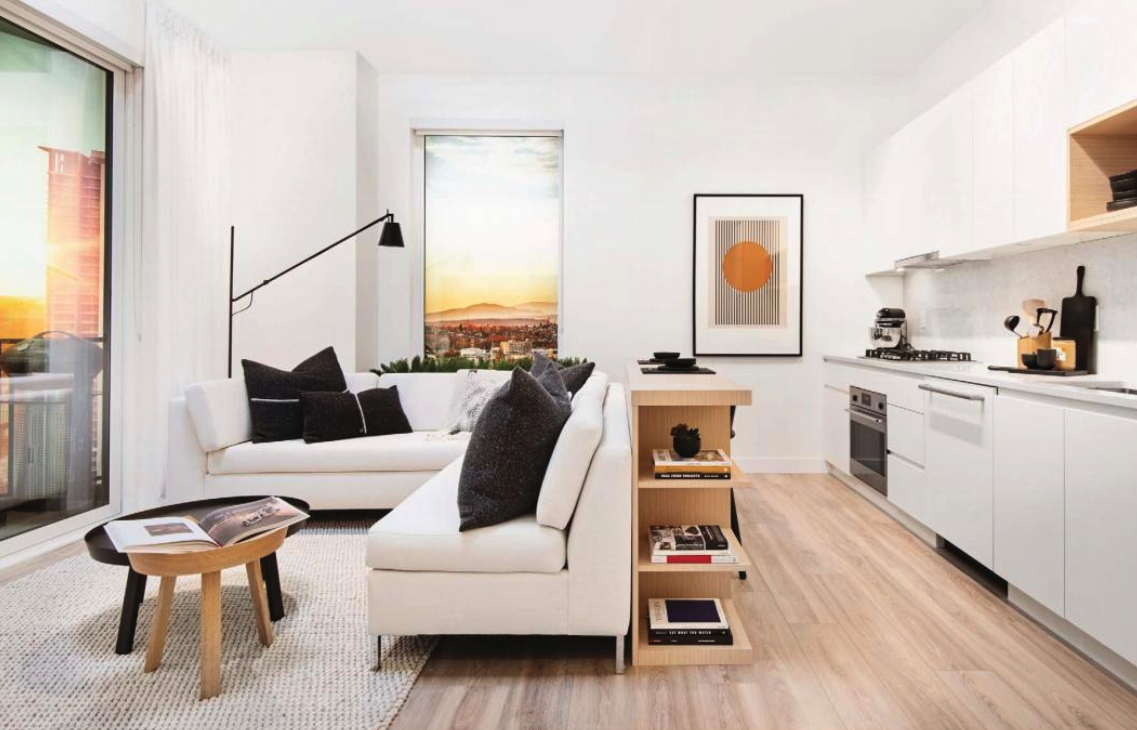
- Two neutral colour palettes — White and Grey
- High-quality laminate floor with 7-inch-wide planks
- Door hardware in satin nickel
- Roller shade window coverings throughout
- Closet organizers in all walk-in closets
- Laundry closet with washer and dryer included (see Appliance Package below)
- Smooth finish ceilings throughout, overheight in bedrooms and main living areas
- Quartz countertops (3-cm thick) and backsplash
- Sleek flat-panel cabinets
- Under-mount single-basin sink
- Pull-out, dual-spray faucet
- Open accent shelving in Rift Cut Oak or Veranda Teak finish
- Under-cabinet task lighting
- European stainless steel gas range cooktop with four or five gas burners (24" for 1 bed homes and 30" for 2 & 3 bed homes)
- European stainless steel wall oven (24" for 1 bed homes and 30" for 2 & 3 bed homes)
- European slide-out stainless steel hood fan
- European integrated dishwasher
- Integrated Energy Star refrigerator
- 1 beds – 24” refrigerator with convenient bottom-drawer freezer
- 2 & 3 beds – 32” French door refrigerator with internal automatic icemaker and drawer freezer
- Penthouses – 36” French door refrigerator with internal automatic icemaker and drawer freezer
- Full-sized front-load stacking washer and dryer (located in laundry closet)
- Deep soaker tub
- Frameless glass shower enclosure in ensuites
- Quartz countertop and backsplash, honed concrete look
- Brushed nickel fixtures, Moen Genta Collection
- Bath and shower kit with luxurious rain shower head
- American Standard Studio Series toilet
- Marble pattern, large-format porcelain tiles on floors and bathtub/shower surround cultivate a spa-like atmosphere
- Sleek storage
- Open wall shelving in Rift Cut Oak (White palette) or Veranda Teak (Grey palette)
- Mirrored medicine cabinet with shelving and LED accent strip lighting
- Pull-out vanity organizer with adjustable shelves and two stainless steel bins for hairdryers and bathroom accessories
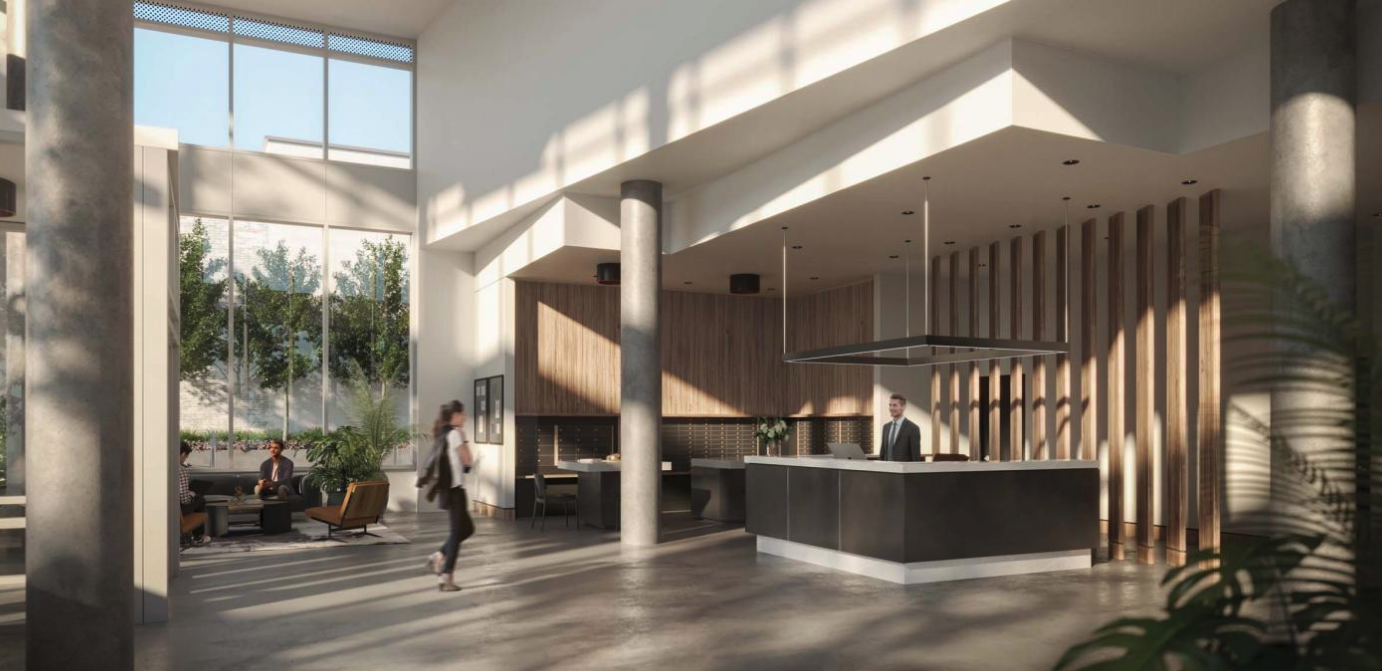
- Concierge greets guests and residents daily
- Comprehensive Travelers 2/5/10-year home warranty protection
- Hard-wired smoke detector and carbon monoxide monitors in all homes
- Well lit indoor and outdoor public areas with LED lighting
- Every parking stall is EV ready
- Secure storage lockers
- Professional property management by Rancho Management Services
Developer
Amacon
Sales Status
Pre Sales