
Pre Sales
4295 Dawson St, Burnaby
40 Floors
350 Units
Details
- Building Name
- Akimbo
- Year Built
- 2023
- Total Units
- 350
Description
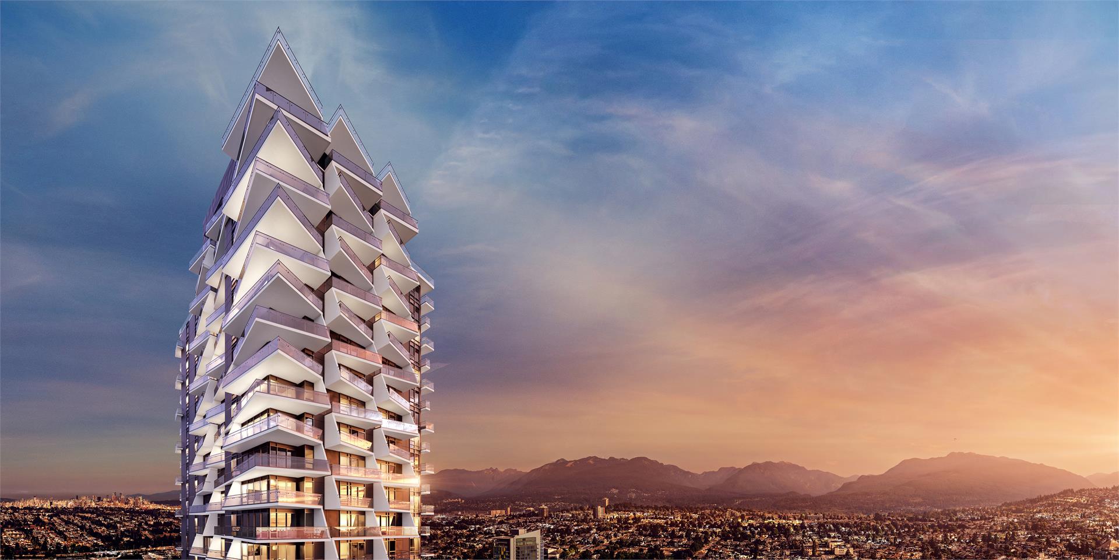
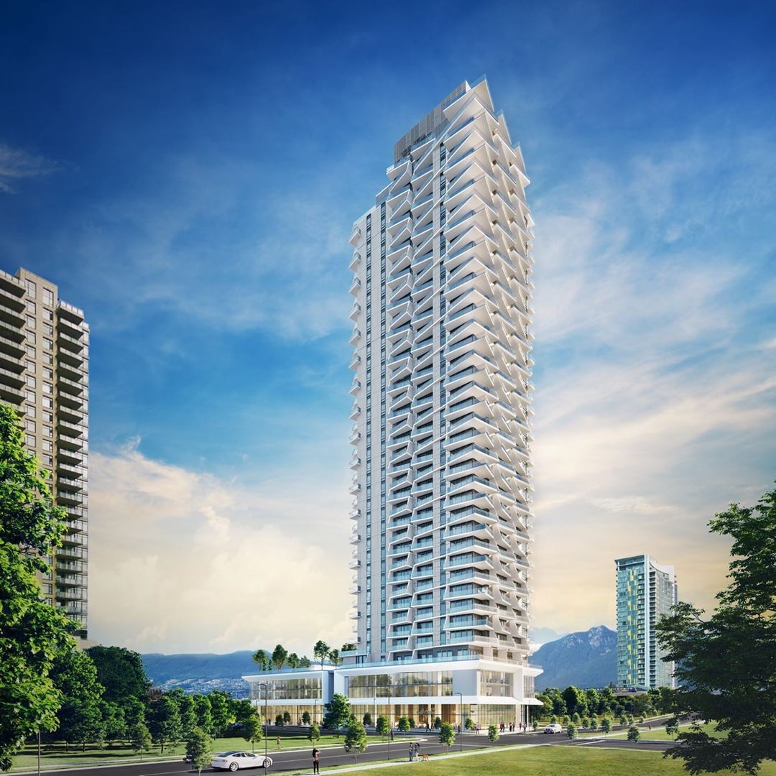
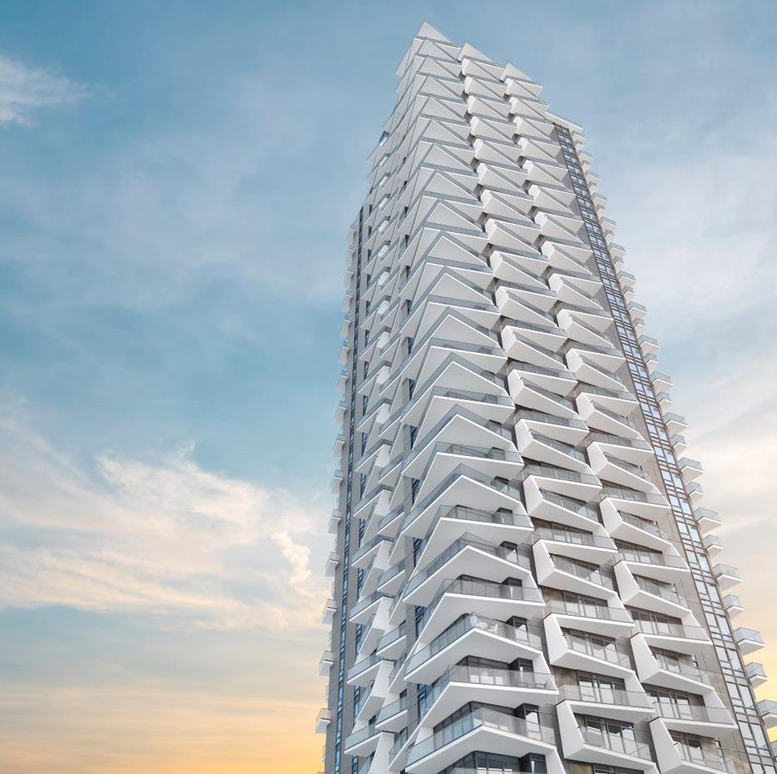
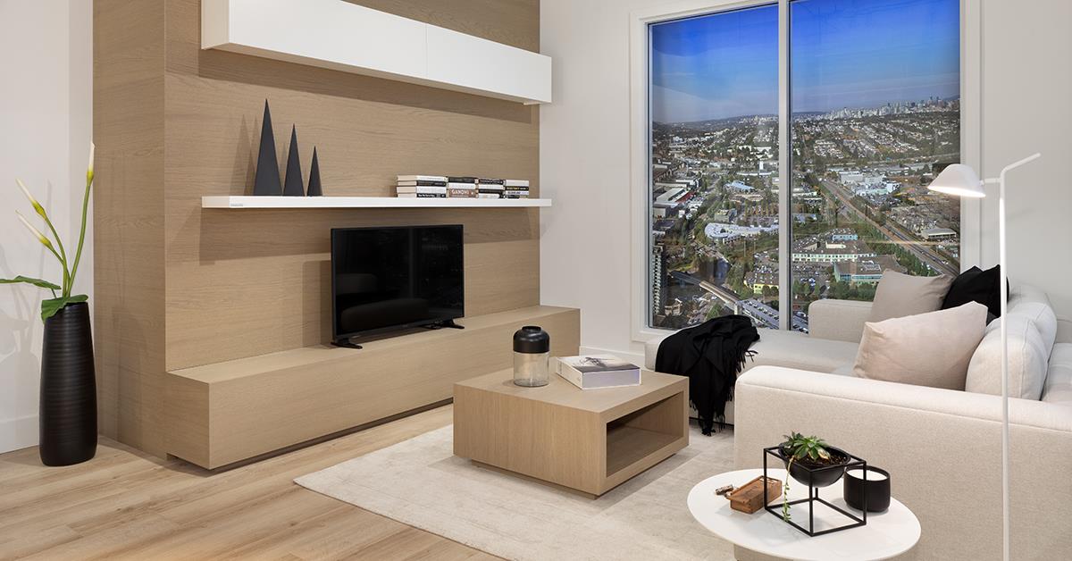
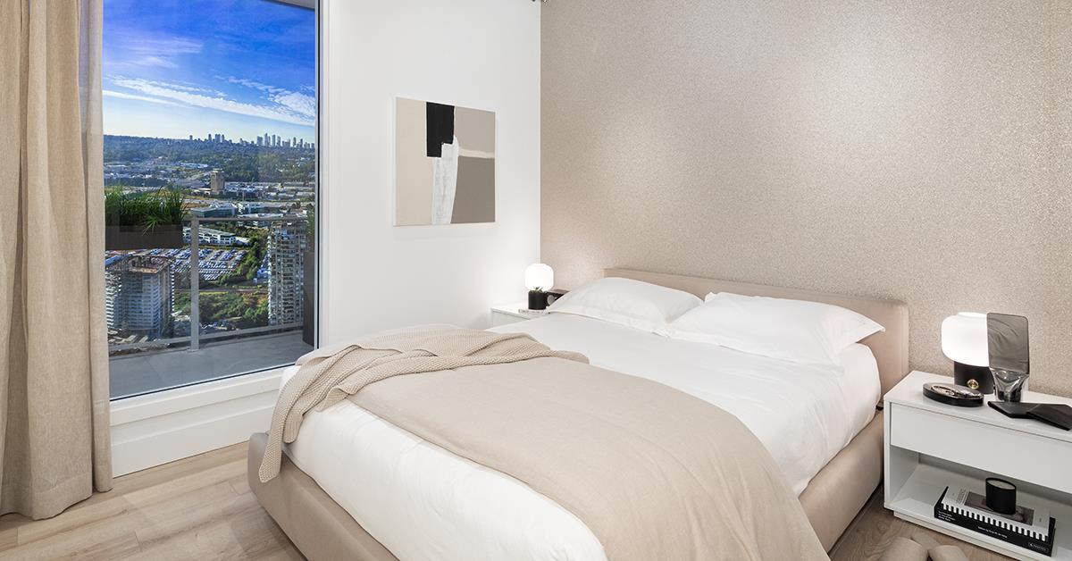
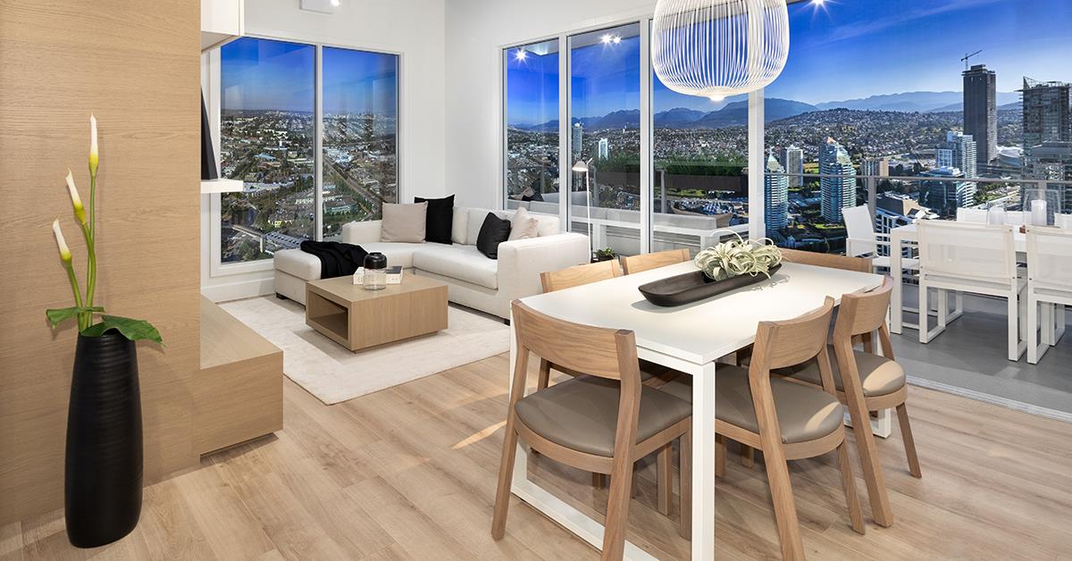
Introducing a presales project in Burnaby: Akimbo is a new condo development by IMANI Development, located at 4295 Dawson St. Contains 40 floors and 350 units. Sizes range from 455 to 2050 square feet. Akimbo stands for self-expression—a boldly designed tower in the heart of Brentwood. Enjoy clean, minimalist contemporary design throughout each home at Akimbo.
Amenities
- Car sharing services
- Visitor Parking
- BBQ Area
- Open Lawn
- Fitness Centre
- Electric Vehicle Stalls
- Bike Repair Room
- Underground Parking
- Bicycle Storage
- 24 Hour Concierge Service
- Recreation Room
- Lobby
- Children's Play Area
- Guest Suites
- Dining Area
- Courtyard
- Garden Plots
- Car Wash Area
Features
- Located in enviable Brentwood, Burnaby’s closest town centre to Vancouver
- Situated off the main thoroughfares, along the quieter streets of Dawson Street and Madison Avenue
- Centrally located on Dawson Street, Burnaby’s new ‘High Street’—offering extensive retail options, a communal plaza, separate sidewalks and bike lanes, as well as, lively street-front patios
- Just a -minute walk to Gilmore Skytrain Station, and an 8-minute walk to Brentwood Town Centre Skytrain Station
- A short stroll to the newly revived luxury shopping destination of Brentwood Town Centre Mall
- Enjoy direct access to Highway 1 within minutes
- Central Valley Greenway walk and bike path is just outside your front door
- Bold and expressive architectural design by award-winning IBI Group Architects

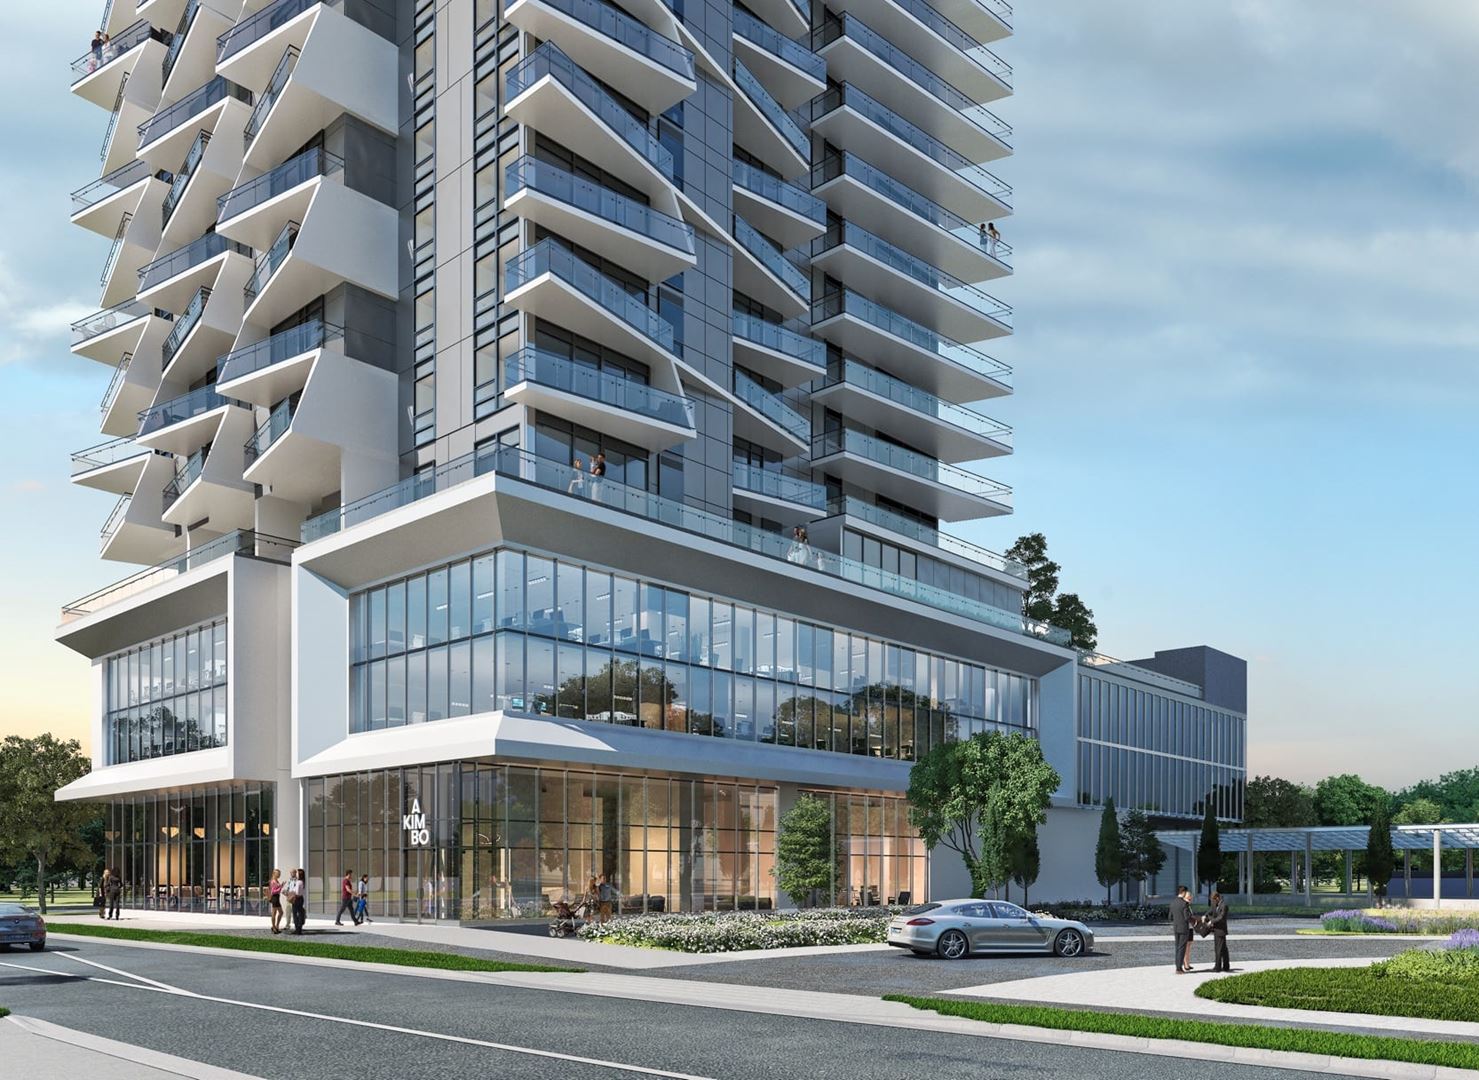
- Boutique concrete tower rising proudly at 40 storeys, with retail and office space on the podium levels
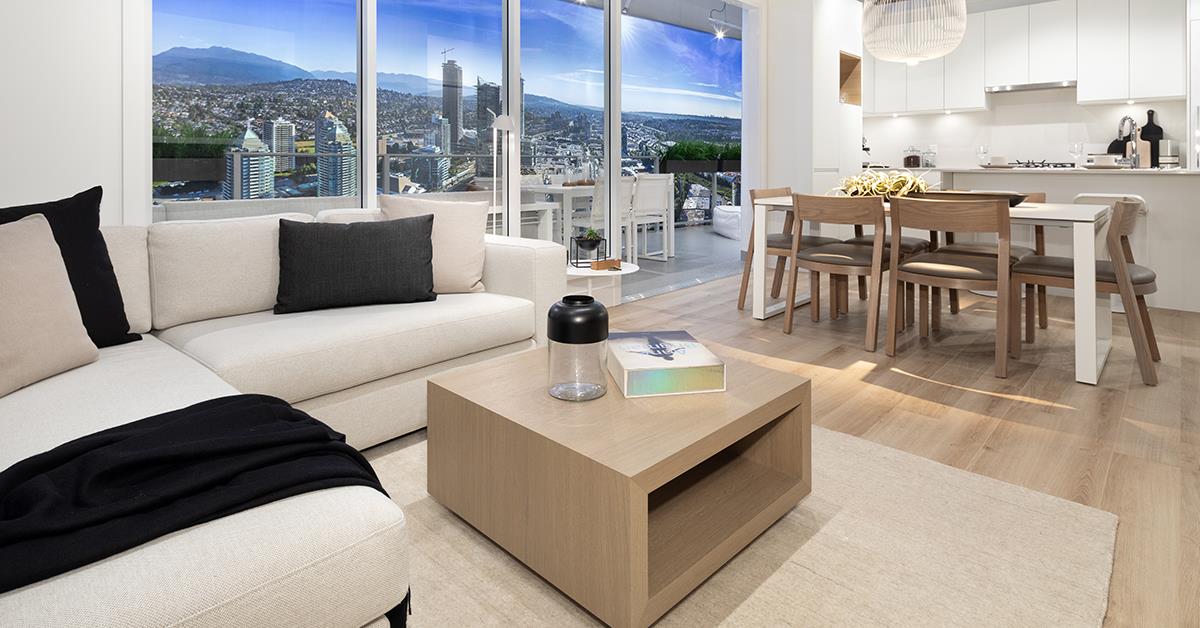
- Floor-to-ceiling double-pane windows bring the outside light and fresh air into your home
- Spacious balconies or terraces expand your living space
- Balcony ‘fins’ add a striking architectural element, while also serving as a sun shade
- Clean contemporary interior design by award-winning Area3 Design
- Customize your home with one of two colour palettes: Light and Dark
- Overheight 9-foot ceilings add to the generous sense of space
- Individually controlled air-conditioning and heating for year-round climate control throughout the home
- Durable laminate flooring throughout the living, dining and kitchen areas
- High quality wool blend carpeting in bedrooms
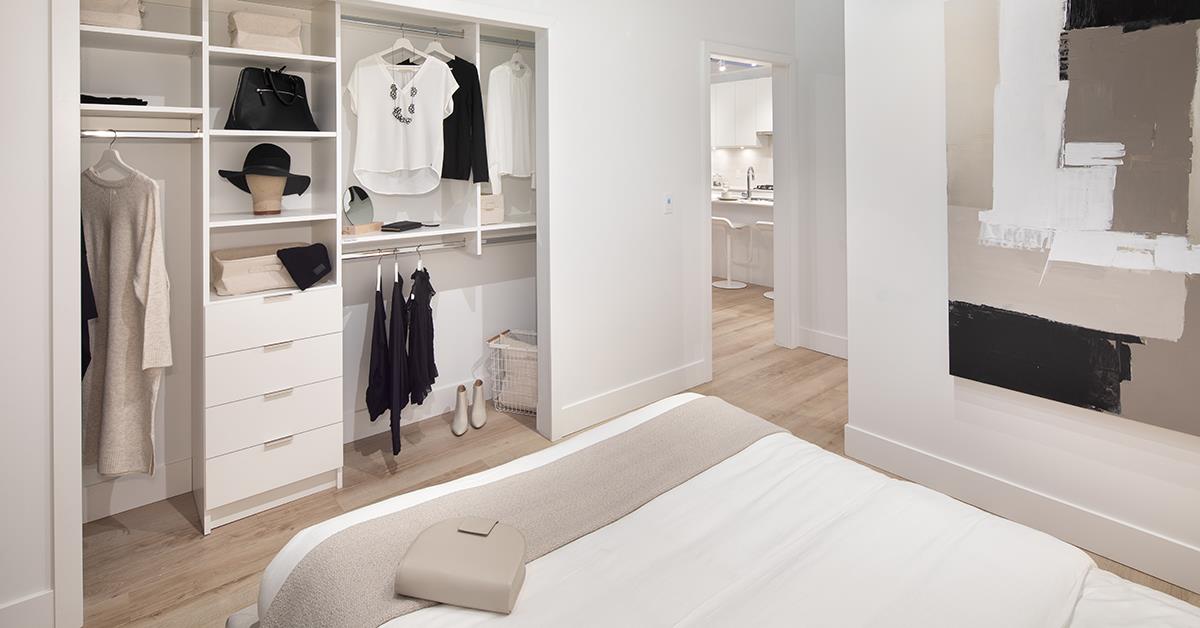
- Custom in all closets ensures plenty of storage
- Sleek and timeless roller shades to control the natural light
- Distinctively modern flat-profile baseboards and door trims
- Solid-core home entry door, with polished chrome lever and privacy locks
- Modern style flat panel doors in bedrooms, bathrooms and closets
- Energy efficient front-loading LG washer and dryer
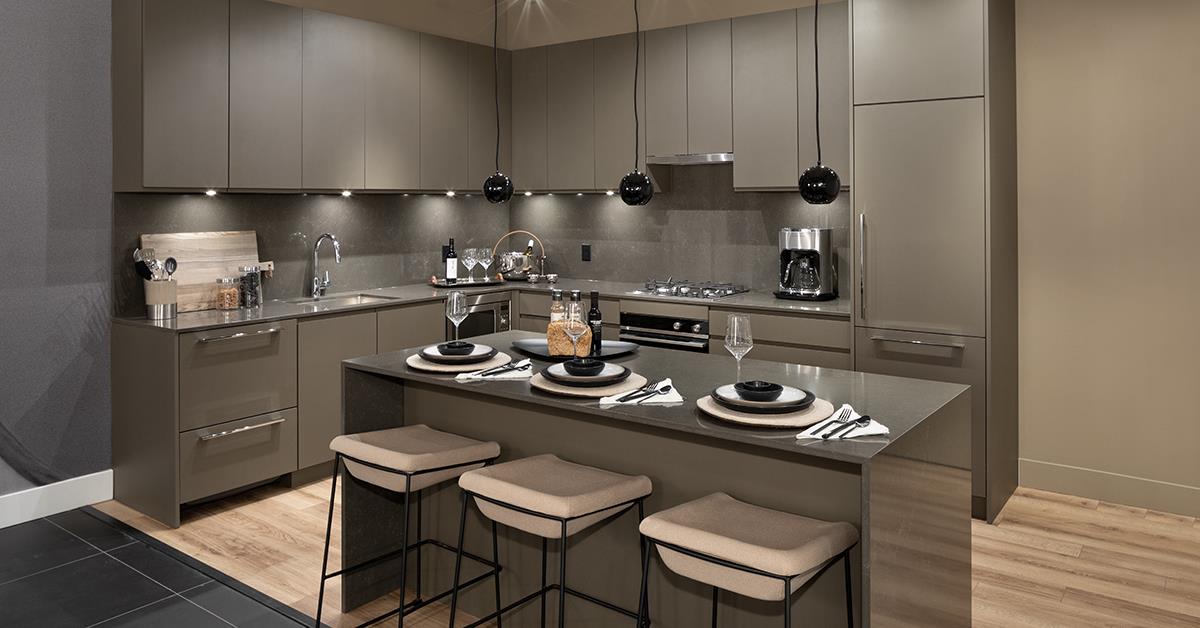
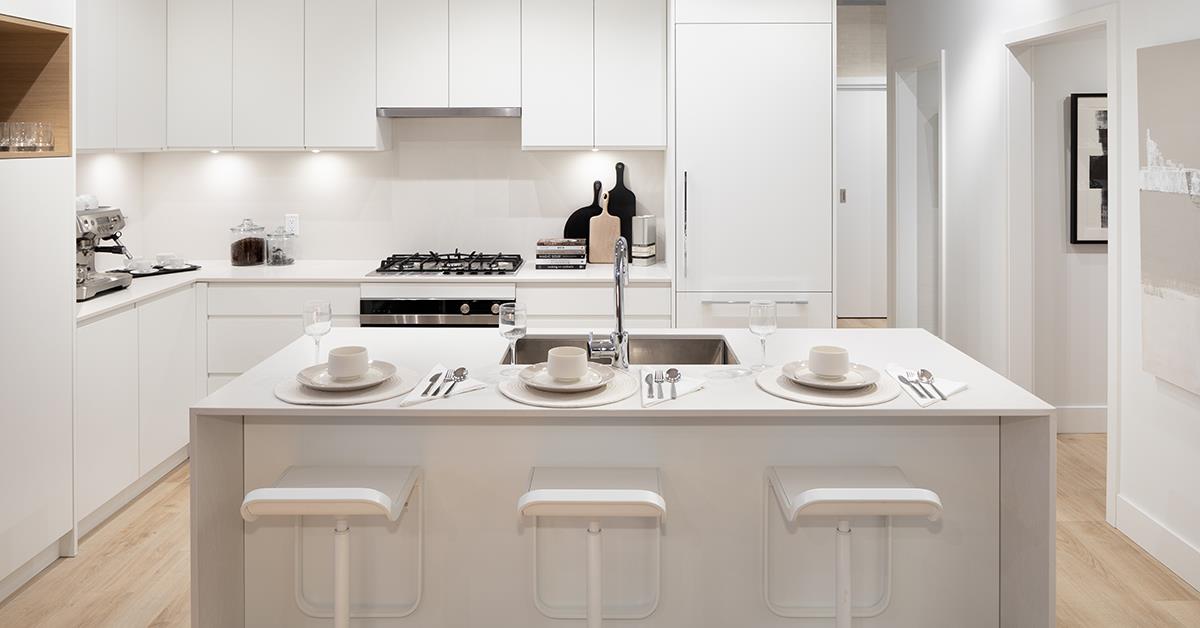
- European-inspired cabinetry, complete with soft-close doors and drawers
- Premium Fisher & Paykel stainless steel appliance package including:
- 1 Bedroom Homes (24” package)
- Refrigerator with fully-integrated panel to match cabinetry
- 4 burner gas cooktop
- Self clean wall oven
- Fully integrated single drawer dishwasher to match cabinetry
- AEG sleek and slim pull-out range hood with LED lighting
- Panasonic microwave with built-in trim kit
- 2 & 3 Bedroom Homes (30” package)
- Refrigerator with integrated panel to match cabinetry
- 5 burner gas cooktop
- 24” fully integrated double drawer dishwasher to match cabinetry
- Beautiful and durable quartz countertops with waterfall gables on all islands
- Sophisticated quartz backsplash
- Under-cabinet recessed lighting for well lit kitchen prep
- Undermount stainless steel double bowl sink (in all 2 & 3 bedroom homes) and single bowl sink (in all 1 bedroom homes)
- Sleek looking Grohe dual-spray pull down chrome faucets for easy clean-up
- Integrated recessed lighting to ensure the right ambiance
- Wood veneered panel cabinets with soft-close doors and drawers
- Beautiful and durable quartz countertop
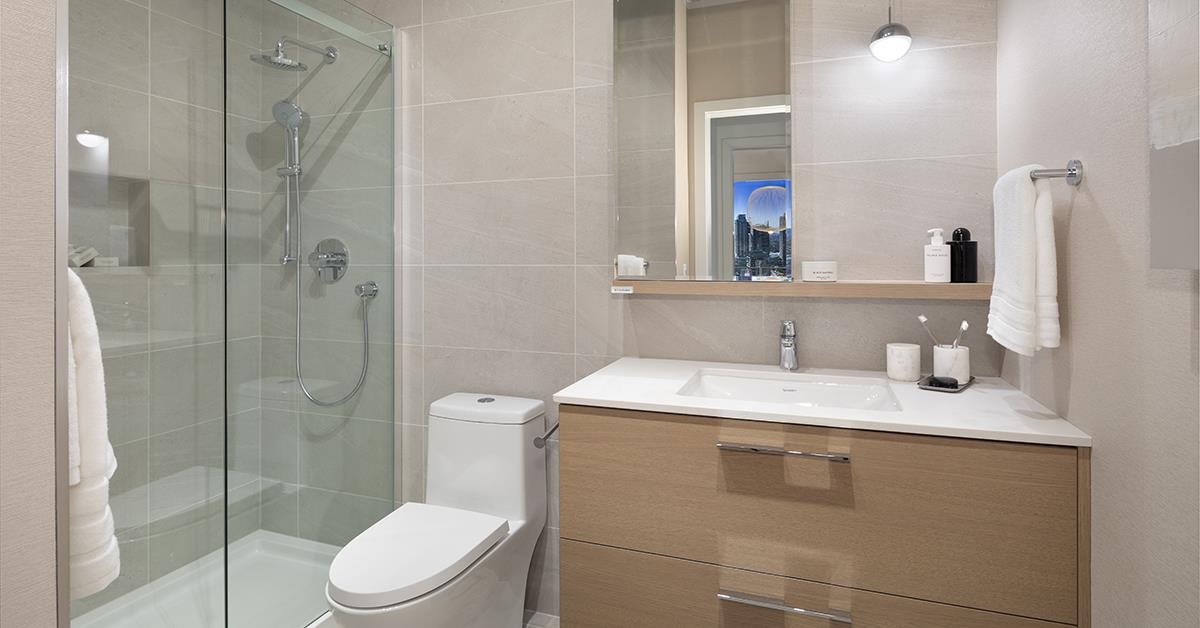
- European porcelain floor and wall tile in ensuite
- Textured European porcelain accent wall tile in main bathroom
- Polished Grohe chrome faucets and accessories throughout
- Undermount rectangular sink for a sleek modern look in all bathrooms
- Relaxing soaker-style bathtub in main bathroom
- Sleek rolling glass door on all showers
- Grohe shower head for all bathtubs
- Grohe rainfall shower head and handheld shower in ensuite
- Convenient tiled niche in ensuite shower
- Decorative pendant light and floating shelf in ensuite
- Discreet medicine cabinets in ensuite
- High efficiency, dual flush and soft-close toilets in all bathrooms
- Integrated recessed lighting to ensure just the right ambiance
- Three high-speed elevators, each including secure FOB access control system
- Gated and secure underground parkade
- Security camera system
- Enterphone at the lobby with a secure FOB access system
- Hardwired smoke detectors in all homes and common areas
- Fully sprinklered, fire-protected building with annunciator panel
- Comprehensive 2/5/10 National Home Warranty
- 2 year materials and workmanship protection
- 5 year building envelope protection
- 10 year structural protection
- Akimbo has been designed to the standard of a Silver Rating with numerous sustainability features, increasing the comfort and energy efficiency of every home.
Developer
IMANI Development
Sales Status
Pre Sales