
Pre Sales
3530 Sawmill Cres, Vancouver
13 Beds
25 Floors
326 Units
Details
- Building Name
- Avalon 3 in River District Vancouver
- Total Units
- 326
Description
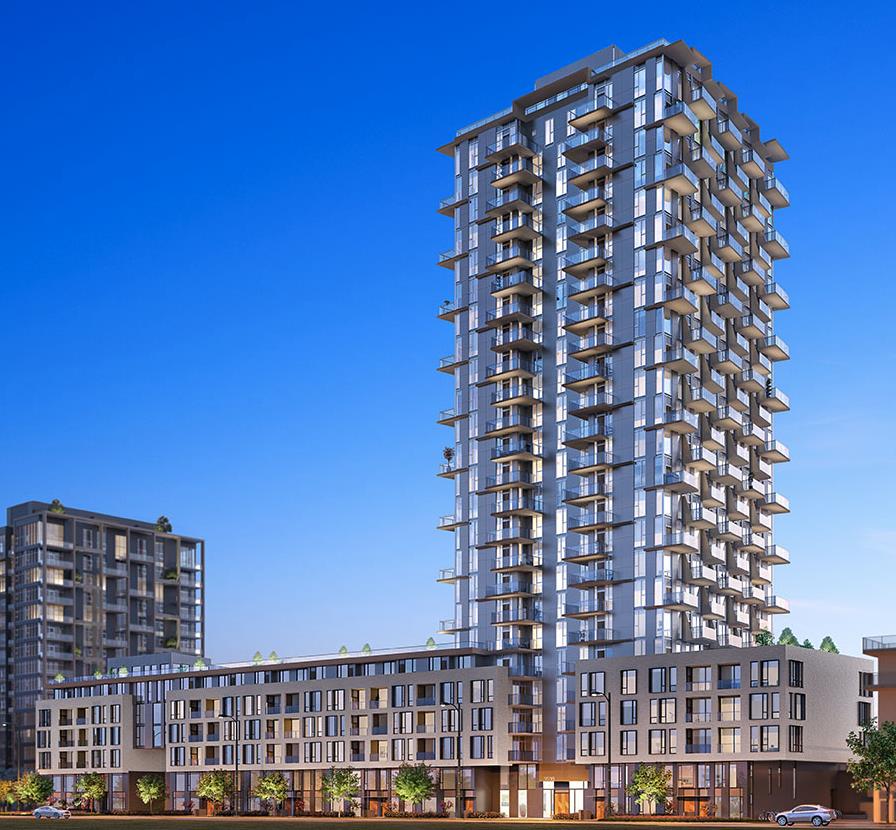
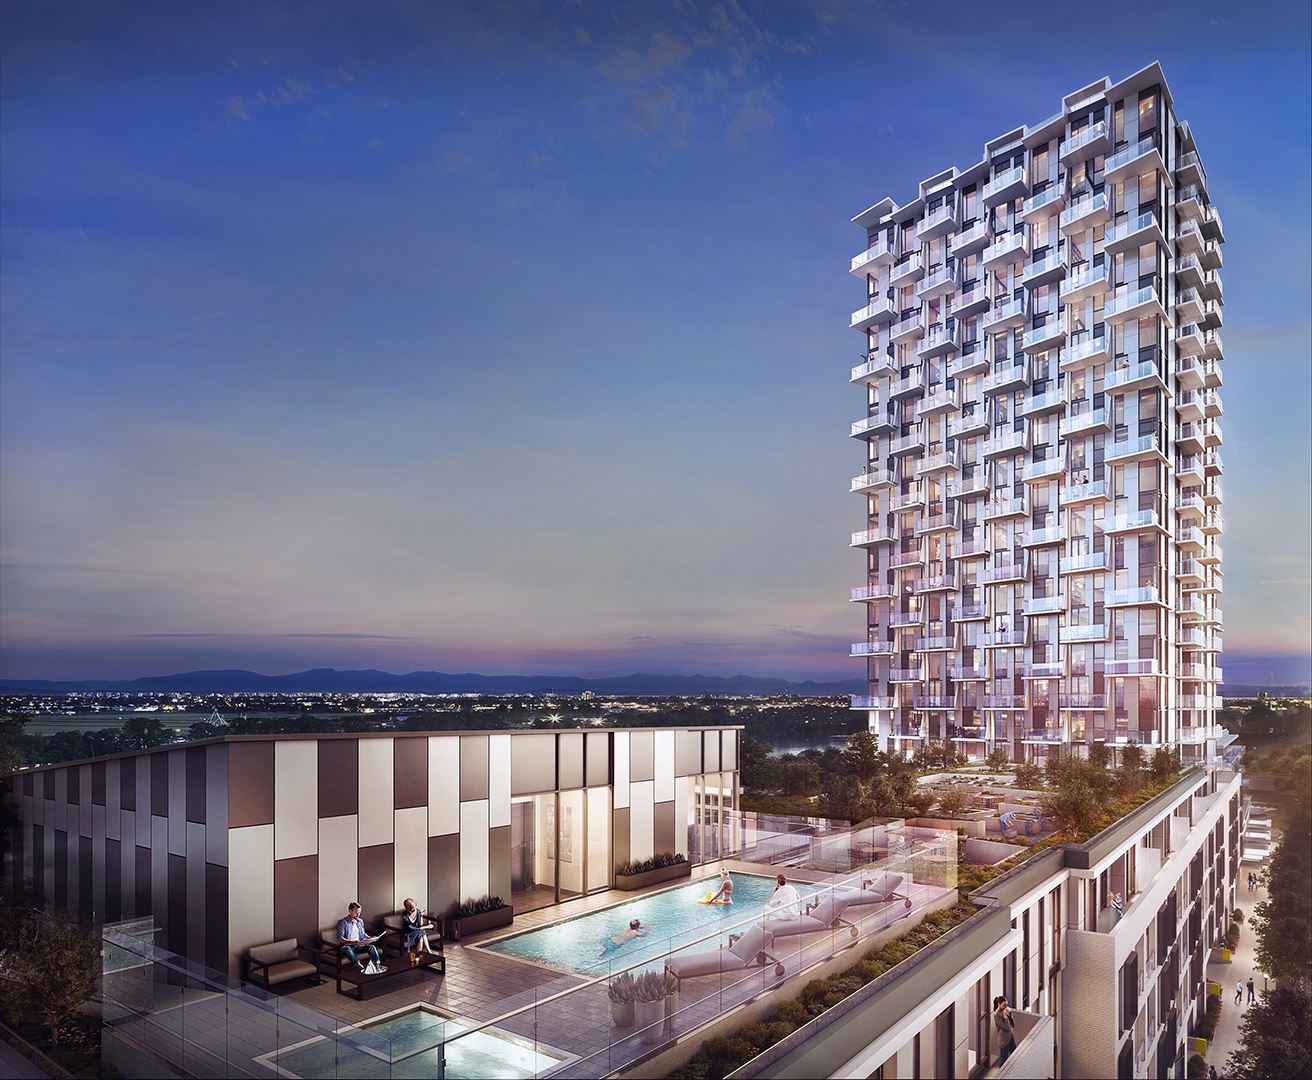
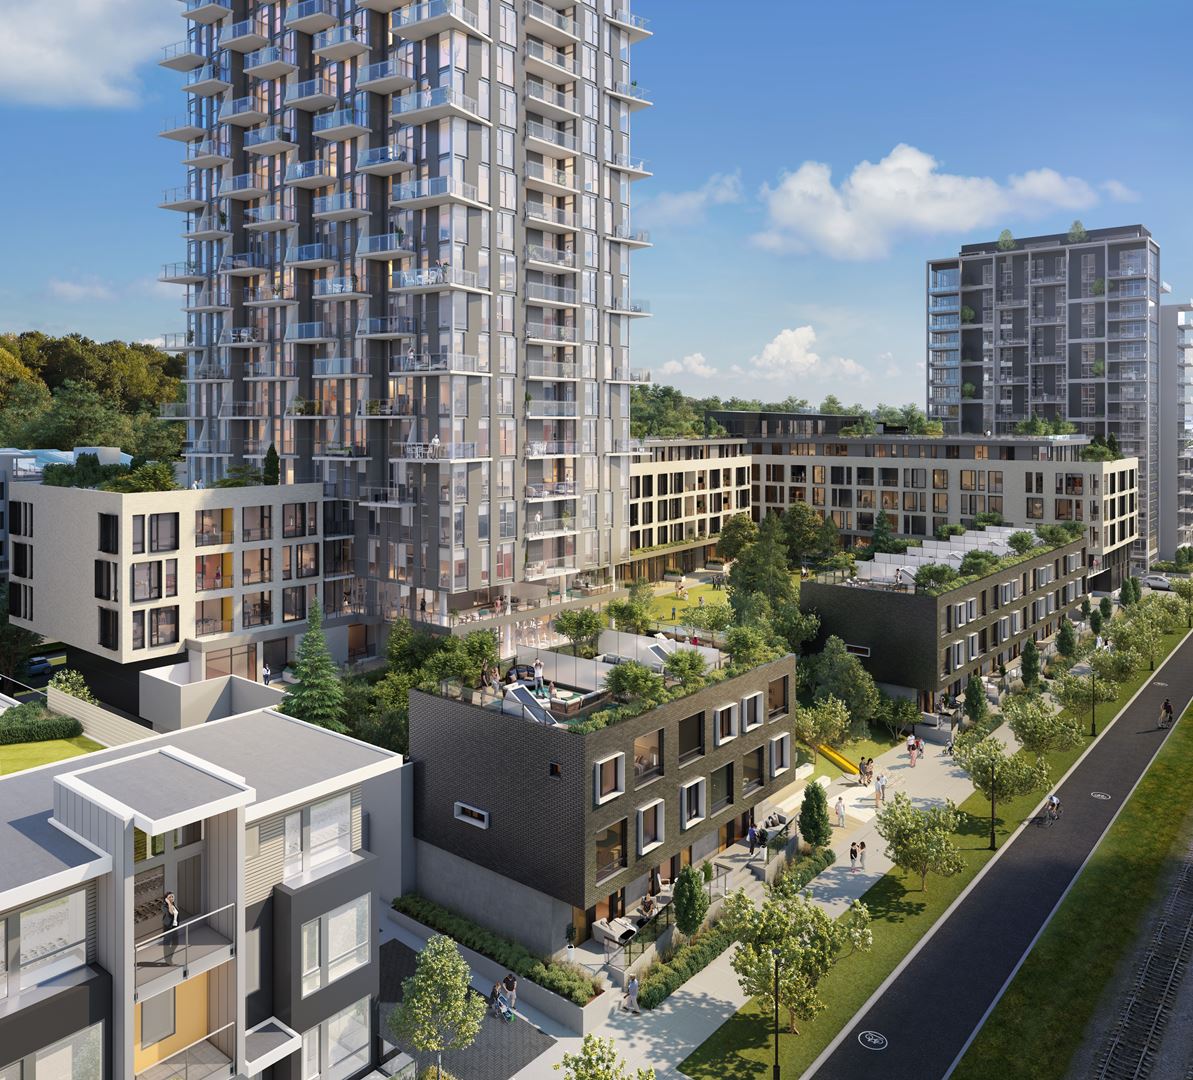
Introducing a presales project in Vancouver: Avalon 3 in River District Vancouver is a new condo and townhouse development by Wesgroup, located at 3530 Sawmill Cres. Sizes range from 750 to 2455 square feet. The third collection of Avalon Park homes in River District Vancouver, Avalon 3 features luxurious one, two, and three-bedroom homes in a 25-storey tower and 6-storey midrise, along with a collection of townhomes and live-work homes. The community offers enviable access to nearby Town Centre retail and lush green space, along with outstanding onsite amenities for the exclusive use of owners.
Amenities
- BBQ and Lots of Seating
- EV Parking
- Indoor Entertainment Lounge
- Courtyard
- Meeting Room
- Podium Rooftop Space
- Outdoor Terrace with Pool
- Lush Landscaping
- Ample Green Space
- Cold Storage
- Bike Storage
- Fitness Facility
Features
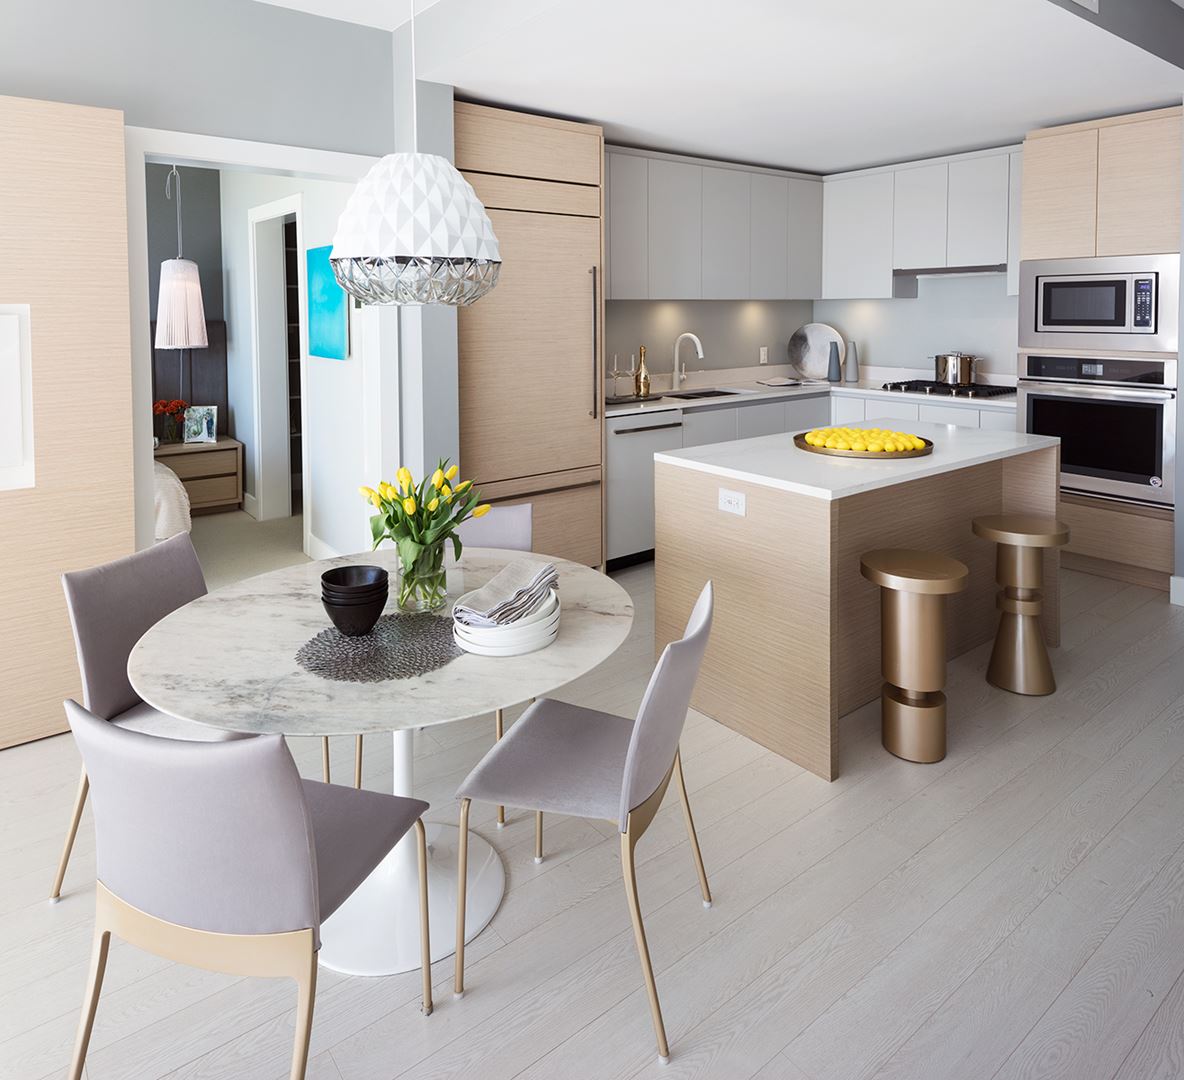
- Interiors are defined by sophisticated simplicity, with luxurious design features and careful attention to detail combining to create a cohesive and elegant living environment
- Two designer colour palettes
- High-efficiency heating and cooling system controlled by a wifi-enabled thermostat offers optimal comfort all year round
- Laminate wood flooring throughout the entry, kitchen, living, and dining areas
- Lush carpeting in the bedrooms gives every day a comfortable start
- Sleek, modern roller shades throughout let you control the lighting
- Full-size, front-loading Whirlpool washer and dryer
- Private balconies or patios for outdoor entertaining, enjoying the sun and taking in the views
- Energy-efficient, low-E glass windows
- Over height ceilings in most homes contribute to the open, airy interiors
- Custom imagery applied to each suite entry door
- Fibre-ready homes conveniently pre-wired for internet and cable
- Complimentary internet and cable package for one year
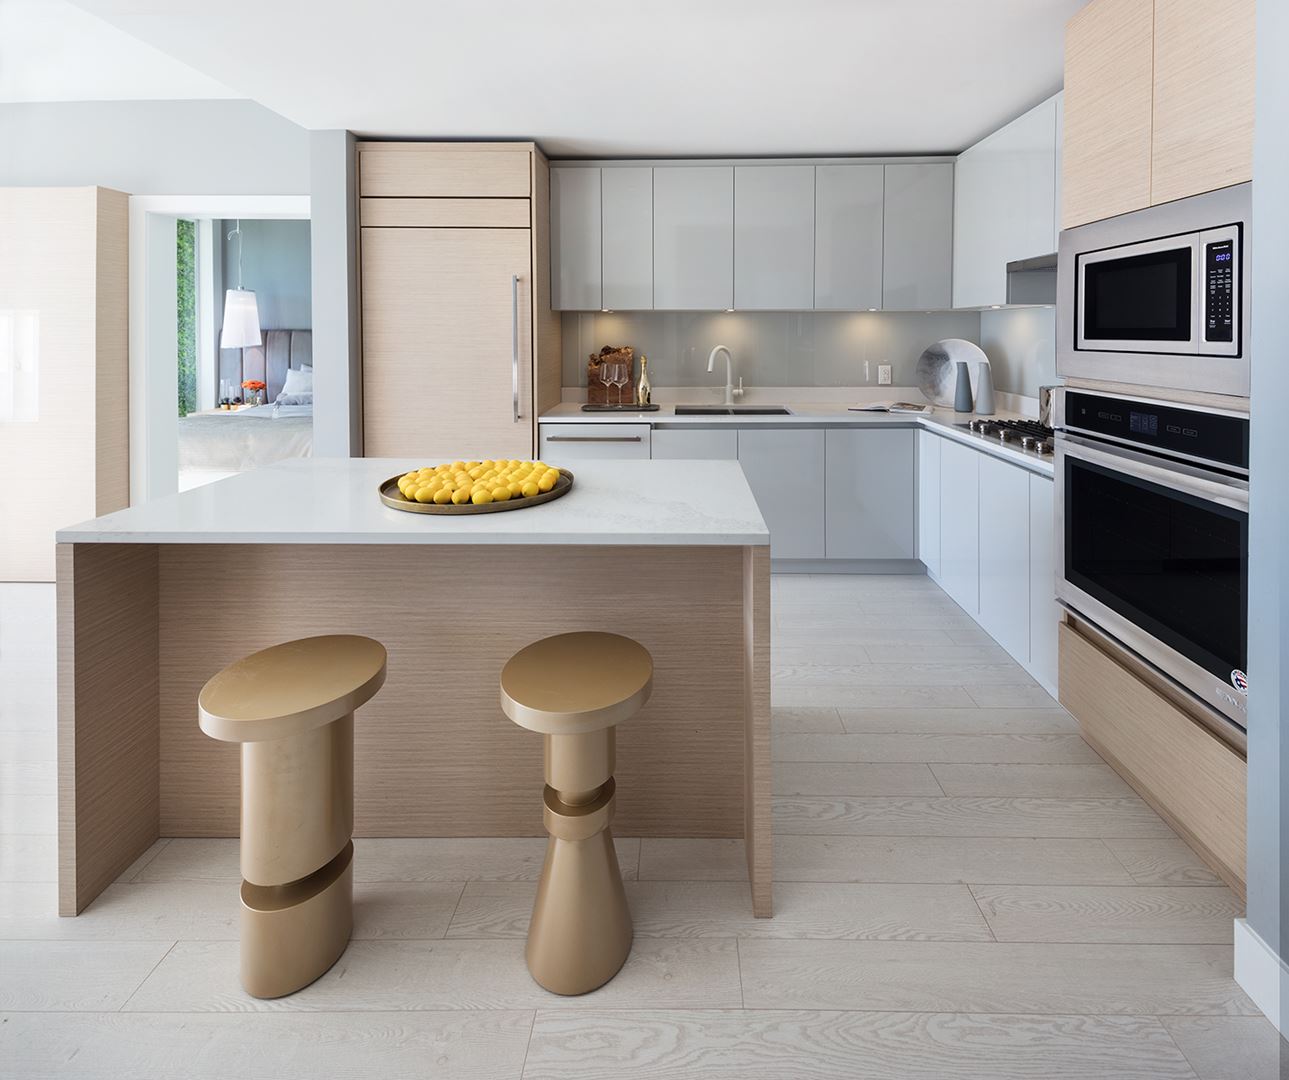
- Premium appliances, superior finishes and thoughtful design create the perfect backdrop for easy entertaining and culinary adventures
- Appliance package includes: – 24-inch KitchenAid refrigerator with bottom freezer fully integrated into cabinetry in one bedroom homes – 36-inch Jenn-Air refrigerator fully integrated into cabinetry in two or more bedroom homes and townhomes – 30-inch Jenn-Air gas cooktop – 30-inch Jenn-Air wall oven – Jenn-Air dishwasher fully integrated into cabinetry – Built-in KitchenAid microwave – AEG-Electrolux Perfekt Glide 30-inch pull-out range hood
- Kohler pull-down faucet with polished chrome or matte finish pairs elegantly with a doublebowl, under-mounted stainless steel sink
- Modern square-edged cabinets and drawers with soft-close technology
- Sleek quartz countertops set the tone for the space
- Clutter-free, under-sink sliding waste/recycling bin
- Full-height, back-painted glass backsplash
- Electrical outlets with built-in USB port in bedrooms, kitchen and flex space
- Recessed, under-cabinet lights
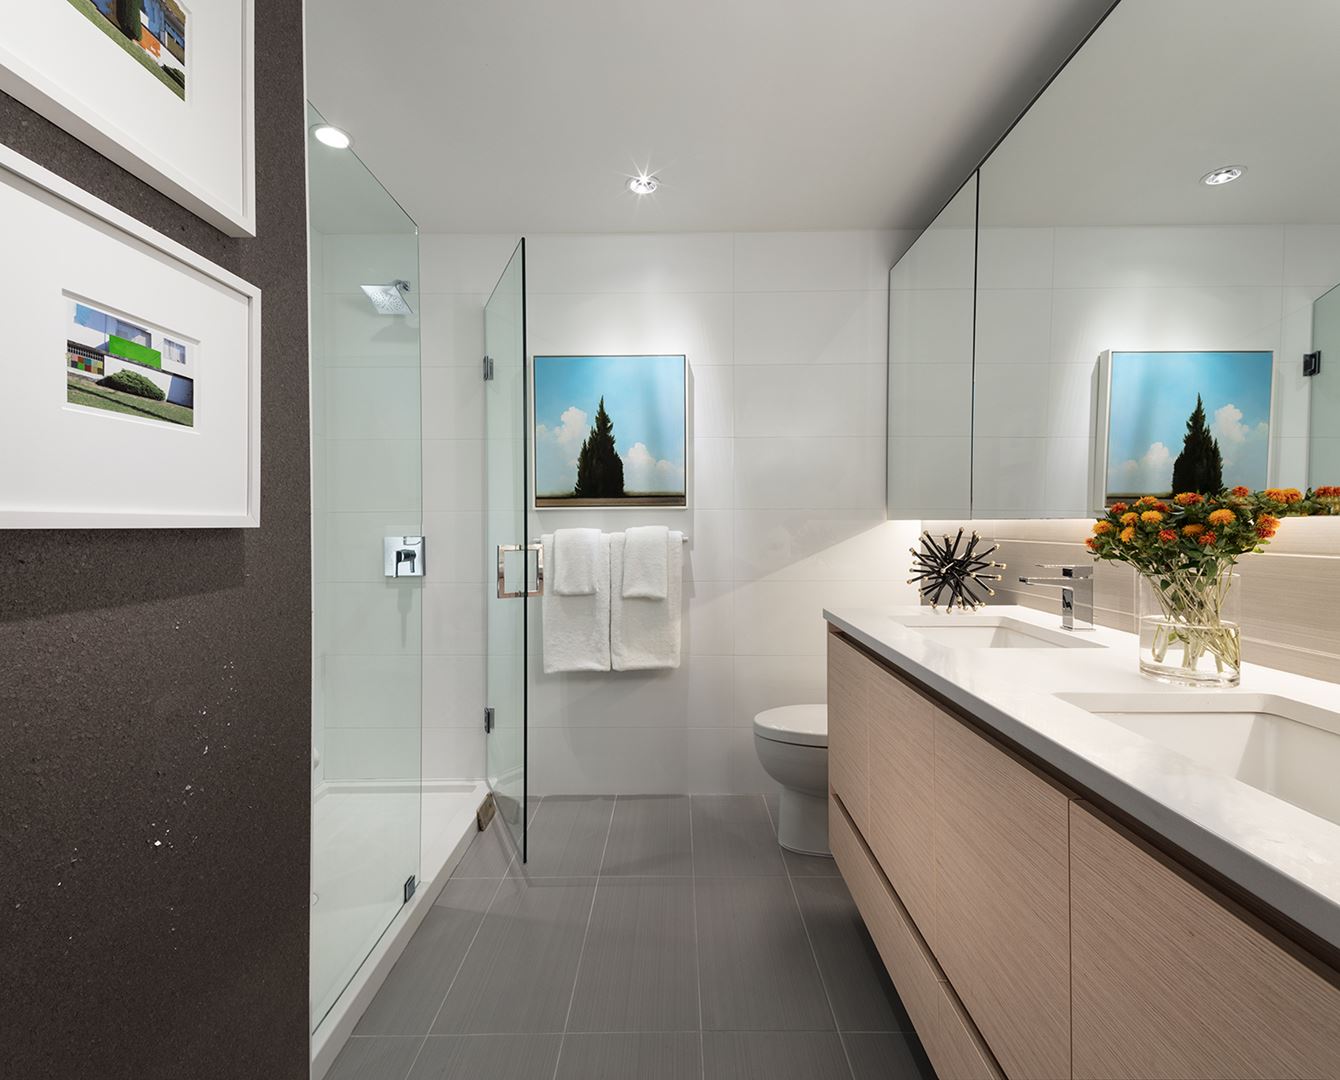
- Spa-like bathrooms feature elegant touches and high-end fittings that maximize comfort and create a relaxing retreat
- Energy-efficient in-floor heating in the master ensuite
- Porcelain tile flooring suits the serene space
- Custom medicine cabinet with mirrored front in the master ensuite
- Contemporary designer accent wall in the master ensuite
- Frameless glass shower with built-in shower niche in the master ensuite
- Luxurious soaker bathtub provides a private place to relax
- Sleek and tailored single-handle bath package by Kohler
- Water-saving, dual-flush toilet
- Motion-activated, under-mirror LED lighting
- Modern wall sconce in the master ensuite
- Enterphone at lobby and parkade entrances with restricted elevator access
- Secured underground parking and bike storage
- Comprehensive, industry-leading 2-5
Developer
Wesgroup
Sales Status
Pre Sales