
Pre Sales
2421 Alpha Ave, Burnaby
3 Beds
27 Floors
193 Units
Details
- Building Name
- Tailor
- Total Units
- 193
Description
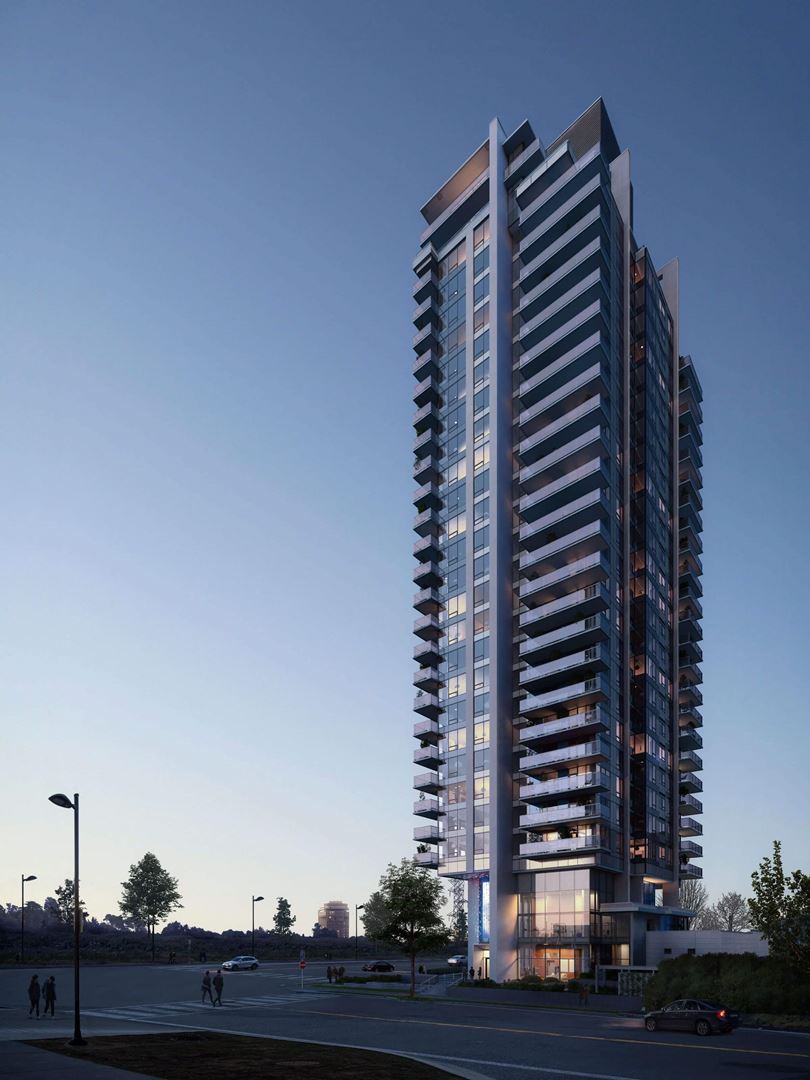
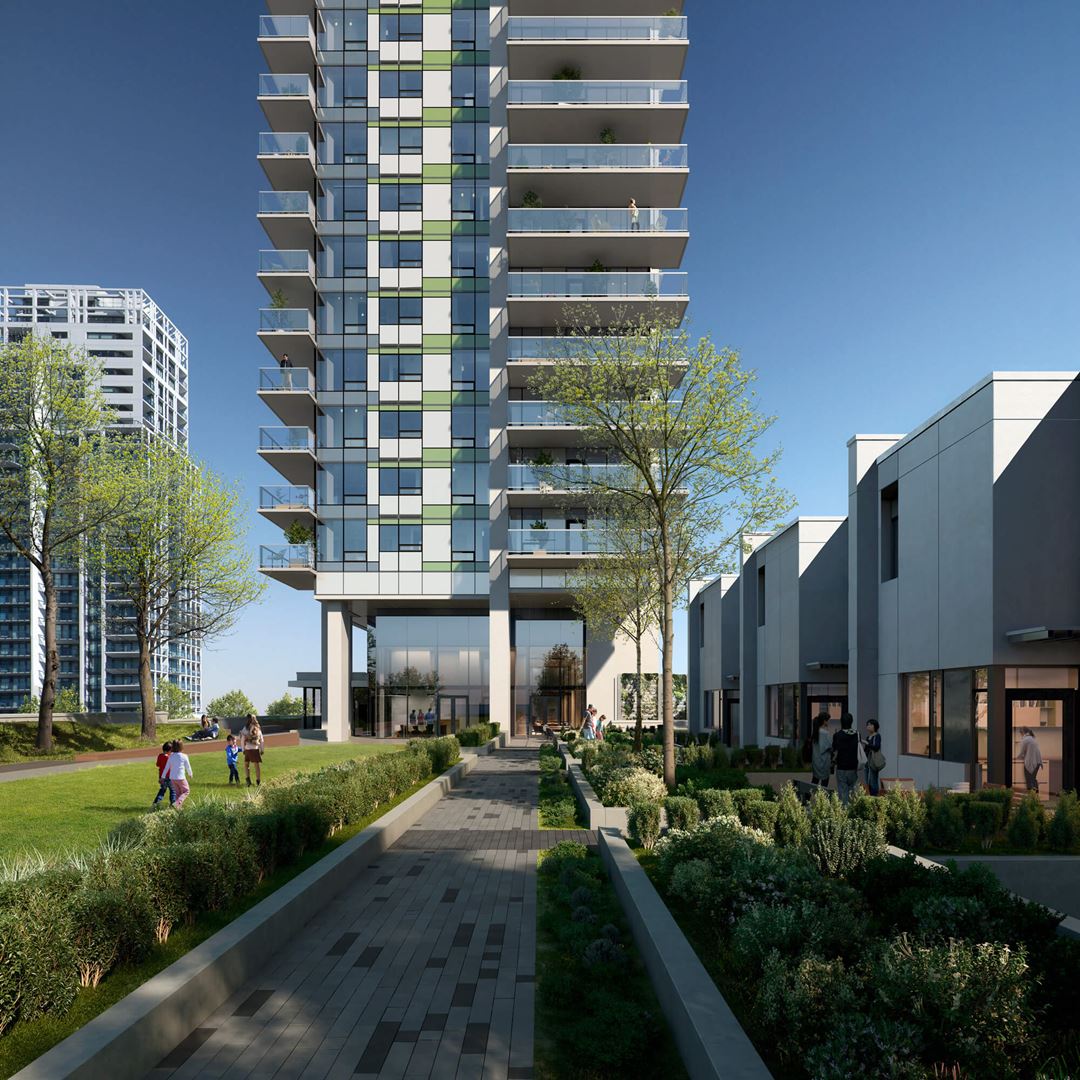
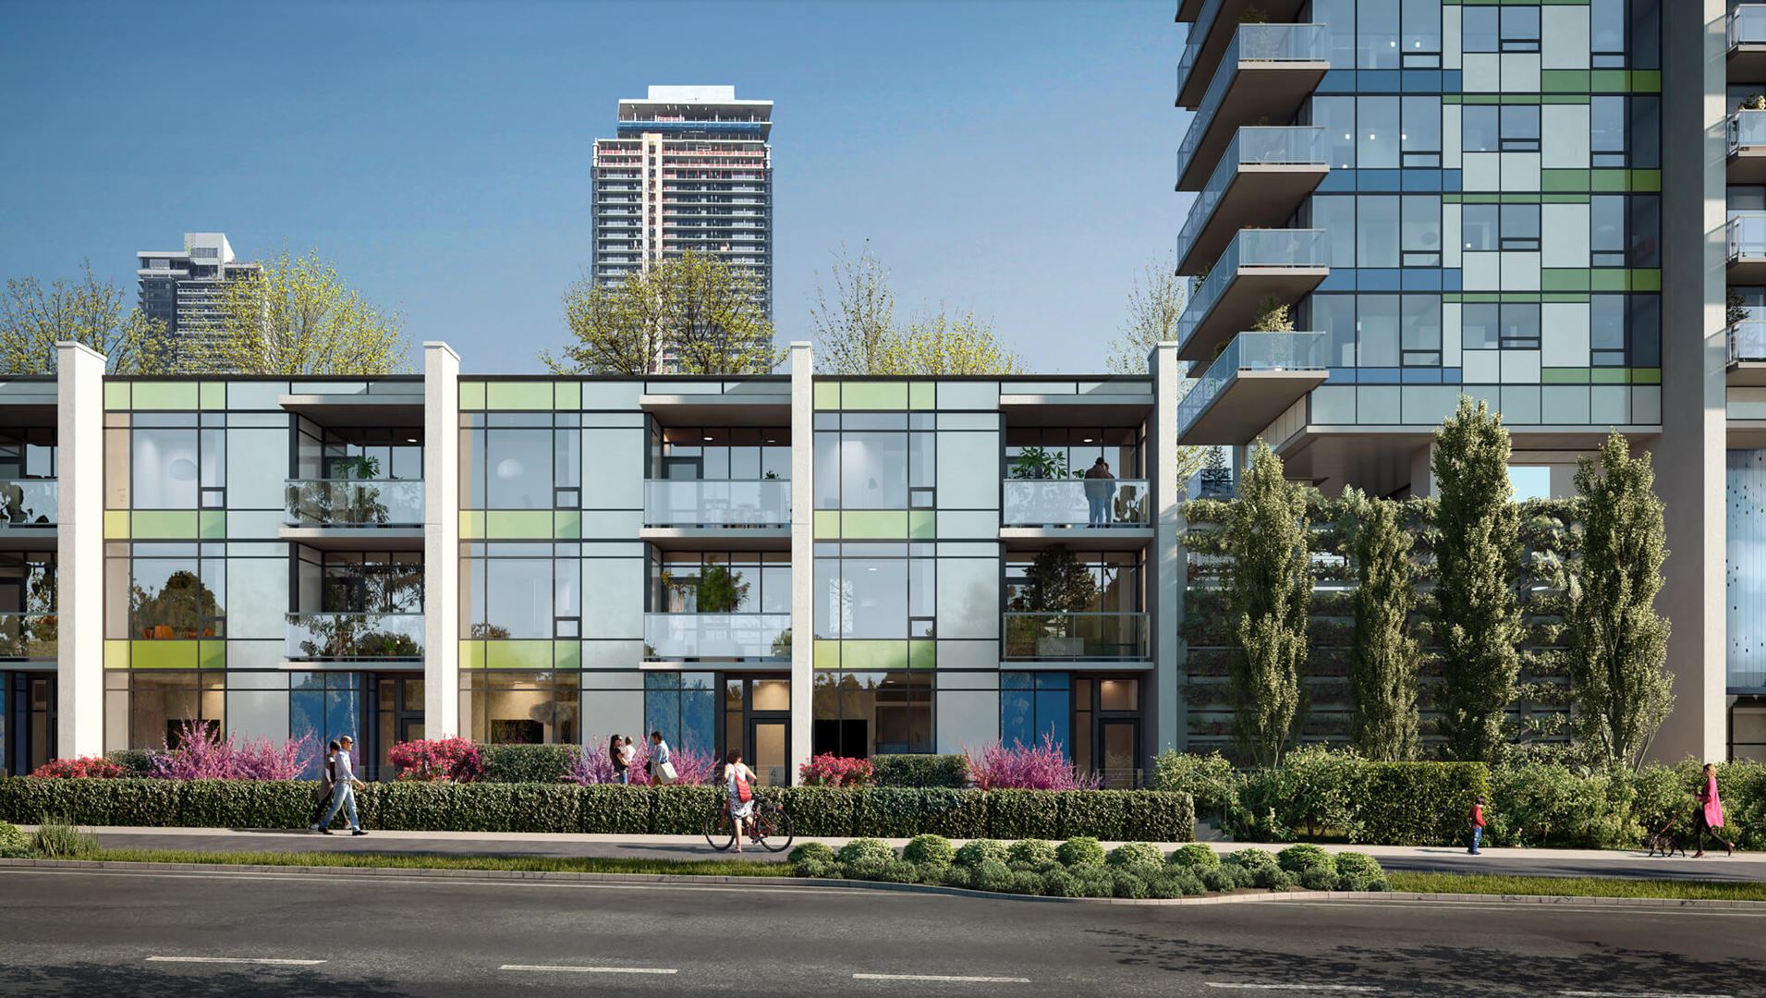
Introducing a presales project in Burnaby: Tailor is a new condo and townhouse development by Marcon, located at 2421 Alpha Ave. Contains 27 floors and 193 units.
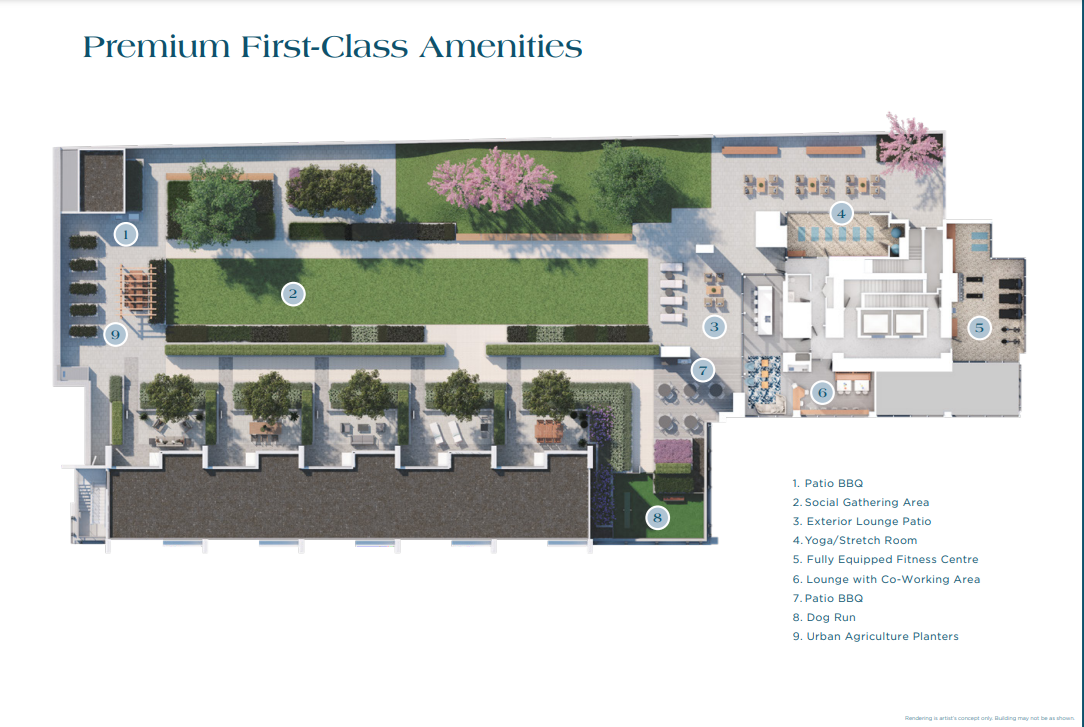
Amenities
- Bike storage lockers
- Yoga/Stretching Room
- Underground Parking
- Social Gathering Area
- Fitness Centre
- Bike Repair Room
- Lounge Patio
- Lounge with Co-working Area
- Patio BBQ
- Lobby
- Dog Wash Room
- Dog Run
- Urban agriculture plots
- Bike Wash Station
Features
- Homes
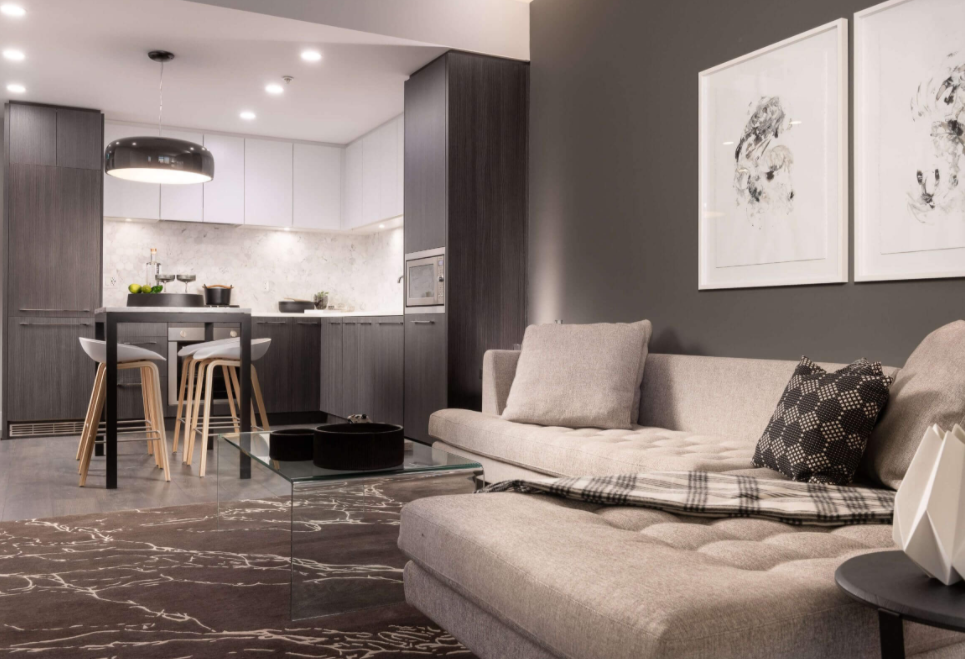
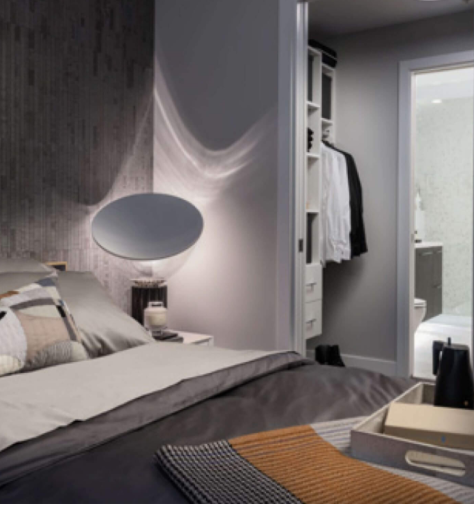
- • Contemporary light filled interiors
- • High efficiency heating and air conditioning system for year-round comfort
- • Airy 9' ceilings
- • Two contemporary colour palettes to choose from
- • Stacked front-loading Blomberg washer and dryer
- • Smart glass LowE2 panoramic windows welcome an abundance of natural light and fresh air
- • Built in USB charging connection in kitchen and bedrooms
- • Spacious master bedrooms for ultimate relaxation (room for king beds in most)
- • Wide-plank laminate hardwood flooring either in Dahlia or Noah
- • Sleek roller shades on all windows
- • 4" flat stock baseboards and 2.5" flat stock door trim
- Kitchens
- • For one bedroom homes, premium stainless-steel appliances include:
- • Bosch 24" integrated refrigerator/freezer
- • Bosch 24" 4 burner gas cooktop
- • Bosch 24" wall oven
- • Bosch 24" integrated dishwasher
- • AEG 24" range hood fan
- • Single bowl Krueger stainless-steel under-mount sink
- • For two bedroom, penthouse and townhome plans, premium stainless steel appliances include:
- • Bosch 30" integrated refrigerator/freezer
- • Bosch 30" 5 burner gas cooktop
- • Bosch 30" wall oven
- • AEG 30" range hood fan
- • Double bowl Krueger stainless steel under-mount sink
- • Panasonic stainless steel microwave oven with trim kit above and below
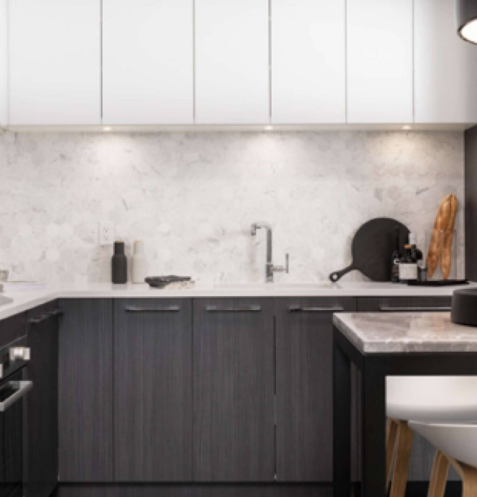
- • Cabinetry doors complete with soft close hardware
- • Lazy Susan corner storage unit for added convenience and storage (select homes)
- • Full-height pantries for added storage
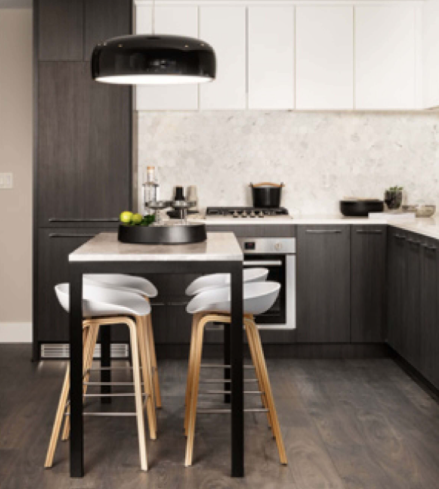
- • Solid quartz countertops in ‘Yixin White’
- • Statuario marble Hexagon Mosaic honed tile backsplash
- • Kohler pull-down single lever faucet with vegetable sprayer in polished chrome
- • Under-sink pull-out recycling bins
- • Recessed pot lighting accompanied with LED under-cabinet puck lighting
- Ensuite and Main Bath
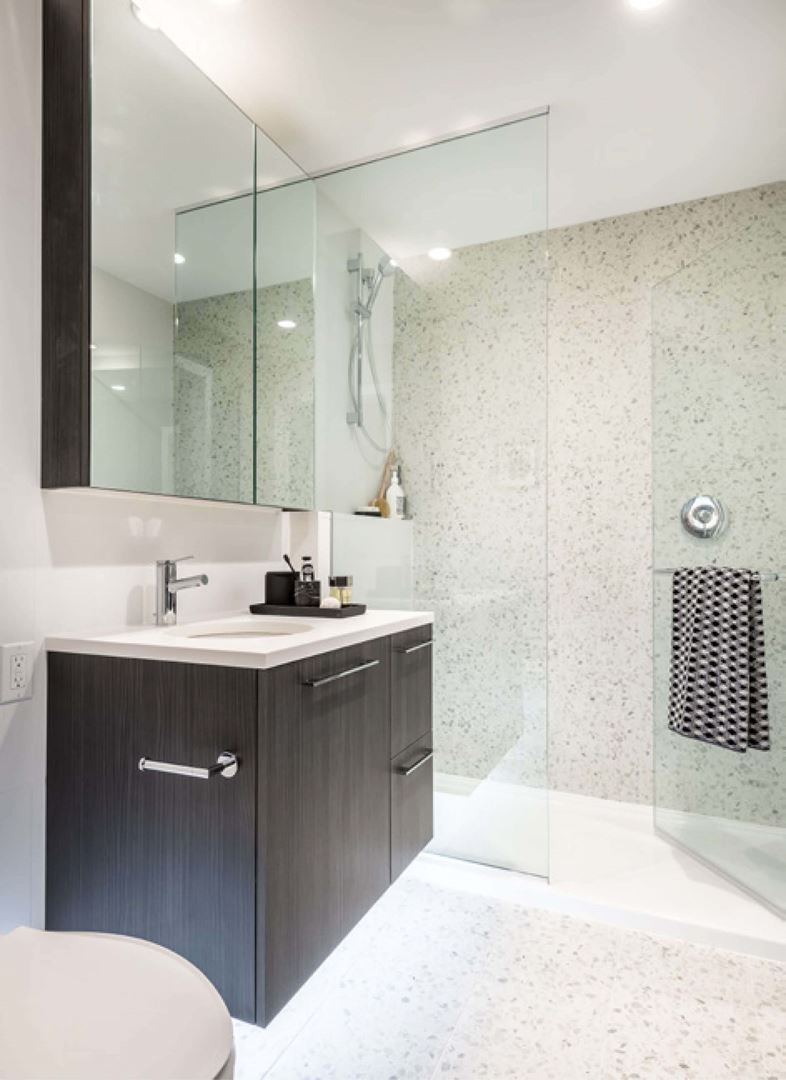
- • Floating vanity with under-cabinet motion sensor lighting complete with soft close hardware
- • Solid quartz countertop in ‘Yixin White’
- • Kohler under-mount sink
- • Kohler single lever faucet in polished chrome
- • Mirrored medicine cabinets in ensuite for your day-to-day essentials
- • 12" x 24" matte porcelain floor tile and back wall of shower and tub apron
- • Ceramic wall tile
- • Built-in ledge in showers
- • Kohler hand shower system in polished chrome with conveniently placed shower control valve for easy access
- • Frameless glass shower enclosure in ensuite
- • Modern square deep soaker tub in main bath
- • Kohler dual flush toilet
- • Bathroom accessories (towel bar, tissue holder) in polished chrome
- Green Initiatives
- • Improved indoor air quality thanks to low VOC paints and flooring throughout
- • Water conservation: low-flow toilets, showerheads and faucet aerators, as well as drought-tolerant landscaping
- • Energy conservation: high-efficiency domestic hot water, heating & cooling system; energy-efficient common area lighting; Energy Star® windows, refrigerator, dishwasher and laundry
- • Emissions reduction: pre-wired power to select parking stall locations in the underground parkade for Level 2 electric vehicle charging
- • Recycling program: recycling facilities for residents; recycled materials used in construction; demolition material and up to 75% of construction waste recycled
- • Extra-green efforts: native plantings to reduce the need for pesticides and fertilizers; erosion control and vegetation safeguards; and environmental workshops with trades and suppliers
- Connected & Convenient
- • Social gathering area on the podium level with BBQ and dog run
- • Fully equipped fitness centre, lounge with co-working area, and yoga/stretch room
- • Bicycle storage locker for each home in the underground parkade
- • Dog wash room
- • Bike wash and repair room
- • TELUS Future Friendly Homes® come technology ready with the TELUS Smart Hub for easy and secure WiFi connectivity and Internet access, CAT5e wiring and multiple pre-wired connections for high-speed internet and cable
- • Free TELUS TV and High-Speed Internet for one year*
- Exterior
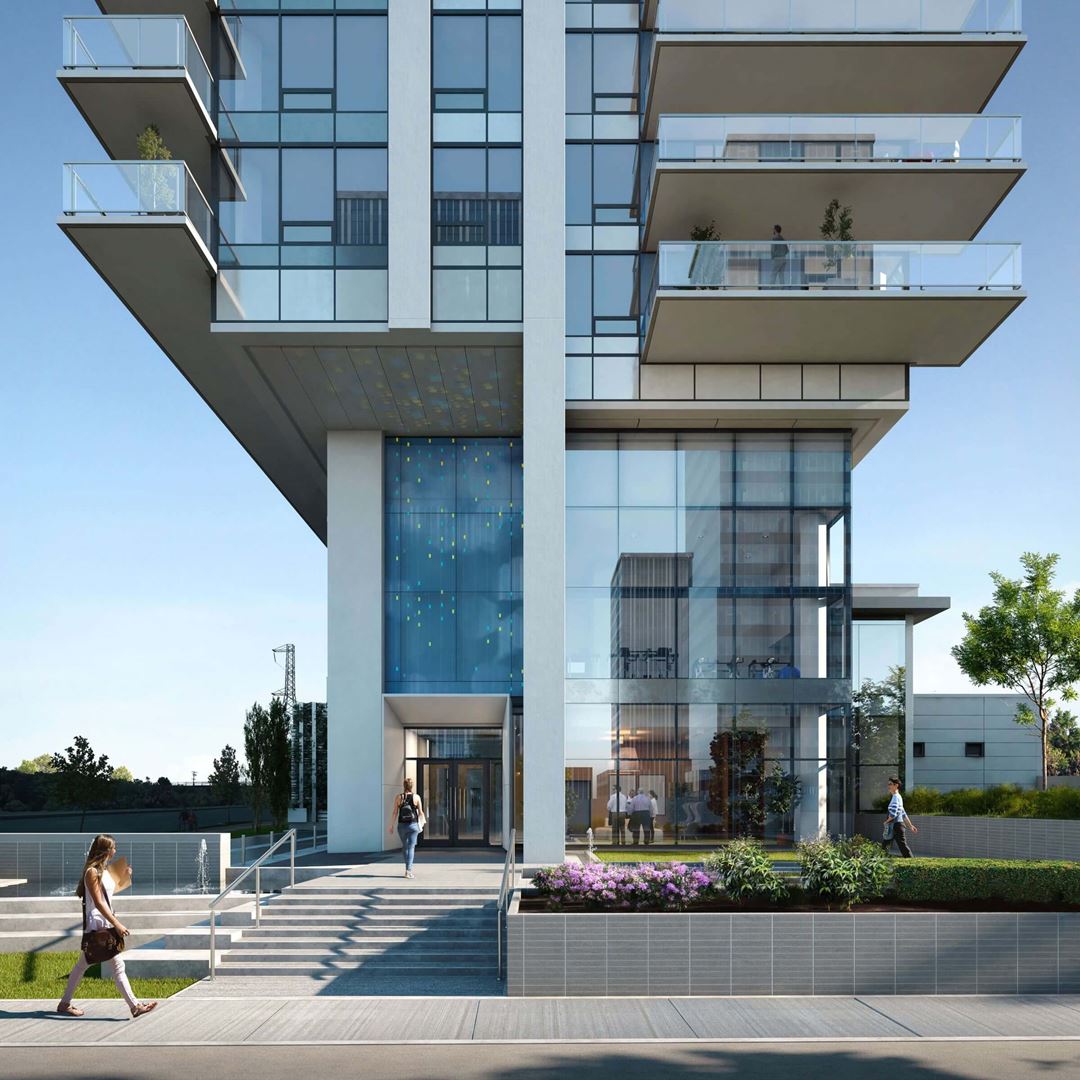
- • Contemporary architecture designed by Shift Architecture Inc.
- • Oversized LowE2 glazed windows to optimize sunlight, fresh air, and views
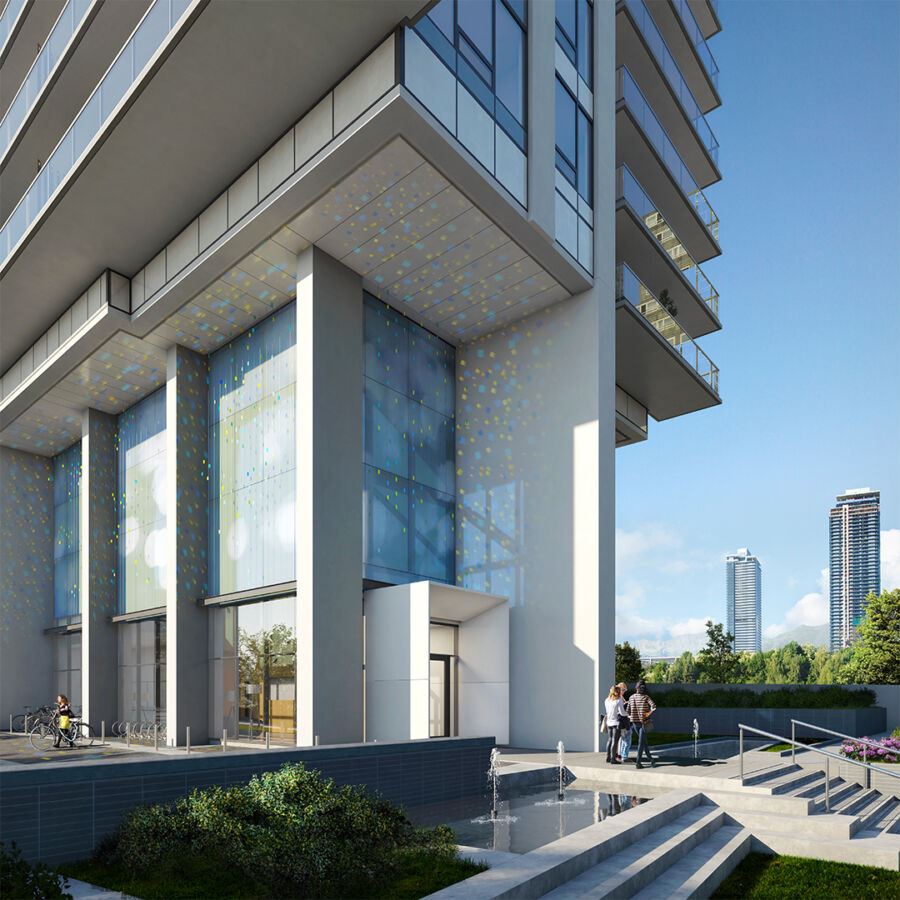
- • Featuring full height glazing and expansive decks and terraces that provide a seamless indoor to outdoor living experience
- • Secure, well-lit underground parkade with emergency stations, fob and key access, and video surveillance
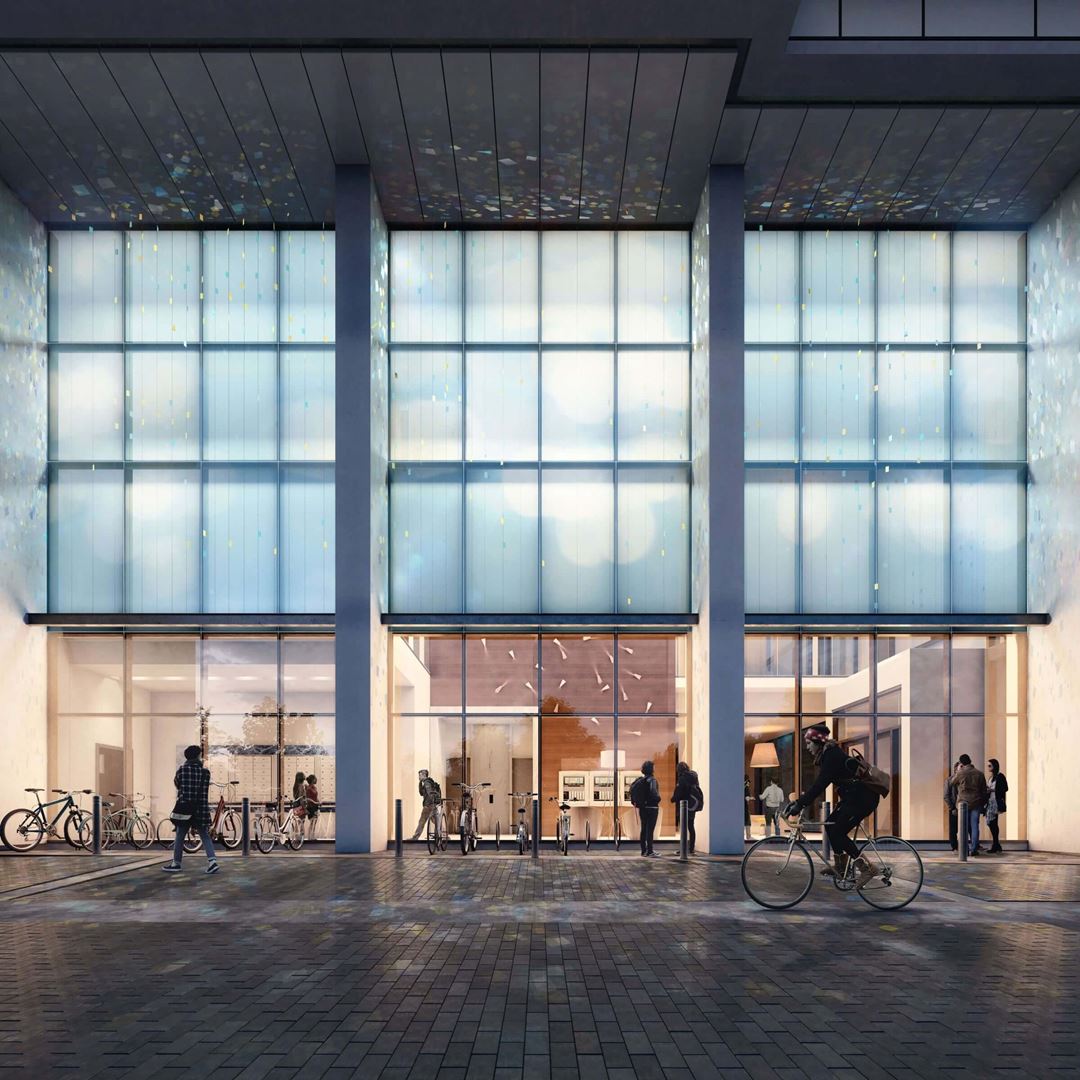
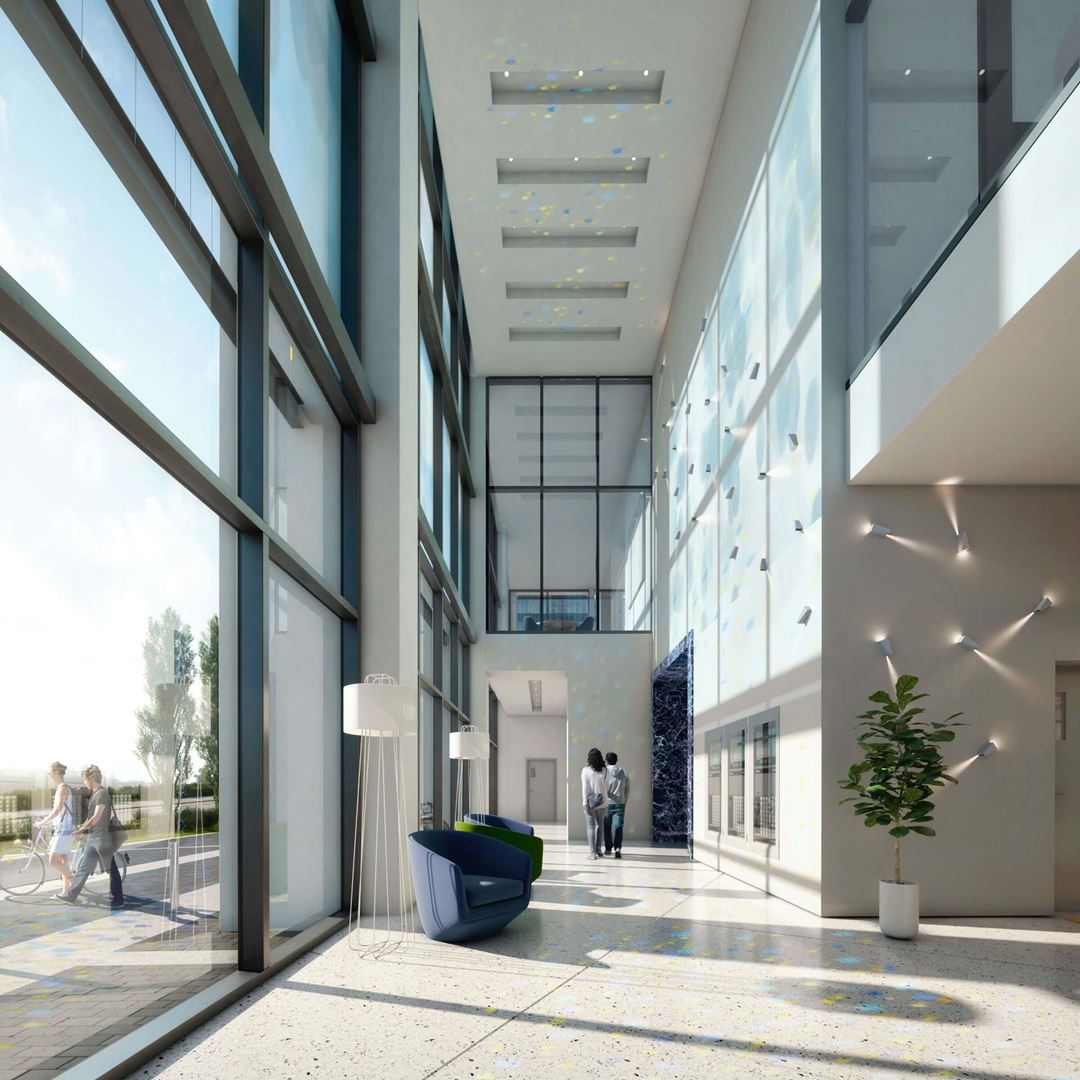
- • Fob access lobby with video surveillance, plus enterphone with security camera at lobby
- • Two high-speed elevators with programmable restricted floor access
- • State-of-the art fire protection system including centrally monitored sprinklers and smoke detectors in every home
- • ‘Wind Veil’, a stunning public art piece by Catherine Widgery, hangs in the forty-foot lobby ceiling
- A Trusted Developer
- • Construction by Marcon, 36 years and over 12,000 homes built, one of the province’s leading builders
- • Comprehensive new home warranty including two years for materials, five years for building envelope and ten years for structural components
- • Marcon’s dedicated, after-sale customer care team makes living in your home as enjoyable and worry-free as possible
Developer
Marcon
Sales Status
Pre Sales