
Pre Sales
809 West 33rd Ave, Vancouver
13 Beds
49 Units
Details
- Building Name
- Avenue 33
- Total Units
- 49
Description
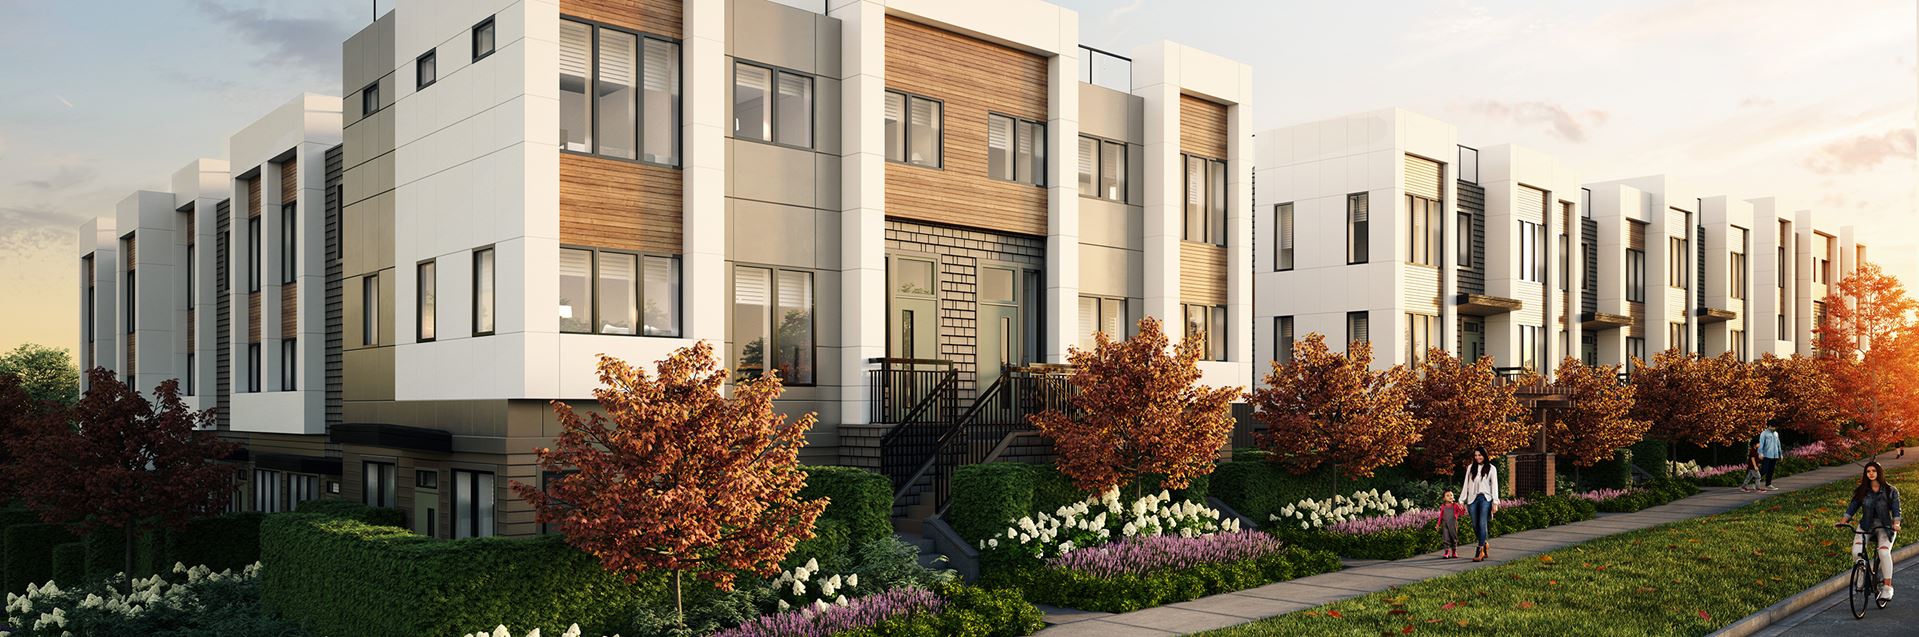
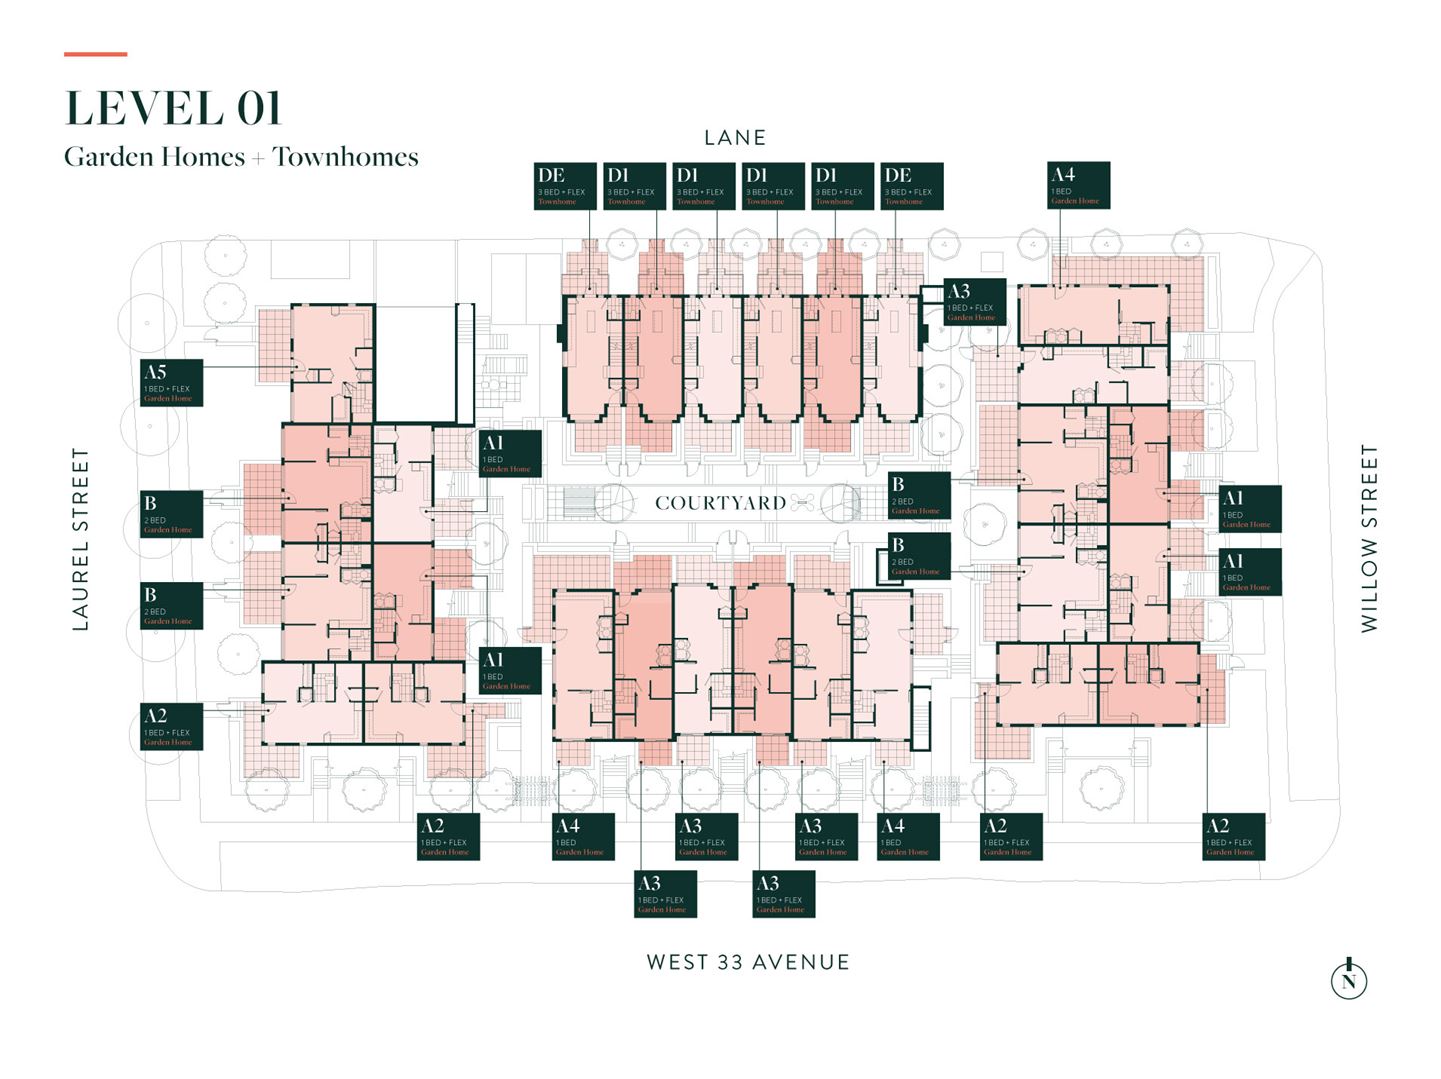
Introducing a presales project in Vancouver: Avenue 33 is a new townhouse development by Vertex Developments, located at 809 West 33rd Ave. Contains 49 units. Avenue33 brings the clean lines and refined silhouette of modern west coast design to one of Vancouver’s oldest single-family-home neighbourhoods.
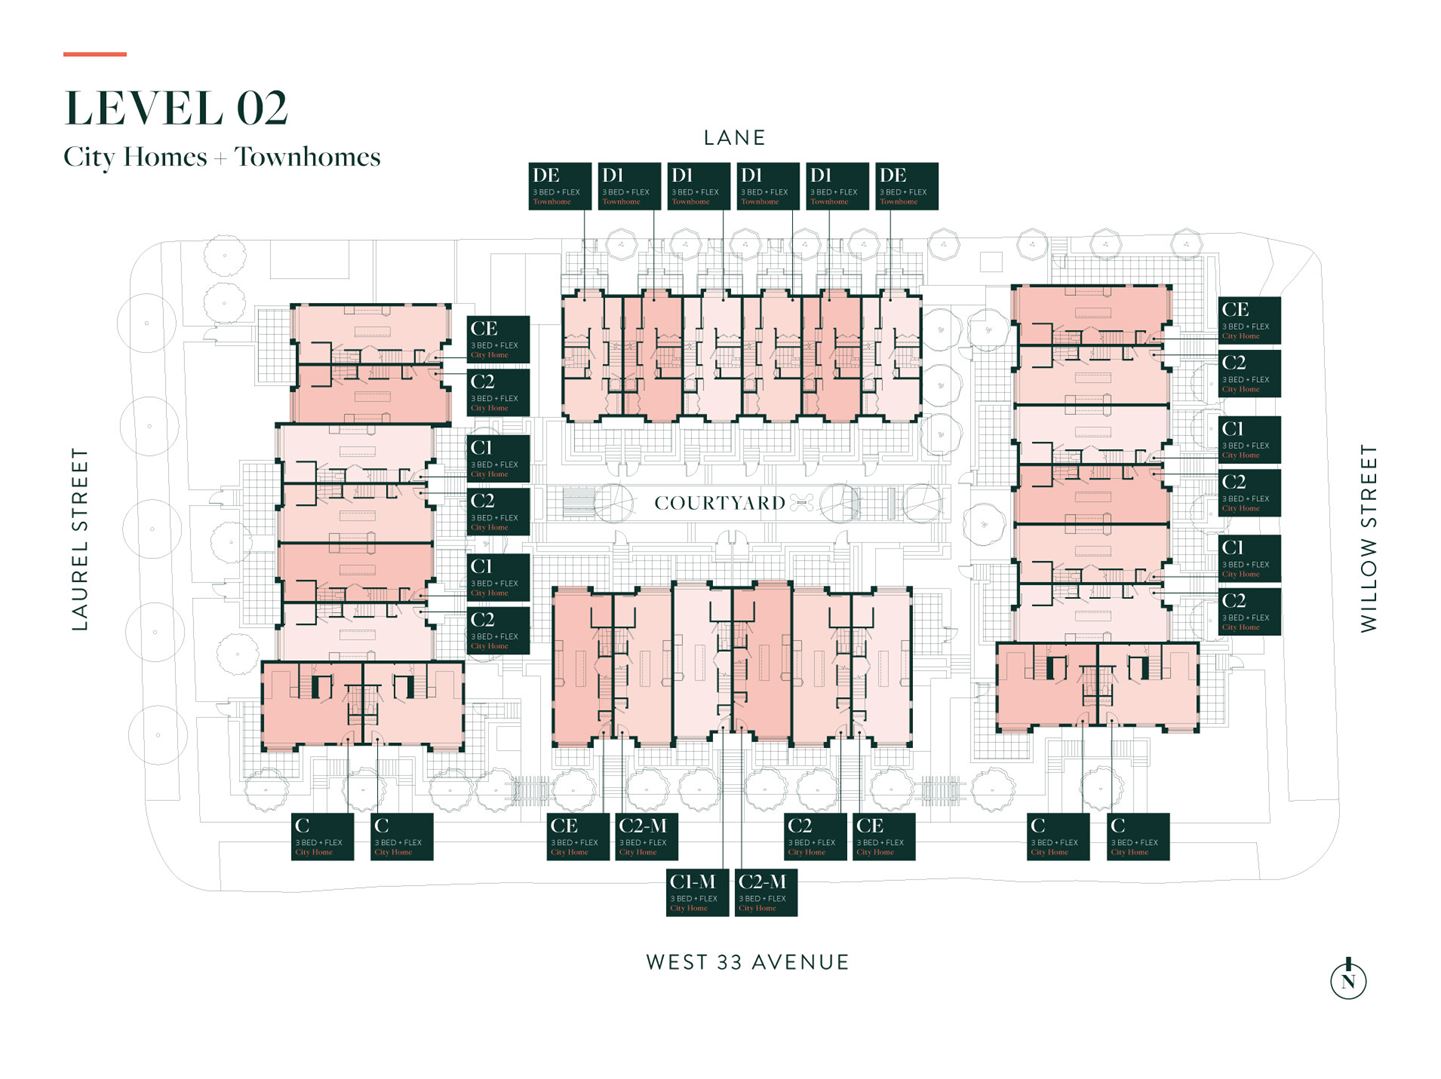
This exclusive collection of forty-nine residences offers the best of townhome living, centrally located on Vancouver’s prestigious west-side.
Amenities
- Bicycle Storage
- Children's Play Area
- Visitor Parking Stalls
- Bicycle Lockers
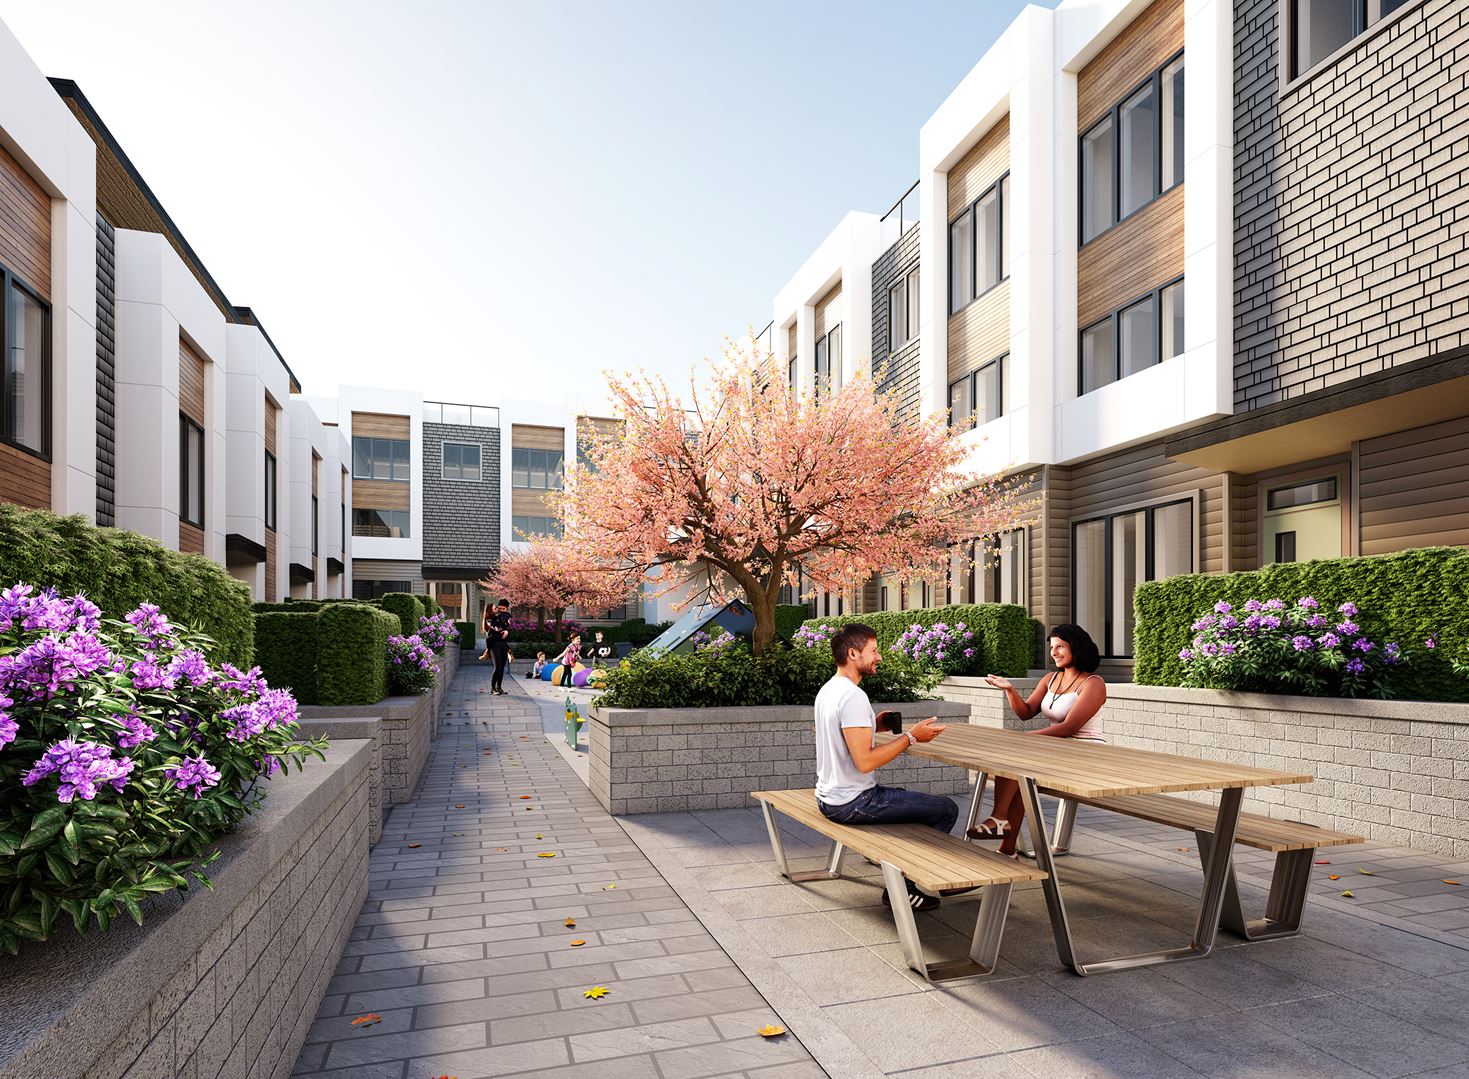
- Outdoor Courtyard
Features
- INTERIORS
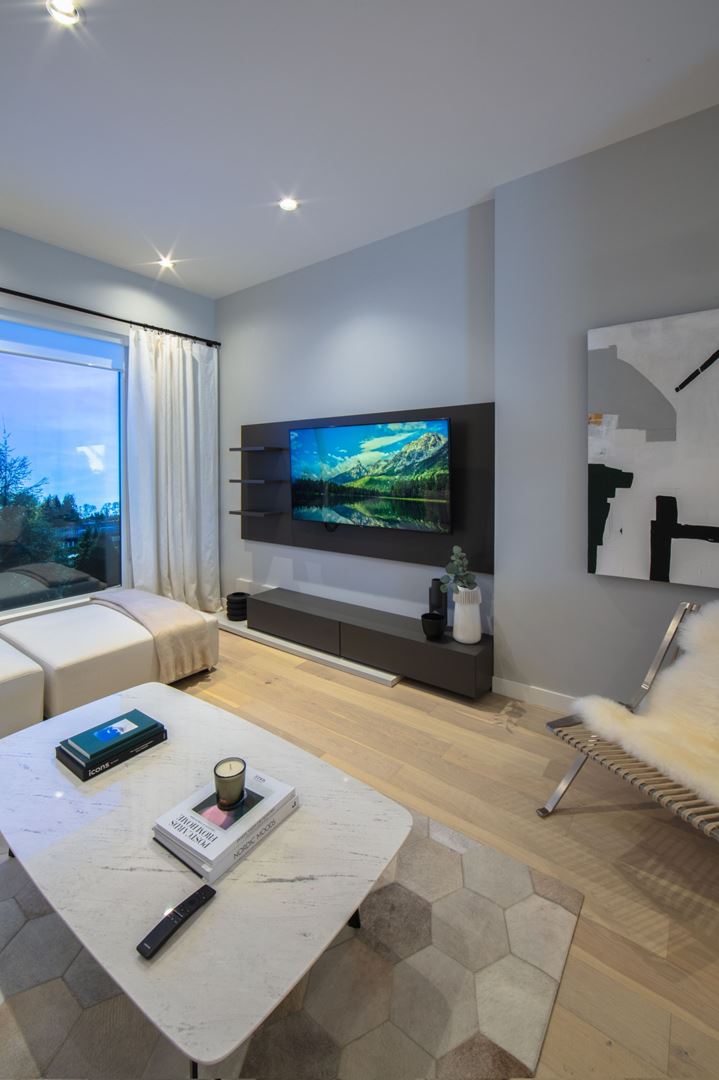
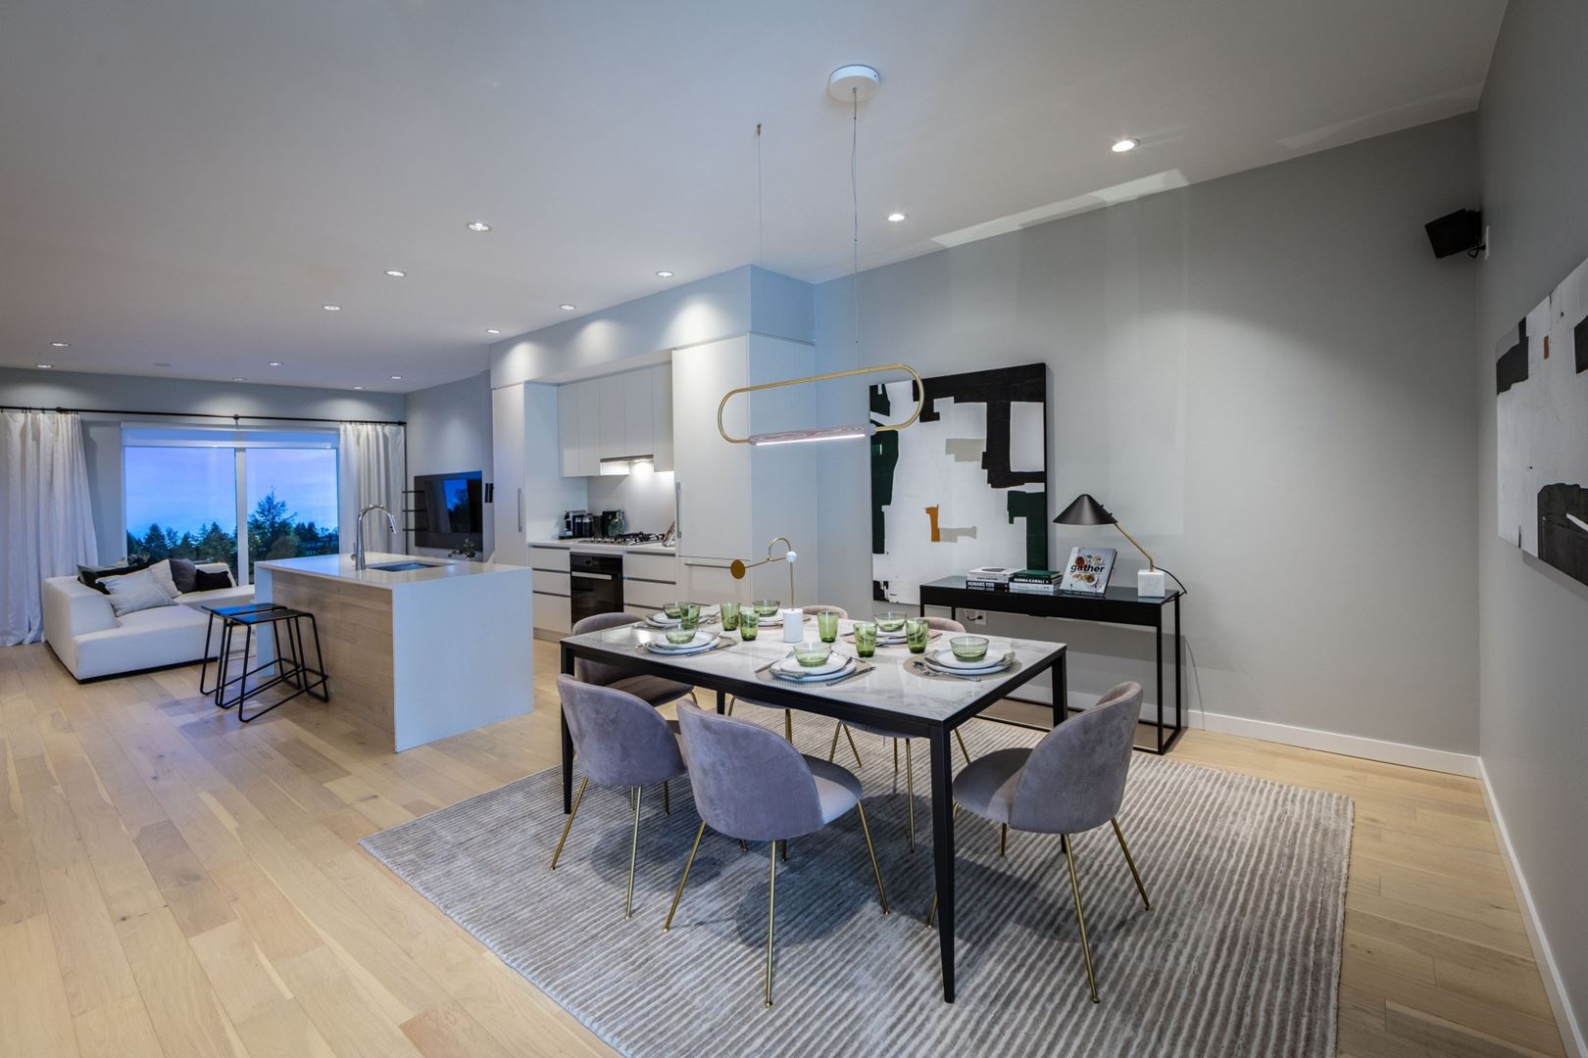
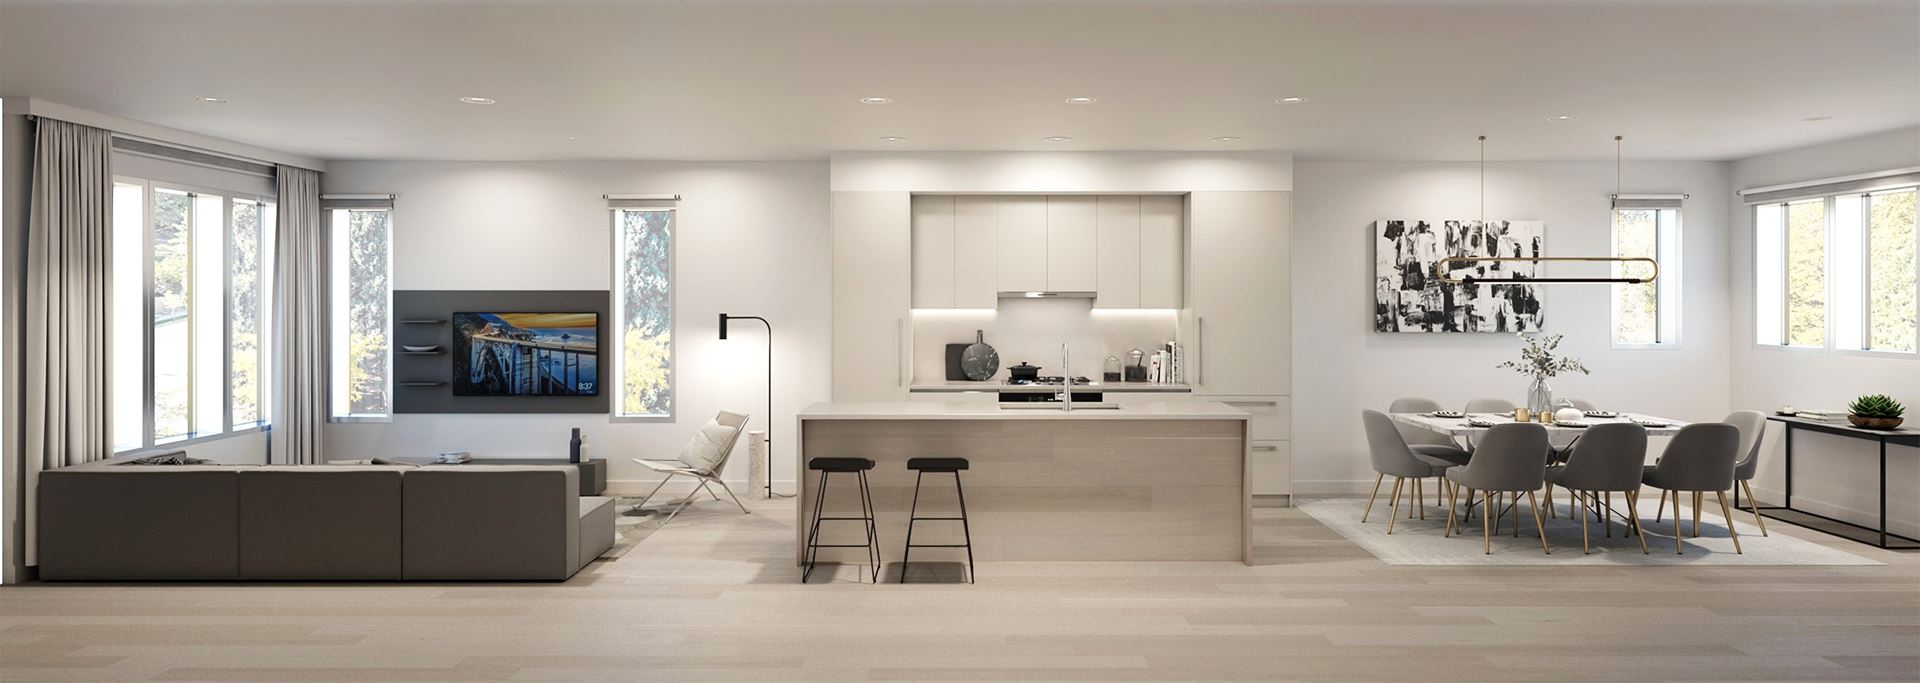
- Open concept layouts with choice of two colour palettes by AREA3 Interior Design
- Entry closets and ample closet space throughout with some homes featuring walk-in closets
- Exclusive townhome rooftop decks with glass surrounds for a panoramic view
- Garden homes come with exclusive street or courtyard outdoor patio space with gas and water hose bibs
- High performance, triple-glazed, aluminum frame windows foe energy efficient heating and cooling
- Modern Alt by AQUABRASS plumbing fixtures
- Stacked LG front loading 27” washer and dryer in each home
- Engineered wide plank hardwood flooring in main living areas, with plush wool blend carpeting in bedrooms
- Rollershades
- Single bowl stainless steel under-mount sink with Modern Alt by AQUABRASS pull-down kitchen faucet
- Magic corners for ample storage and ultimate convenience
- Each home comes with waste bin for easy recycling and sorting
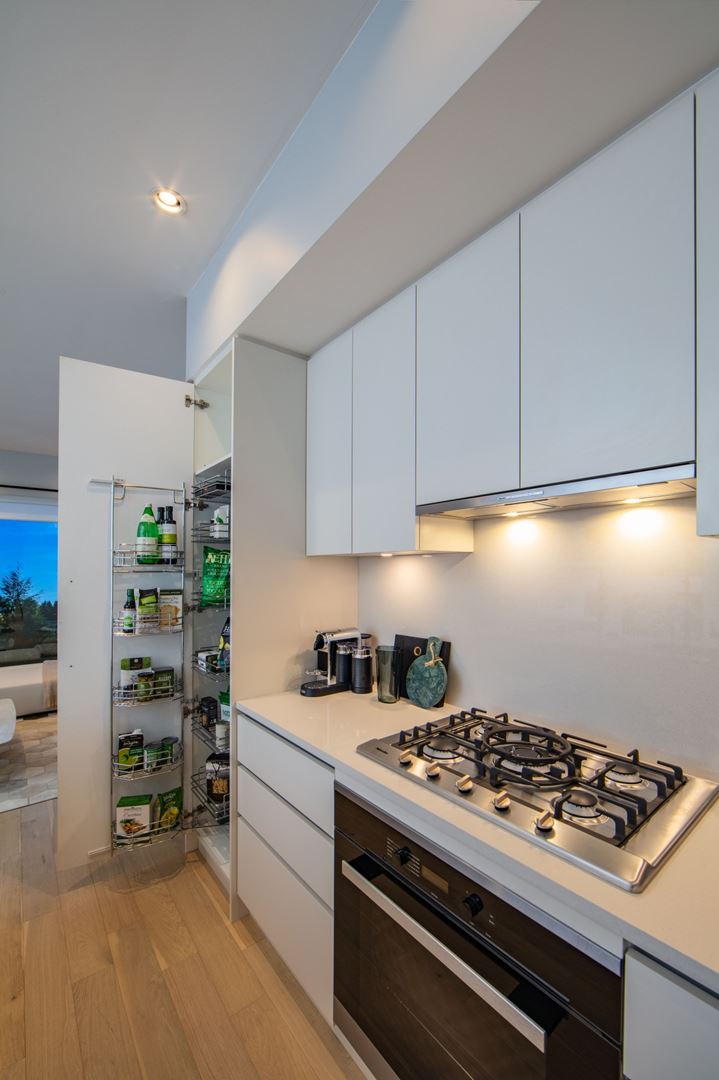
- Select homes feature a pull-out pantry for the master chef’s convenience
- PANASONIC microwave with trim kit
- USB charging port in island
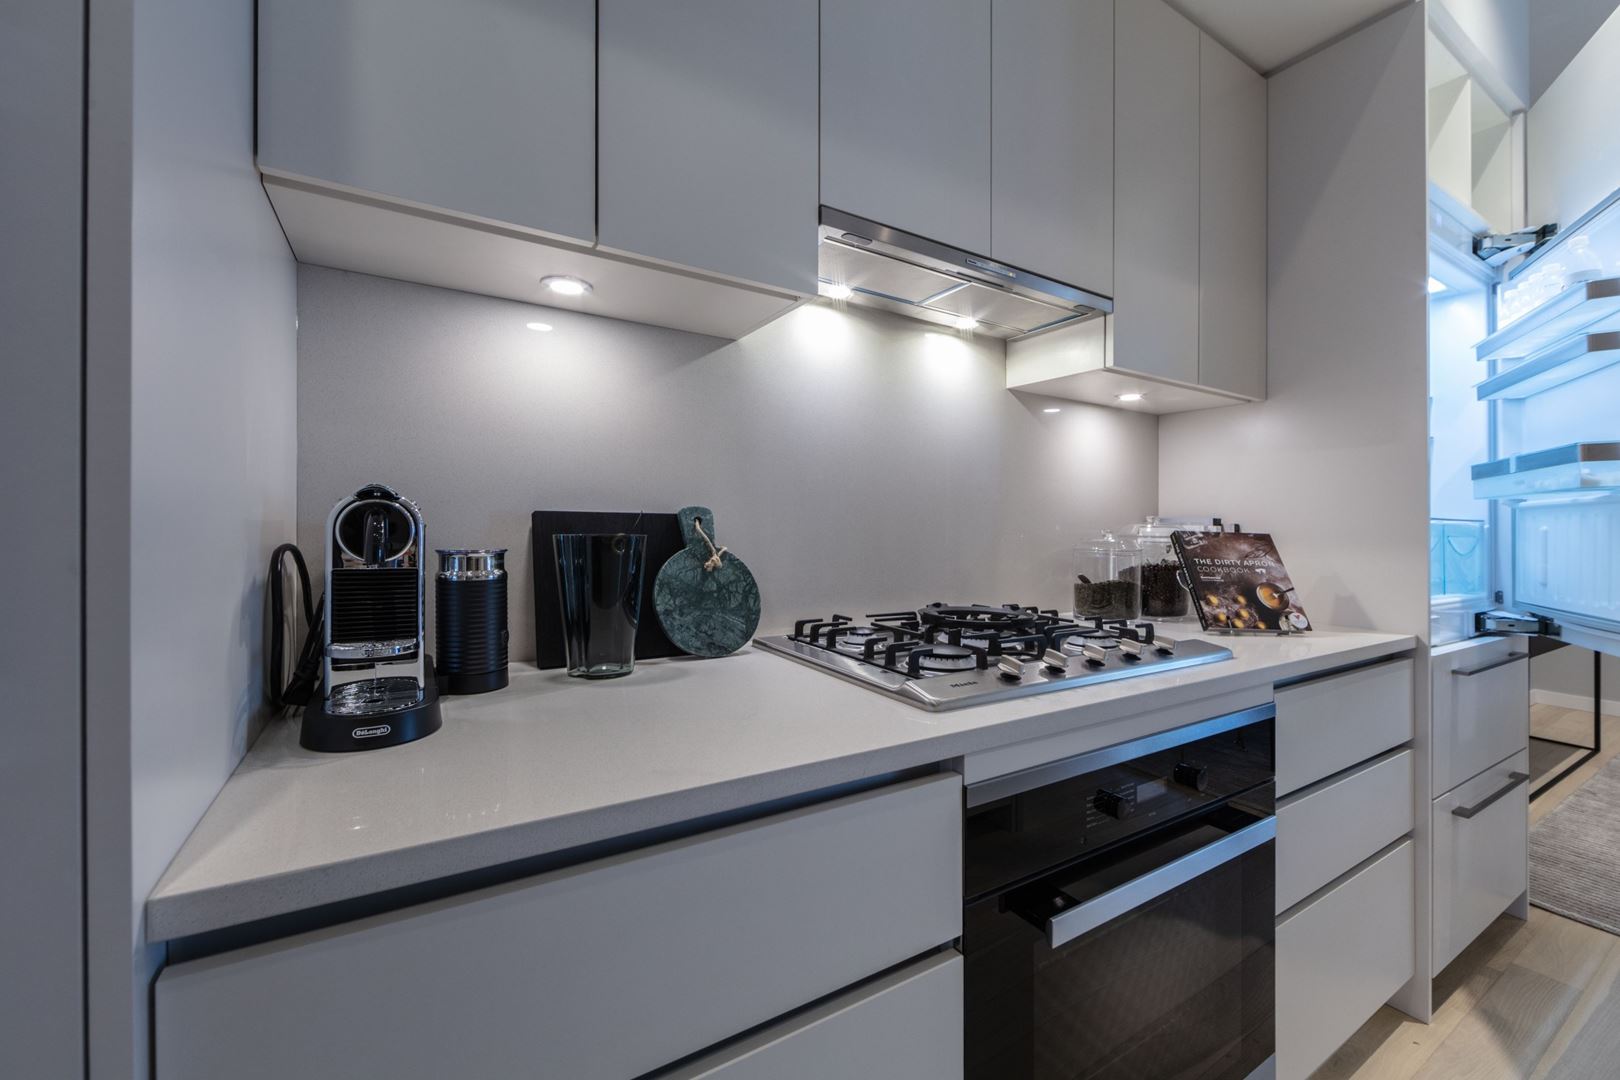
- Energy Star-rated MIELE integrated appliance package includes:
- 30” Fridge and bottom mount freezer
- 30” 5-burner gas cooktop
- 30” slide-out hoodfan
- 30” wall oven
- 24” dishwasher
- *24” appliances in all 1 bedroom homes
- Deep soaker tubs in white acrylic *
- Rectangular acrylic pan base showers *
- *home specific
- AMENITIES
- 1,800 square foot courtyard centrally located with lounge seating to take in the nature
- Children’s play area for monitored and safe play
- Bicycle storage and bicycle lockers for convenient commuting or leisurely exploration
- Two visitor parking stalls
- HOME SPECIFIC OPTIONS
- Air conditioning (Townhomes + City Homes)
- EV Parking
- NUHEAT Flooring
- KITCHENS
- Kitchen layout design in collaboration and consultation with renowned chef and owner David Robertson of Dirty Apron, providing the best layout for the burgeoning chef-at-home
- Custom designed, European inspired contemporary kitchen cabinetry
- Integrated aluminium hardware pulls with soft close
- Open concept, multi-purpose island and recessed ceiling pot lights
- Solid surface quartz countertops with large format quartz backsplash
- BATHROOMS
- Custom-designed European inspired contemporary, floating vanity
- Mirrored medicine cabinet with adjacent storage
- Modern Alt by AQUABRASS lavatory faucet with under mounted porcelain sink
- Solid surface quartz countertops and porcelain tile flooring
- One piece Dual flush DURAVIT toilet
- Modern Alt by AQUABRASS shower pipe with rainshower head and hand shower in Ensuites
Developer
Vertex Developments
Sales Status
Pre Sales